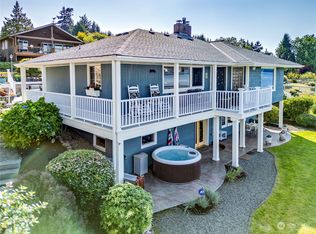
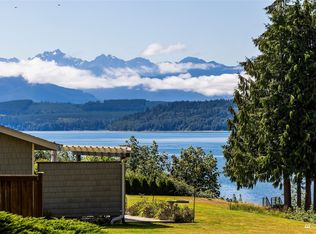
Have you been dreaming of a slice of paradise to call your own? Look no further than this stunning acreage on Hood Canal! With over 188' of medium bank waterfront and mesmerizing sunset views of the Olympic Mountains and Hood Canal Bridge, this gem is a true waterfront haven waiting for you and your crew to explore.This custom-designed home features not one, but TWO Primary Suites on different levels to accommodate your guests with ease. The attention to detail and craftsmanship shines through in every corner, from the luxurious kitchen with its oversized island and granite countertops to its cherry, NW tile and Marmoleum floors and the spacious living areas perfect for entertaining.Outside, be captivated by the professionally landscaped grounds, complete with flowering patios, a garden area, and even a finished and heated shed for the DIY enthusiasts among you. Embrace the tranquility of your surroundings as you soak in the sights and sounds of nature. With a basement area boasting water views, there's no shortage of spaces to relax and make memories with your loved ones.The possibilities are endless at this waterfront retreat, with a bonus woodworker's shop in the oversized garage and a circle drive for easy access. Propane fuels the stove, fireplace, and even a generator included in the sale, ensuring your comfort and convenience year-round. Don't miss out on this one-of-a-kind opportunity to own a piece of paradise—your waterfront home awaits!
Active
Listed by: Sterling Property Group • Jill M. Wallen
$2,500,000
580 NW Lofall Road, Poulsbo, WA 98370
4beds
4,734sqft
Single Family Residence
Built in 2009
2.04 Acres Lot
$2,398,500 Zestimate®
$528/sqft
$-- HOA
What's special
Finished and heated shedProfessionally landscaped groundsFlowering patiosGarden area
- --
- on Zillow
- 755
- views
- 62
- saves
Likely to sell faster than
Zillow last checked:
Listing updated:
Listed by:
Jill M. Wallen,
Sterling Property Group,
Amie Lacher Pickering,
Sterling Property Group
Source: NWMLS as distributed by MLS GRID,MLS#: 2585656
Facts & features
Interior
Bedrooms & bathrooms
- Bedrooms: 4
- Bathrooms: 4
- Full bathrooms: 3
- 1/2 bathrooms: 1
- Main level bathrooms: 2
- Main level bedrooms: 1
Primary bedroom
- Level: Second
Primary bedroom
- Level: Main
Bedroom
- Level: Second
Bedroom
- Level: Second
Bathroom full
- Level: Second
Bathroom full
- Level: Second
Bathroom full
- Level: Main
Other
- Level: Main
Bonus room
- Level: Lower
Bonus room
- Level: Lower
Den office
- Level: Main
Den office
- Level: Main
Dining room
- Level: Main
Entry hall
- Level: Main
Family room
- Level: Main
Kitchen with eating space
- Level: Main
Living room
- Level: Main
Rec room
- Level: Lower
Utility room
- Level: Second
Heating
- Fireplace, 90%+ High Efficiency, Fireplace Insert, Forced Air, Heat Pump, Recirculation Pump, Electric, Propane
Cooling
- Forced Air, Heat Pump
Appliances
- Included: Dishwasher, Disposal, Dryer, Microwave, Refrigerator, Stove(s)/Range(s), Washer, Dishwasher(s), Dryer(s), Garbage Disposal, Microwave(s), Refrigerator(s), Washer(s), Water Heater: Electric, Water Heater Location: bsmt
Features
- Bath Off Primary, Central Vacuum, Dining Room, High Tech Cabling
- Flooring: Ceramic Tile, Hardwood, Other, See Remarks, Carpet
- Doors: French Doors
- Windows: Dbl Pane/Storm Window, Skylight(s)
- Basement: Partially Finished
- Number of fireplaces: 2
- Fireplace features: Gas, Main Level: 2, Fireplace
Interior area
- Total structure area: 4,734
- Total interior livable area: 4,734 sqft
Video & virtual tour
Property
Parking
- Total spaces: 3
- Parking features: Driveway, Attached Garage, RV Parking
- Has attached garage: Yes
- Covered spaces: 3
Features
- Levels: Two
- Stories: 2
- Entry location: Main
- Patio & porch: Second Primary Bedroom, Bath Off Primary, Built-In Vacuum, Dbl Pane/Storm Window, Dining Room, Fireplace, French Doors, High Tech Cabling, Jetted Tub, Security System, Skylight(s), Sprinkler System, Vaulted Ceiling(s), Walk-In Closet(s), Water Heater, Wired for Generator
- Spa features: Bath
- Has view: Yes
- View description: Canal, Mountain(s), Sound
- Has water view: Yes
- Water view: Canal,Sound
- Waterfront features: Medium Bank, Canal Front, Saltwater
- Frontage length: Waterfront Ft: 188
Lot
- Size: 2.04 Acres
- Dimensions: 188 x 560+
- Features: Paved, Cable TV, Deck, High Speed Internet, Outbuildings, Patio, Propane, RV Parking, Shop, Sprinkler System
- Topography: Partial Slope,Rolling,Sloped
- Residential vegetation: Fruit Trees, Garden Space
Details
- Parcel number: 22270140172001
- Zoning: RR
- Zoning description: Jurisdiction: County
- Special conditions: Standard
- Other equipment: Wired for Generator
Construction
Type & style
- Home type: SingleFamily
- Architectural style: Contemporary,2 Stories w/Bsmnt
- Property subtype: Single Family Residence
Materials
- Cement Planked, Wood Siding, Cement Plank
- Foundation: Poured Concrete
- Roof: Composition
Condition
- Very Good
- Year built: 2009
Details
- Builder name: Jeff Hill, Hill Construction
Utilities & green energy
- Electric: Company: PSE
- Sewer: Septic Tank
- Water: Individual Well, Company: Individual Well
- Utilities for property: Xfinity, Xfinity
Green energy
- Energy efficient items: Double Wall
Community & HOA
Community
- Security: Security System
- Subdivision: Lofall
Location
- Region: Poulsbo
Financial & listing details
- Price per square foot: $528/sqft
- Tax assessed value: $2,420,800
- Annual tax amount: $21,610
- Date on market: 9/22/2026
- Listing terms: Conventional,VA Loan
- Inclusions: Dishwasher(s), Dryer(s), Garbage Disposal, Microwave(s), Refrigerator(s), Stove(s)/Range(s), Washer(s)
Estimated market value
$2,398,500
$2.28M - $2.52M
$2,494/mo
Price history
| Date | Event | Price |
|---|---|---|
| 9/22/2026 | Listed for sale | $2,500,000+252.1%$528/sqft |
Source:  NWMLS as distributed by MLS GRID #2585656 Report a problem NWMLS as distributed by MLS GRID #2585656 Report a problem | ||
| 4/8/2008 | Sold | $710,000$150/sqft |
Source: NWMLS as distributed by MLS GRID #27156380 Report a problem | ||
Public tax history
| Year | Property taxes | Tax assessment |
|---|---|---|
| 2025 | $21,472 +2.3% | $2,420,800 |
| 2024 | $20,985 +16.8% | $2,420,800 +13% |
| 2023 | $17,964 -11.8% | $2,141,410 -10.3% |
| 2022 | $20,371 +26.4% | $2,387,210 +33% |
| 2021 | $16,121 +6.7% | $1,795,280 +15.6% |
| 2020 | $15,102 +9.8% | $1,553,100 +11.8% |
| 2019 | $13,758 +1.6% | $1,389,510 +26.9% |
| 2018 | $13,539 | $1,095,350 |
| 2017 | $13,539 +10.4% | $1,095,350 +12.3% |
| 2016 | $12,266 +3.2% | $975,660 +8.8% |
| 2015 | $11,880 | $896,950 |
| 2014 | $11,880 +9.4% | $896,950 |
| 2013 | $10,861 -11.1% | $896,950 -16% |
| 2012 | $12,215 -10.1% | $1,068,320 -15.1% |
| 2011 | $13,583 -3.2% | $1,258,780 -10.1% |
| 2010 | $14,039 +86.1% | $1,399,670 +70.8% |
| 2009 | $7,546 +673617.9% | $819,650 |
| 2008 | $1 -99.9% | $819,650 -15.5% |
| 2007 | $1,743 +150.7% | $970,410 +286% |
| 2005 | $695 | $251,410 +10.7% |
| 2002 | -- | $227,160 +6.7% |
| 2001 | $746 -7.1% | $212,960 +1.3% |
| 2000 | $803 | $210,140 |
Find assessor info on the county website
Monthly payment
Est. payment
Payment breakdown
Explore the cost of this home by adjusting the details. Changes won't be saved.Climate risks
Neighborhood: 98370
Nearby schools
Schools provided by the listing agent
- Middle: Poulsbo Middle
- High: North Kitsap High
Source: NWMLS as distributed by MLS GRID. This data may not be complete. We recommend contacting the local school district to confirm school assignments for this home.

Similar homes
- $2,250,0004 bd4 ba4.9k sqft1490 NE Hudson Ave Avenue, Poulsbo, WA 98370Active
 MLS ID #2516522, James W. Almond. NWMLS as distributed by MLS GRID
 - $1,450,0004 bd4 ba5.1k sqft15678 Virginia Loop Road NE, Poulsbo, WA 98370Active
 MLS ID #2580089, Sharna McArdle. NWMLS as distributed by MLS GRID
 - $2,498,0003 bd4 ba4.6k sqft27865 Sandy Beach Lane NE, Kingston, WA 98346Active
 MLS ID #2545953, Danny Varona. NWMLS as distributed by MLS GRID
 - $3,250,0006 bd9 ba6.4k sqft1254 NE Raspberry Ridge Lane, Poulsbo, WA 98370Active
 MLS ID #2549182, Pat Osler. NWMLS as distributed by MLS GRID
