RARE TAMPA OPPORTUNITY — NOW OFFERED AT AN IMPROVED PRICE! Don’t miss your chance to own this beautifully renovated 3-bedroom, 2-bathroom double-wide manufactured home offering 1,568 square feet of stylish and comfortable living space on an oversized 0.30-acre corner lot with NO HOA! This property delivers something increasingly hard to find in Tampa: space, privacy, modern upgrades, and flexibility without HOA restrictions. Step inside to a bright, open interior filled with natural light. The spacious living room features a beautiful fireplace, creating a warm and inviting space for relaxing or entertaining. The fully updated kitchen is a standout, featuring brand-new stainless steel appliances, custom cabinetry, quartz countertops, and an oversized center island perfect for cooking, casual dining, and gathering with family and friends. Generously sized bedrooms offer comfort and privacy, while both remodeled bathrooms feature fresh, modern finishes. Outside, enjoy the expansive screened-in lanai—perfect for morning coffee, outdoor dining, weekend gatherings, or enjoying Florida living year-round. Conveniently located near shopping, dining, major highways, and everything Tampa has to offer. With its IMPROVED PRICE, NO HOA, oversized corner lot, renovated interior, and desirable Tampa location, this is an opportunity you don’t want to overlook. Schedule your private showing today and see firsthand everything this home has to offer—before someone else calls it home!
For sale
Price cut: $10K (10/6)
$319,900
5801 MYRTLE LANE, TAMPA, FL 33625
3beds
1,568sqft
Manufactured Home, Single Family Residence
Built in 1983
0.31 Acres Lot
$318,400 Zestimate®
$204/sqft
$-- HOA
What's special
Gorgeous quartz countertopsCustom cabinetrySpectacular chef-inspired kitchenBrand-new stainless steel appliances
- 71 days
- 626
- 61
Zillow last checked:
Listing updated:
Listed by:
Nilka Castro 813-808-5857,
LPT REALTY, LLC 877-366-2213
Source: Stellar MLS,MLS#: TB8534596 Originating MLS: Orlando Regional
Originating MLS: Orlando Regional
Facts & features
Interior
Bedrooms & bathrooms
- Bedrooms: 3
- Bathrooms: 2
- Full bathrooms: 2
Primary bedroom
- Features: Ceiling Fan(s), Walk-In Closet(s)
- Level: First
- Area: 156 Square Feet
- Dimensions: 12x13
Bedroom 2
- Features: Built-in Closet
- Level: First
- Area: 90 Square Feet
- Dimensions: 10x9
Bedroom 3
- Features: Built-in Closet
- Level: First
- Area: 90 Square Feet
- Dimensions: 9x10
Balcony porch lanai
- Features: No Closet
- Level: First
- Area: 207 Square Feet
- Dimensions: 23x9
Dining room
- Features: No Closet
- Level: First
- Area: 156 Square Feet
- Dimensions: 12x13
Kitchen
- Features: Pantry, No Closet
- Level: First
Living room
- Features: Ceiling Fan(s), No Closet
- Level: First
- Area: 378 Square Feet
- Dimensions: 14x27
Heating
- Central, Electric
Cooling
- Central Air
Appliances
- Included: Disposal, Electric Water Heater, Microwave, Range, Refrigerator
- Laundry: Laundry Closet
Features
- Eating Space In Kitchen, Stone Counters, Walk-In Closet(s)
- Flooring: Laminate
- Has fireplace: Yes
- Fireplace features: Living Room, Wood Burning
- Common walls with other units/homes: Corner Unit
Interior area
- Total structure area: 1,568
- Total interior livable area: 1,568 sqft
Video & virtual tour
Property
Features
- Levels: One
- Stories: 1
- Patio & porch: Covered, Porch, Screened
- Exterior features: Balcony, Dog Run
- Fencing: Fenced
Lot
- Size: 0.31 Acres
- Dimensions: 100 x 136
Details
- Parcel number: U25271700100000018850.0
- Zoning: RSC-2
- Special conditions: None
Construction
Type & style
- Home type: MobileManufactured
- Property subtype: Manufactured Home, Single Family Residence
Materials
- Metal Frame, Vinyl Siding
- Foundation: Crawlspace
- Roof: Shingle
Condition
- New construction: No
- Year built: 1983
Utilities & green energy
- Sewer: Private Sewer
- Water: Private
- Utilities for property: Private
Community & HOA
Community
- Pet fee: $0 monthly
- Subdivision: KEYSTONE PARK COLONY SUB
HOA
- Has HOA: No
Location
- Region: Tampa
Financial & listing details
- Price per square foot: $204/sqft
- Tax assessed value: $127,070
- Annual tax amount: $2,858
- Date on market: 8/5/2026
- Cumulative days on market: 72 days
- Listing terms: Cash,Conventional,FHA
- Ownership: Fee Simple
- Total actual rent: 0
- Road surface type: Asphalt
- Body type: Double Wide
Estimated market value
$318,400
$302,000 - $334,000
Not available
Price history
| Date | Event | Price |
|---|---|---|
| 10/6/2026 | Price change | $319,900-3%$204/sqft |
Source:  Stellar MLS #TB8534596 Report a problem Stellar MLS #TB8534596 Report a problem | ||
| 9/18/2026 | Price change | $329,900-2.9%$210/sqft |
Source: Stellar MLS #TB8534596 Report a problem | ||
| 9/4/2026 | Price change | $339,900-1.5%$217/sqft |
Source: Stellar MLS #TB8534596 Report a problem | ||
| 8/6/2026 | Listed for sale | $345,000+141.3%$220/sqft |
Source: Stellar MLS #TB8534596 Report a problem | ||
| 5/8/2026 | Sold | $143,000-47.8%$91/sqft |
Source: Public Record Report a problem | ||
| 10/1/2022 | Listing removed | -- |
Source: Stellar MLS #T3389021 Report a problem | ||
| 9/2/2022 | Price change | $273,734-8.8%$175/sqft |
Source: Stellar MLS #T3389021 Report a problem | ||
| 8/3/2022 | Price change | $300,000-7.7%$191/sqft |
Source: Stellar MLS #T3389021 Report a problem | ||
| 7/19/2022 | Listed for sale | $325,000+9.8%$207/sqft |
Source: Stellar MLS #T3389021 Report a problem | ||
| 12/30/2021 | Listing removed | -- |
Source: Owner Report a problem | ||
| 10/1/2021 | Listed for sale | $296,000+199%$189/sqft |
Source: Owner Report a problem | ||
| 3/24/2021 | Listing removed | -- |
Source: Owner Report a problem | ||
| 7/19/2017 | Listing removed | $99,000$63/sqft |
Source: Owner Report a problem | ||
| 4/20/2017 | Listed for sale | $99,000+98%$63/sqft |
Source: Owner Report a problem | ||
| 7/28/2004 | Sold | $50,000$32/sqft |
Source: Public Record Report a problem | ||
Public tax history
| Year | Property taxes | Tax assessment |
|---|---|---|
| 2025 | $2,859 +10.3% | $127,070 +5.7% |
| 2024 | $2,591 +6.2% | $120,270 +9.2% |
| 2023 | $2,441 +14.5% | $110,108 +10% |
| 2022 | $2,132 +66.6% | $100,098 +102.2% |
| 2021 | $1,280 +13.6% | $49,515 +10% |
| 2020 | $1,127 +5.9% | $45,014 +2.5% |
| 2019 | $1,064 | $43,899 +10% |
| 2018 | $1,064 +7.5% | $39,908 +9.4% |
| 2017 | $990 +6.3% | $36,471 0% |
| 2016 | $931 -0.4% | $36,473 +1.2% |
| 2015 | $934 -16.2% | $36,056 -20.3% |
| 2014 | $1,115 | $45,223 -3.6% |
| 2013 | $1,115 -3.9% | $46,925 +2.7% |
| 2012 | $1,161 -6.3% | $45,695 -7.6% |
| 2011 | $1,239 -9.1% | $49,449 -11.7% |
| 2010 | $1,363 -19.3% | $55,979 -22.5% |
| 2009 | $1,690 -12.4% | $72,208 -14.3% |
| 2008 | $1,928 -0.4% | $84,254 -2.6% |
| 2007 | $1,936 +18.2% | $86,509 +30.4% |
| 2006 | $1,638 -2.6% | $66,341 +0.4% |
| 2005 | $1,682 | $66,062 -3.6% |
| 2004 | -- | $68,548 +40.8% |
| 2003 | -- | $48,693 |
Find assessor info on the county website
Monthly payment
Climate risks
Neighborhood: 33625
Nearby schools
Schools provided by the listing agent
- Elementary: Northwest-HB
- Middle: Sergeant Smith Middle-HB
- High: Steinbrenner High School
Source: Stellar MLS. This data may not be complete. We recommend contacting the local school district to confirm school assignments for this home.

Similar homes
- $314,0003 bd2 ba1.2k sqft7229 PLATHE ROAD, NEW PORT RICHEY, FL 34653For Sale
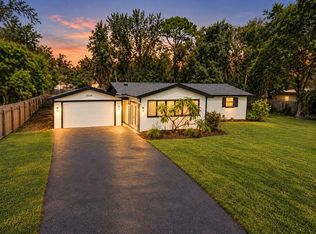
 MLS ID #TB8558131, Martha Loss, RE/MAX COLLECTIVE. Stellar MLS
 - $329,0003 bd2 ba1.4k sqft714 E 137TH AVENUE, TAMPA, FL 33613For Sale
 MLS ID #TB8506796, Geisy Martin Martinez, KELLER WILLIAMS TAMPA PROPERTIES. Stellar MLS
 - $355,0003 bd2 ba1.1k sqft10020 N 10TH STREET, TAMPA, FL 33612For Sale
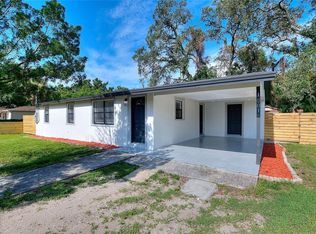 MLS ID #TB8539045, Luis Cortes, LPT REALTY, LLC. Stellar MLS
 - $324,9003 bd2 ba1.3k sqft413 COUNTRY CLUB DRIVE, OLDSMAR, FL 34677For Sale
 MLS ID #O6422167, Steven Koleno, BEYCOME OF FLORIDA LLC. Stellar MLS
 - $445,0003 bd3 ba2.3k sqft14203 DAMSELFLY DRIVE, TAMPA, FL 33625For SaleMLS ID #TB8525815, Jacque Wiest, CHARLES RUTENBERG REALTY INC. Stellar MLS
- $339,0003 bd2 ba1.1k sqft1001 JASMINE WAY, CLEARWATER, FL 33756For SaleMLS ID #TB8496784, Angela Marsh, PA, KELLER WILLIAMS REALTY PORTFOLIO COLLECTION. Stellar MLS
- $300,0002 bd2 ba1.2k sqft163 DOLPHIN DRIVE E, OLDSMAR, FL 34677For SaleMLS ID #TB8535936, Cyndi Olmstead, CONCI, REALTORS. Stellar MLS
- $329,0003 bd2 ba1.7k sqft10531 MEADOW HILL DRIVE, PORT RICHEY, FL 34668For SaleMLS ID #TB8551770, Edward Escobar, EXP REALTY LLC. Stellar MLS
- $310,0003 bd1 ba924 sqft650 TIMBER BAY CIRCLE W, OLDSMAR, FL 34677For SaleMLS ID #TB8536069, Ginger Tatarzewski, FUTURE HOME REALTY INC. Stellar MLS
- $314,9003 bd2 ba1.3k sqft2229 ROSELAWN DRIVE, HOLIDAY, FL 34691For SaleMLS ID #TB8546377, Yisel Diaz Cruz, VITA LUXURY REALTY LLC. Stellar MLS
- $340,0003 bd3 ba1.3k sqft6612 N 23RD STREET, TAMPA, FL 33610For SaleMLS ID #TB8524109, Leanna Tillman, Y REALTY. Stellar MLS
- $364,9003 bd2 ba2.1k sqft1221 E LIME STREET, TARPON SPRINGS, FL 34689For SaleMLS ID #TB8535324, Joe Koebel, RE/MAX REALTEC GROUP INC. Stellar MLS
- $298,9903 bd2 ba1.3k sqft305 E BOUGAINVILLEA AVENUE, TAMPA, FL 33612For SaleMLS ID #S5139421, Zoraida Cardenas Conejo, PA, AGENT TRUST REALTY CORPORATION. Stellar MLS
- $309,9993 bd2 ba1k sqft8416 N 17TH STREET, TAMPA, FL 33604For SaleMLS ID #L4964901, Sanna Taha, ELEVE REAL ESTATE LLC. Stellar MLS
- $359,9993 bd2 ba1.8k sqft3655 ERIN BROOK DRIVE, NEW PORT RICHEY, FL 34655For SaleMLS ID #O6441712, Emmanuel Barrios, BRIDGEWATER HOMES REALTY. Stellar MLS
- $312,0002 bd2 ba1.3k sqft8643 WOODBRIDGE DR, NEW PORT RICHEY, FL 34655For SaleMLS ID #W7887402, Cortney Bain, CHARLES RUTENBERG REALTY INC. Stellar MLS
- $320,0001 bd2 ba1k sqft1817 BEACHWAY LANE, ODESSA, FL 33556For SaleMLS ID #TB8544834, Amanda Perdue, Y REALTY. Stellar MLS
- $298,5003 bd2 ba1.4k sqft4928 AMHERST COURT, NEW PORT RICHEY, FL 34652For SaleMLS ID #W7881482, Judi Pobst, KELLER WILLIAMS REALTY- PALM HARBOR. Stellar MLS
- $300,0003 bd2 ba1.8k sqft4036 SUNRAY DRIVE, HOLIDAY, FL 34691For SaleMLS ID #TB8548168, Ekaterina Osipova, DALTON WADE INC. Stellar MLS
- $324,0003 bd3 ba1.3k sqft7604 JASMINE BOULEVARD, PORT RICHEY, FL 34668For SaleMLS ID #TB8523117, Emily Colamarino, CIRCUITOUS REALTY. Stellar MLS
