Welcome to your dream home in Fort Worth, Texas! This stunning 5-bedroom, 3-bathroom residence is perfect entertaining, boasting a vibrant lifestyle and modern amenities. With five generously sized bedrooms, there's plenty of room for everyone. The open floor plan creates a seamless flow between the living and dining areas, ideal for gatherings. Step outside to your private oasis, complete with a sparkling pool that's perfect for those warm Texas days. The backyard is beautifully landscaped, offering plenty of space for relaxation or outdoor activities. This home has been meticulously maintained and is ready for you to move in. Fresh paint and modern finishes throughout ensure a stylish and welcoming atmosphere. Situated in a desirable Fort Worth neighborhood, you'll enjoy easy access to local amenities, parks. The cabana stays, pool furniture stays, salt water softener stays, no refrigerator, pool is salt water not chlorine, new dishwasher, and has a full sprinkler system. Also most importantly a brand NEW roof just installed and comes with a 10 year labor warranty that is transferable to new Buyer
Pending
Price cut: $5K (7/14)
$395,000
5801 Starboardway Dr, Fort Worth, TX 76135
5beds
2,796sqft
:
Get pre-qualified$2,968/mo
Single Family Residence
Built in 2002
9,539 Square Feet Lot
$393,200 Zestimate®
$141/sqft
$33/mo HOA
What's special
Sparkling poolStylish and welcoming atmosphereOpen floor planFull sprinkler system
- 68 days |
- 388 |
- 38 |
Zillow last checked:
Listing updated:
Listed by:
Edward Mcclintick 0303307 888-227-1009,
Joseph Walter Realty, LLC 888-227-1009
Source: NTREIS,MLS#: 21278883
Facts & features
Interior
Bedrooms & bathrooms
- Bedrooms: 5
- Bathrooms: 3
- Full bathrooms: 3
Primary bedroom
- Level: First
- Dimensions: 15 x 17
Bedroom
- Level: First
- Dimensions: 10 x 13
Bedroom
- Level: Second
- Dimensions: 10 x 15
Bedroom
- Level: Second
- Dimensions: 11 x 12
Bedroom
- Level: First
- Dimensions: 10 x 10
Primary bathroom
- Level: Second
- Dimensions: 8 x 9
Dining room
- Level: First
- Dimensions: 9 x 9
Other
- Level: First
- Dimensions: 7 x 8
Kitchen
- Level: First
- Dimensions: 14 x 15
Living room
- Level: First
- Dimensions: 15 x 15
Features
- Other
- Has basement: No
- Has fireplace: No
Interior area
- Total interior livable area: 2,796 sqft
Video & virtual tour
Property
Parking
- Total spaces: 2
- Parking features: Garage
- Attached garage spaces: 2
Features
- Levels: Two
- Stories: 2
- Pool features: None
Lot
- Size: 9,539 Square Feet
Details
- Parcel number: 07836767
Construction
Type & style
- Home type: SingleFamily
- Architectural style: Detached
- Property subtype: Single Family Residence
Condition
- Year built: 2002
Utilities & green energy
- Utilities for property: Other
Community & HOA
Community
- Subdivision: Marine Creek Meadows Add
HOA
- Has HOA: Yes
- Services included: Maintenance Grounds
- HOA fee: $400 annually
- HOA name: Marine Creek Ranch
- HOA phone: 817-768-3999
Location
- Region: Fort Worth
Financial & listing details
- Price per square foot: $141/sqft
- Tax assessed value: $390,753
- Annual tax amount: $9,087
- Date on market: 5/22/2026
- Cumulative days on market: 28 days
- Listing terms: Cash,Conventional,VA Loan
Estimated market value
$393,200
$374,000 - $413,000
$2,914/mo
Price history
| Date | Event | Price |
|---|---|---|
| 7/21/2026 | Pending sale | $395,000$141/sqft |
Source: NTREIS #21278883 Report a problem | ||
| 7/14/2026 | Price change | $395,000-1.3%$141/sqft |
Source: NTREIS #21278883 Report a problem | ||
| 7/9/2026 | Price change | $400,000+1.3%$143/sqft |
Source: NTREIS #21278883 Report a problem | ||
| 6/22/2026 | Listed for sale | $395,000$141/sqft |
Source: NTREIS #21278883 Report a problem | ||
| 6/17/2026 | Pending sale | $395,000$141/sqft |
Source: NTREIS #21278883 Report a problem | ||
| 6/12/2026 | Listed for sale | $395,000$141/sqft |
Source: NTREIS #21278883 Report a problem | ||
| 6/10/2026 | Pending sale | $395,000$141/sqft |
Source: NTREIS #21278883 Report a problem | ||
| 6/1/2026 | Price change | $395,000-1.3%$141/sqft |
Source: NTREIS #21278883 Report a problem | ||
| 5/22/2026 | Listed for sale | $400,000+101%$143/sqft |
Source: NTREIS #21278883 Report a problem | ||
| 8/7/2014 | Sold | -- |
Source: Agent Provided Report a problem | ||
| 7/1/2014 | Listed for sale | $199,000$71/sqft |
Source: Coldwell Banker Residential Brokerage - Fort Worth Tanglewood #12170472 Report a problem | ||
Public tax history
| Year | Property taxes | Tax assessment |
|---|---|---|
| 2025 | $2,620 -29% | $390,753 |
| 2024 | $3,693 -22% | $390,753 -4.6% |
| 2023 | $4,733 -13.3% | $409,701 +14.3% |
| 2022 | $5,458 +1.1% | $358,476 +38.9% |
| 2021 | $5,397 -2.1% | $258,001 +0% |
| 2020 | $5,511 +2.7% | $258,000 -1.4% |
| 2019 | $5,368 -8.2% | $261,680 +16.8% |
| 2018 | $5,846 +9.5% | $223,993 +6.7% |
| 2017 | $5,341 +9% | $209,996 +7% |
| 2016 | $4,898 +5.9% | $196,272 +16.6% |
| 2015 | $4,625 | $168,289 -2.4% |
| 2014 | $4,625 | $172,400 +11% |
| 2013 | -- | $155,300 +0.9% |
| 2012 | -- | $153,900 -4.8% |
| 2011 | -- | $161,600 +8.7% |
| 2010 | -- | $148,600 -5.2% |
| 2009 | -- | $156,800 -3% |
| 2008 | -- | $161,600 -4.8% |
| 2007 | -- | $169,800 +3% |
| 2006 | -- | $164,900 +3% |
| 2005 | -- | $160,100 |
| 2004 | -- | $160,100 -1.5% |
| 2003 | -- | $162,600 +1080.8% |
| 2002 | -- | $13,770 |
Find assessor info on the county website
Monthly payment
Est. payment
Payment breakdown
Explore the cost of this home by adjusting the details. Changes won't be saved.Climate risks
Neighborhood: Marine Creek Meadows
Nearby schools
GreatSchools rating
- 5/10Greenfield Elementary SchoolGrades: PK-5Distance: 0.8 mi
- 5/10Ed Willkie Middle SchoolGrades: 6-8Distance: 1.4 mi
- 5/10Chisholm Trail High SchoolGrades: 9-12Distance: 1.5 mi
Schools provided by the listing agent
- Elementary: Saginaw
- Middle: Creekview
- High: Eagle Mountain
- District: Eagle MT-Saginaw ISD
Source: NTREIS. This data may not be complete. We recommend contacting the local school district to confirm school assignments for this home.
- $320,8004 bd3 ba2.1k sqft4900 Coral Creek Dr, Fort Worth, TX 76135Off Market
- $301,1003 bd2 ba1.8k sqft5805 Starboardway Dr, Fort Worth, TX 76135Off Market

- $247,6003 bd2 ba1.4k sqft5812 Sea Breeze Ln, Fort Worth, TX 76135Off Market
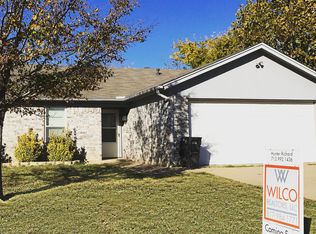
- $243,9003 bd2 ba1.4k sqft5816 Sea Breeze Ln, Fort Worth, TX 76135Off Market
- $267,9003 bd2 ba1.4k sqft5808 Sea Breeze Ln, Fort Worth, TX 76135Off Market
- $368,1005 bd3 ba2.8k sqft4901 Portview Dr, Fort Worth, TX 76135Off Market
- $352,5003 bd2 ba2.5k sqft5761 Starboardway Dr, Fort Worth, TX 76135Off Market
- $348,1004 bd2 ba2.7k sqft4904 Coral Creek Dr, Fort Worth, TX 76135Off Market
A local agent can set up tours, give advice and negotiate with sellers.
A local lender can help you make sure your offer is ready when you are.
Similar homes
- $375,0004 bd4 ba2.4k sqft6137 Redear Dr, Fort Worth, TX 76179For Sale
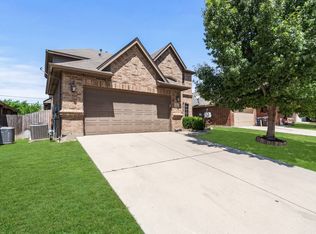 MLS ID #21323331, Aubrey Pearson. NTREIS
 - $379,9904 bd3 ba2.6k sqft5900 Paddlefish Dr, Fort Worth, TX 76179For Sale
 MLS ID #21282619, Mahendra Paudel. NTREIS
 - $374,9004 bd3 ba2.6k sqft7408 Innisbrook Ln, Fort Worth, TX 76179For Sale
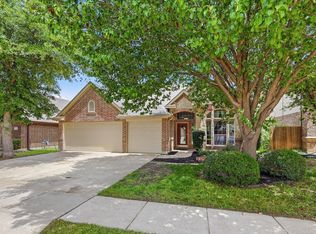 MLS ID #21257490, Natalie Adame. NTREIS
 - $420,0004 bd2 ba3k sqft517 Acorn Ct, Saginaw, TX 76179For Sale
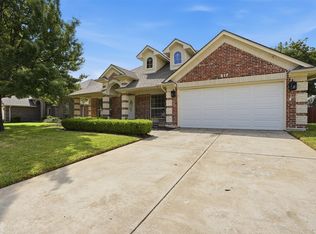 MLS ID #21327125, Shakina Higgs. NTREIS
 - $535,0004 bd3 ba2.4k sqft5992 Red Bud Rd, Fort Worth, TX 76135For SaleMLS ID #21207395, Ginger Trimble Knox. NTREIS
- $435,0004 bd3 ba3.1k sqft4116 Walnut Creek Ct, Fort Worth, TX 76137For SaleMLS ID #21285160, John Ellig. NTREIS
- $465,0004 bd4 ba3.5k sqft6133 Sunrise Lake Dr, Fort Worth, TX 76179For SaleMLS ID #21267759, Robin Glaysher. NTREIS
- $484,9004 bd4 ba3.6k sqft5636 Wills Creek Ln, Fort Worth, TX 76179For SaleMLS ID #21225551, Julieanne Jones. NTREIS
- $384,9004 bd3 ba2.4k sqft8849 Trace Ridge Pkwy, Fort Worth, TX 76244For SaleMLS ID #21269536, Omar Reyes. NTREIS
- $419,0003 bd3 ba2.2k sqft2118 Portwood Way, Fort Worth, TX 76179For SaleMLS ID #21345264, Melissa Yusten. NTREIS
- $389,5003 bd2 ba2.1k sqft7220 Tesoro Trl, Fort Worth, TX 76131For SaleMLS ID #21309019, Mike Ziober. NTREIS
- $399,9004 bd3 ba2.8k sqft4845 Bellflower Way, Fort Worth, TX 76123For SaleMLS ID #21257645, Issa Feghali. NTREIS
- $334,9003 bd2 ba1.9k sqft6333 Wright Armstrong St, Fort Worth, TX 76179For SaleMLS ID #21243541, Chuck Kitchens. NTREIS
- $369,9004 bd4 ba2.6k sqft4828 Belladonna Dr, Fort Worth, TX 76123For SaleMLS ID #21335267, Teresa Hill. NTREIS
- $--3 bd2 ba2.4k sqft5404 Rolling Meadows Dr, Fort Worth, TX 76123AuctionAuction.com 2
- $429,0004 bd3 ba2.9k sqft5213 Gulfwind Ln, Fort Worth, TX 76123For SaleMLS ID #21326166, Vedran Ceric. NTREIS
- $389,9004 bd3 ba2.5k sqft13132 Padre Ave, Fort Worth, TX 76244For SaleMLS ID #21298363, Alicia Fakhari. NTREIS
- $425,0005 bd3 ba3.1k sqft8641 Shadow Trace Dr, Fort Worth, TX 76244For SaleMLS ID #21207720, Chainey Ramirez. NTREIS
- $450,0005 bd3 ba3k sqft4008 Falcon Ridge Dr, Haltom City, TX 76137For SaleMLS ID #21320368, Billy Vaselo Happy. NTREIS
- $429,0004 bd3 ba2.7k sqft5308 Natchez Trl, Fort Worth, TX 76137For SaleMLS ID #21277634, Avery Fanning. NTREIS
