Welcome to 5802 Westfield Drive, a beautifully designed new construction home by Happe Homes in the Ames Community School District. This home offers four bedrooms, three bathrooms, a three-car garage, and a functional layout designed for comfortable everyday living. The 1,500-square-foot main level features an open-concept kitchen, dining area, and great room with 9-foot ceilings, taller windows, wood flooring, and a cozy fireplace. The primary suite includes a private bathroom with dual vanities, a tiled shower, and a walk-in closet. A second bedroom, full bathroom, and convenient main-level laundry complete the main floor. The 1,365-square-foot lower level provides additional living space with a spacious family room, wet bar, two bedrooms, and a three-quarter bathroom. This thoughtfully finished home offers modern style, quality construction, and plenty of space to settle in and make your own.
Pending
$515,000
5802 Westfield Dr, Ames, IA 50014
4beds
1,500sqft
:
Get pre-qualified$3,612/mo
Single Family Residence
Built in 2026
9,178 Square Feet Lot
$510,500 Zestimate®
$343/sqft
$12/mo HOA
What's special
Cozy fireplaceWet barWalk-in closetThree bathroomsFour bedroomsOpen-concept kitchenWood flooring
- 12 days |
- 60 |
- 1 |
Zillow last checked:
Listing updated:
Listed by:
Jennings, Traci (515)232-4663,
RE/MAX Real Estate Center
Source: DMMLS,MLS#: 742958 Originating MLS: Des Moines Area Association of REALTORS
Originating MLS: Des Moines Area Association of REALTORSFacts & features
Interior
Bedrooms & bathrooms
- Bedrooms: 4
- Bathrooms: 3
- Full bathrooms: 1
- 3/4 bathrooms: 2
- Main level bedrooms: 2
Heating
- Forced Air, Gas, Natural Gas
Cooling
- Central Air
Appliances
- Included: Dishwasher, Microwave, Stove
- Laundry: Main Level
Features
- Wet Bar, Dining Area, Eat-in Kitchen
- Flooring: Carpet, Hardwood, Tile
- Basement: Daylight,Finished
Interior area
- Total structure area: 1,500
- Total interior livable area: 1,500 sqft
- Finished area below ground: 1,365
Property
Parking
- Total spaces: 3
- Parking features: Attached, Garage, Three Car Garage
- Attached garage spaces: 3
Features
- Stories: 1
- Patio & porch: Deck
- Exterior features: Deck
Lot
- Size: 9,178 Square Feet
Details
- Parcel number: 0906303090
- Zoning: Res
Construction
Type & style
- Home type: SingleFamily
- Architectural style: Ranch
- Property subtype: Single Family Residence
Materials
- Stone
- Foundation: Poured
- Roof: Asphalt,Shingle
Condition
- Year built: 2026
Details
- Builder name: Happe Homes
Utilities & green energy
- Sewer: Public Sewer
- Water: Public
Community & HOA
HOA
- Has HOA: Yes
- HOA fee: $140 annually
- HOA name: Sunset Ridge
- Second HOA name: Sunset Ridge
Location
- Region: Ames
Financial & listing details
- Price per square foot: $343/sqft
- Tax assessed value: $900
- Annual tax amount: $14
- Date on market: 6/24/2026
- Cumulative days on market: 32 days
- Listing terms: Cash,Conventional,FHA,USDA Loan,VA Loan
- Road surface type: Asphalt
Estimated market value
$510,500
$485,000 - $536,000
$2,536/mo
Price history
| Date | Event | Price |
|---|---|---|
| 7/16/2026 | Pending sale | $515,000$343/sqft |
Source:  DMMLS #742958 Report a problem DMMLS #742958 Report a problem | ||
| 6/24/2026 | Listed for sale | $515,000+528%$343/sqft |
Source:  CIBR #70550 Report a problem CIBR #70550 Report a problem | ||
| 5/23/2025 | Sold | $82,000$55/sqft |
Source: Public Record Report a problem | ||
| 2/19/2025 | Sold | $82,000$55/sqft |
Source: Public Record Report a problem | ||
Public tax history
| Year | Property taxes | Tax assessment |
|---|---|---|
| 2025 | $14 +16.7% | $900 |
| 2024 | $12 -25% | $900 |
| 2023 | $16 | $900 |
| 2022 | -- | $900 |
Find assessor info on the county website
Monthly payment
Est. payment
Payment breakdown
Explore the cost of this home by adjusting the details. Changes won't be saved.Climate risks
Neighborhood: 50014
Nearby schools
GreatSchools rating
- 8/10Abbie Sawyer Elementary SchoolGrades: K-5Distance: 1.1 mi
- 6/10Ames Middle SchoolGrades: 6-8Distance: 1.7 mi
- 7/10Ames High SchoolGrades: 9-12Distance: 3.3 mi
Schools provided by the listing agent
- District: Ames
Source: DMMLS. This data may not be complete. We recommend contacting the local school district to confirm school assignments for this home.
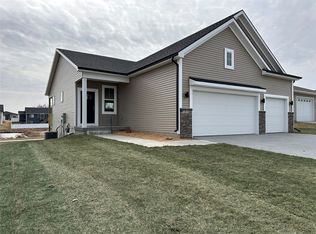
- $447,6754 bd3 ba1.4k sqft5808 Westfield Dr, Ames, IA 50014Sold
- $49,900-- bd-- ba-- sqft5699 Westfield Dr, Ames, IA 50014Off Market
- $467,7005 bd3 ba1.6k sqft5714 Westfield Dr, Ames, IA 50014Off Market
- $733,3004 bd5 ba2.9k sqft5814 Westfield Dr, Ames, IA 50014Off Market
- $423,0644 bd3 ba1.5k sqft5706 Allerton Dr, Ames, IA 50014Sold
- $359,7503 bd3 ba1.7k sqft5628 Allerton Dr, Ames, IA 50014Sold
- $550,0004 bd3 ba1.5k sqft5801 Allerton Dr, Ames, IA 50014Sold
- $435,5114 bd3 ba2k sqft5803 Westfield Dr, Ames, IA 50014Sold
A local agent can set up tours, give advice and negotiate with sellers.
Similar homes
- $449,0004 bd3 ba1.7k sqft5820 Allerton Dr, Ames, IA 50014For Sale
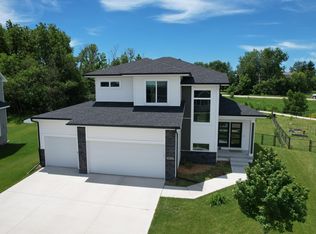
 MLS ID #70801, Ralph Ring, Real Broker LLC. CIBR
 - $474,9004 bd3 ba2.2k sqft5816 Allerton Dr, Ames, IA 50014For Sale
 MLS ID #743456, David Charlson, PROmetro Realty. DMMLS
 - $518,4184 bd3 ba1.5k sqft4507 Everest Ave, Ames, IA 50014For Sale
 MLS ID #70671, Jim Horstman, Hunziker & Assoc.-Ames. CIBR
 - $570,0004 bd3 ba1.5k sqft4401 Everest Cir, Ames, IA 50014For Sale
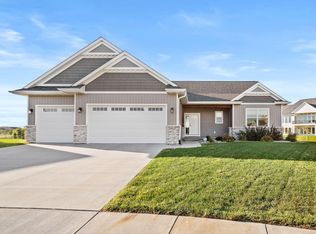 MLS ID #70776, Kris Barrientos, Hunziker & Assoc.-Ames. CIBR
 - $535,0004 bd3 ba1.6k sqft3305 Sedwick St, Ames, IA 50010For SaleMLS ID #70545, Van Winkle Real Estate Team, RE/MAX Concepts-Ames. CIBR
- $494,0004 bd3 ba1.7k sqft3021 Red Fox Rd, Ames, IA 50014For SaleMLS ID #69849, Jared Van Cleave, CENTURY 21 SIGNATURE-Ames. CIBR
- $420,0004 bd4 ba2k sqft2516 White Oak Dr, Ames, IA 50014For SaleMLS ID #70831, Harley Thomas, Hunziker & Assoc.-Ames. CIBR
- $459,9004 bd4 ba1.6k sqft2843 Piccadilly Sq, Ames, IA 50010For SaleMLS ID #744349, Hannah Reysack, Caliber Realty. DMMLS
- $714,9004 bd3 ba1.7k sqft50181 Prairie Point Ct, Ames, IA 50014For SaleMLS ID #70689, Real Estate Team, Jennings, RE/MAX REAL ESTATE CENTER. CIBR
- $320,0003 bd4 ba1.6k sqft139 Wilder Pl, Ames, IA 50014For SaleMLS ID #70594, John Livingston, Hunziker & Assoc.-Ames. CIBR
- $525,0004 bd3 ba1.6k sqft1509 Crestwood Dr, Boone, IA 50036For SaleMLS ID #738176, Steven Bunting, RE/MAX Precision. DMMLS
- $649,9004 bd3 ba1.9k sqft5211 Harvest Rd, Ames, IA 50010For SaleMLS ID #69593, Jason Jennings, Friedrich Realty. CIBR
- $449,5004 bd3 ba1.5k sqft301 Hawthorne Cir, Gilbert, IA 50105For SaleMLS ID #70666, Van Winkle Real Estate Team, RE/MAX Concepts-Ames. CIBR
- $685,0004 bd3 ba1.8k sqft2122 Leopold Dr, Ames, IA 50010For SaleMLS ID #70370, Margo Hattery, Hunziker & Assoc.-Ames. CIBR
- $565,0004 bd2 ba1.7k sqft301 North St, Sheldahl, IA 50243For SaleMLS ID #741727, Nathan Lee, Realty ONE Group Impact. DMMLS
- $620,0004 bd3 ba1.6k sqft2106 Ketelsen Dr, Ames, IA 50010For SaleMLS ID #69815, Nancy Marion, RE/MAX Concepts-Ames. CIBR
- $525,0005 bd3 ba1.5k sqft427 Walnut Dr, Huxley, IA 50124New ConstructionMLS ID #739820, Tim Scheib, Real Broker, LLC. DMMLS
- $619,9004 bd3 ba1.9k sqft929 S Jackson St, Boone, IA 50036For SaleMLS ID #69641, Tara Murray, Hunziker & Assoc.-Boone. CIBR
- $469,9004 bd3 ba1.4k sqft831 Lost Lake Dr, Polk City, IA 50226For SaleMLS ID #737983, Zineta Imamovic, Realty ONE Group Impact. DMMLS
- $459,0004 bd3 ba1.3k sqft929 Wolf Creek Dr, Polk City, IA 50226For SaleMLS ID #735097, Jenny Leazer, Weichert, Realtors - The 515 Agency. DMMLS
