The brand-new kitchen sets the stage for everything from a dinner party to a lazy Sunday morning: a quartz waterfall island with enough seating for 6, a pot filler, a gas range with a custom wood range hood, and a walk-in pantry, all open to the living and dining space so no one misses a moment. MagSafe Charging station set into the island (and double-tap it for a full set of outlets and USB ports). Refinished original hardwoods glow in the light, and the primary bedroom now has its own private bath. Downstairs, a 28 ft rec room and two more bedrooms, all with egress windows, plus a third full bath, give everyone room to spread out. New roof, gutters, AC, furnace, water heater, flooring, lighting, and windows mean your weekends go to the park, not the punch list. Cool fall nights belong on the patio in your fenced backyard - maybe a new hot tub is in order? ALL work was permitted and inspected by the city, so you can trust that the home you're buying isn't hiding anything.
Pending
Price increase: $10K (10/6)
$385,000
5806 W 75th St, Prairie Village, KS 66208
4beds
1,903sqft
Single Family Residence
Built in 1955
7,445 Square Feet Lot
$-- Zestimate®
$202/sqft
$-- HOA
What's special
Refinished original hardwoodsPot fillerNew roofWalk-in pantry
- 21 days
- 1,774
- 222
Zillow last checked:
Listing updated:
Listed by:
Jana Jeffery 816-882-3970,
EXP Realty LLC
Source: Heartland MLS as distributed by MLS GRID,MLS#: 2644260
Facts & features
Interior
Bedrooms & bathrooms
- Bedrooms: 4
- Bathrooms: 3
- Full bathrooms: 3
Primary bedroom
- Features: Ceiling Fan(s), No Drapes, Wood Floor
- Level: Main
- Area: 156 Square Feet
- Dimensions: 13 x 12
Bedroom 2
- Features: Ceiling Fan(s), No Drapes, Wood Floor
- Level: Main
- Area: 99 Square Feet
- Dimensions: 11 x 9
Bedroom 3
- Features: All Carpet, No Drapes
- Level: Basement
- Area: 99 Square Feet
- Dimensions: 9 x 11
Bedroom 4
- Features: All Carpet, No Drapes
- Level: Basement
- Area: 132 Square Feet
- Dimensions: 12 x 11
Primary bathroom
- Features: Ceramic Tiles, Shower Only
- Level: Main
- Area: 30 Square Feet
- Dimensions: 5 x 6
Bathroom 2
- Features: Ceramic Tiles, No Drapes, Shower Over Tub
- Level: Main
- Area: 49 Square Feet
- Dimensions: 7 x 7
Bathroom 3
- Features: Luxury Vinyl, Shower Over Tub
- Level: Basement
- Area: 54 Square Feet
- Dimensions: 9 x 6
Dining room
- Features: Wood Floor
- Level: Main
- Area: 88 Square Feet
- Dimensions: 8 x 11
Kitchen
- Features: Built-in Features, Kitchen Island, Pantry, Quartz Counter
- Level: Main
- Area: 132 Square Feet
- Dimensions: 11 x 12
Laundry
- Features: Luxury Vinyl, No Drapes
- Level: Basement
- Area: 154 Square Feet
- Dimensions: 14 x 11
Living room
- Features: Wood Floor
- Level: Main
- Area: 209 Square Feet
- Dimensions: 19 x 11
Recreation room
- Features: All Carpet, No Drapes
- Level: Basement
- Area: 319 Square Feet
- Dimensions: 29 x 11
Utility room
- Level: Basement
- Area: 30 Square Feet
- Dimensions: 5 x 6
Heating
- Natural Gas
Cooling
- Electric
Appliances
- Included: Dishwasher, Disposal, Exhaust Fan, Gas Range, Stainless Steel Appliance(s)
- Laundry: In Basement, Laundry Room
Features
- Ceiling Fan(s), Custom Cabinets, Kitchen Island, Stained Cabinets
- Flooring: Carpet, Ceramic Tile, Vinyl, Wood
- Doors: Storm Door(s)
- Windows: Thermal Windows
- Basement: Basement BR,Concrete,Egress Window(s),Finished,Interior Entry
- Has fireplace: No
Interior area
- Total structure area: 1,903
- Total interior livable area: 1,903 sqft
- Finished area above ground: 1,007
- Finished area below ground: 896
Property
Parking
- Total spaces: 1
- Parking features: Attached, Garage Faces Front
- Attached garage spaces: 1
Features
- Patio & porch: Patio, Porch
- Fencing: Metal,Privacy,Wood
Lot
- Size: 7,445 Square Feet
- Features: City Lot, Level
Details
- Additional structures: Shed(s)
- Parcel number: NP678000000018
Construction
Type & style
- Home type: SingleFamily
- Architectural style: Traditional
- Property subtype: Single Family Residence
Materials
- Frame
- Roof: Composition
Condition
- Year built: 1955
Utilities & green energy
- Sewer: Public Sewer
- Water: Public
Community & HOA
Community
- Security: Fire Alarm, Smoke Detector(s)
- Subdivision: Prairie Court
HOA
- Has HOA: No
Location
- Region: Prairie Village
Financial & listing details
- Price per square foot: $202/sqft
- Annual tax amount: $2,593
- Date on market: 9/26/2026
- Listing terms: Cash,Conventional,FHA,VA Loan
- Exclusions: Shed
- Ownership: Private
- Road surface type: Paved
Estimated market value
Not available
Estimated sales range
Not available
Not available
Price history
| Date | Event | Price |
|---|---|---|
| 10/6/2026 | Pending sale | $385,000+2.7%$202/sqft |
Source:  Heartland MLS as distributed by MLS GRID #2644260 Report a problem Heartland MLS as distributed by MLS GRID #2644260 Report a problem | ||
| 9/26/2026 | Listed for sale | $375,000+38.9%$197/sqft |
Source: Heartland MLS as distributed by MLS GRID #2644260 Report a problem | ||
| 4/21/2026 | Sold | -- |
Source: Heartland MLS as distributed by MLS GRID #2604135 Report a problem | ||
| 3/24/2026 | Pending sale | $270,000$142/sqft |
Source: Heartland MLS as distributed by MLS GRID #2604135 Report a problem | ||
| 2/26/2026 | Listed for sale | $270,000$142/sqft |
Source: Heartland MLS as distributed by MLS GRID #2604135 Report a problem | ||
Public tax history
Tax history is unavailable.
Monthly payment
Est. payment
Payment breakdown
Explore the cost of this home by adjusting the details. Changes won't be saved.Climate risks
Neighborhood: 66208
Nearby schools
Schools provided by the listing agent
- Elementary: Santa Fe Trails
- Middle: Hocker Grove
- High: SM North
Source: Heartland MLS as distributed by MLS GRID. This data may not be complete. We recommend contacting the local school district to confirm school assignments for this home.

Similar homes
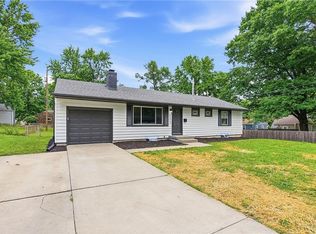
- $374,9903 bd2 ba1.3k sqft10200 Outlook Dr, Overland Park, KS 66207For Sale
 MLS ID #2647363, Teresa Crosby, RE/MAX Premier Realty. Heartland MLS as distributed by MLS GRID
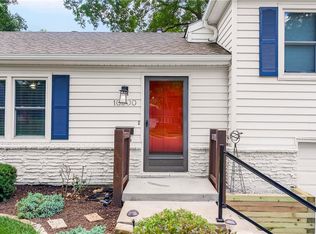
 - $345,0004 bd2 ba1.5k sqft6404 W 76th St, Prairie Village, KS 66204For Sale
 MLS ID #2640221, Brooke Reinertsen, Redfin Corporation. Heartland MLS as distributed by MLS GRID
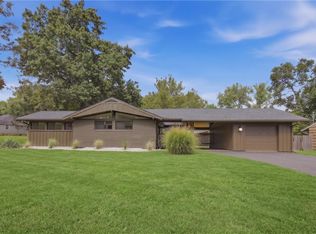
 - $535,0003 bd2 ba1.3k sqft7725 Lamar Ave, Prairie Village, KS 66208For Sale
 MLS ID #2643705, Steven Soby, Platinum Realty LLC. Heartland MLS as distributed by MLS GRID
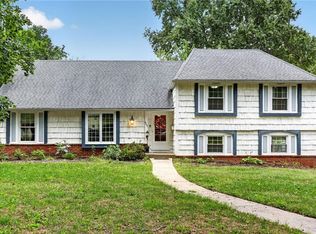
 - $399,5004 bd2 ba1.7k sqft9601 W 97th St, Overland Park, KS 66212For Sale
 MLS ID #2643272, Bryson Burroughs, ReeceNichols - Leawood. Heartland MLS as distributed by MLS GRID
