Architectural Masterpiece: Modern Luxury in a New Subdivision. Experience the pinnacle of contemporary living in this stunning, to-be-built masterpiece. Tucked away on a private, expansive flag lot, this home offers the perfect balance of seclusion and sophisticated design. The dramatic double-height great room serves as the heart of the residence, featuring floor-to-ceiling windows that bathe the interior in natural light and perfectly frame the surrounding scenery. This 3-bedroom, 2.5-bath home features a laundry room upstairs and an office/den by the foyer that is two stories high. Designed for the entertainer, the open-concept gourmet kitchen with professional-grade appliances seamlessly integrates with the soaring living space. Outside, the property will feature a covered patio, fenced backyard, and small RV/trailer parking. See attached plans for site plan layout. Estimated completion: Autumn 2026. Still time to come and pick your colors and finishing touches.
Active
$960,000
5813 NE 111th Cir, Vancouver, WA 98686
3beds
2,628sqft
:
Get pre-qualified$5,926/mo
Residential, Single Family Residence
Built in 2026
7,405 Square Feet Lot
$958,200 Zestimate®
$365/sqft
$-- HOA
What's special
Covered patioOpen-concept gourmet kitchenNatural lightFloor-to-ceiling windowsLaundry room upstairsFenced backyardSoaring living space
- 100 days |
- 133 |
- 9 |
Zillow last checked:
Listing updated:
Listed by:
Sergey Slivkov 971-303-5920,
MORE Realty, Inc
Source: RMLS (OR),MLS#: 436744325
Facts & features
Interior
Bedrooms & bathrooms
- Bedrooms: 3
- Bathrooms: 3
- Full bathrooms: 2
- Partial bathrooms: 1
- Main level bathrooms: 1
Rooms
- Room types: Office, Laundry, Bedroom 2, Bedroom 3, Dining Room, Family Room, Kitchen, Living Room, Primary Bedroom
Primary bedroom
- Features: Bathroom, Barn Door, Bathtub, Walkin Closet, Walkin Shower
- Level: Upper
- Area: 182
- Dimensions: 14 x 13
Bedroom 2
- Level: Upper
- Area: 156
- Dimensions: 13 x 12
Bedroom 3
- Level: Upper
- Area: 156
- Dimensions: 13 x 12
Dining room
- Level: Main
- Area: 132
- Dimensions: 12 x 11
Kitchen
- Level: Main
Office
- Level: Main
- Area: 156
- Dimensions: 13 x 12
Heating
- Heat Pump
Cooling
- Heat Pump
Appliances
- Included: Dishwasher, Disposal, Free-Standing Range, Free-Standing Refrigerator, Microwave, Stainless Steel Appliance(s), Electric Water Heater
- Laundry: Laundry Room
Features
- Quartz, Vaulted Ceiling(s), Bathroom, Bathtub, Walk-In Closet(s), Walkin Shower, Kitchen Island, Pantry, Pot Filler
- Flooring: Engineered Hardwood, Heated Tile
- Windows: Double Pane Windows, Vinyl Frames
- Basement: Crawl Space
- Fireplace features: Electric
Interior area
- Total structure area: 2,628
- Total interior livable area: 2,628 sqft
Property
Parking
- Total spaces: 2
- Parking features: Driveway, Parking Pad, RV Access/Parking, Attached
- Attached garage spaces: 2
- Has uncovered spaces: Yes
Features
- Levels: Two
- Stories: 2
- Patio & porch: Covered Patio
- Exterior features: Yard
Lot
- Size: 7,405 Square Feet
- Features: Flag Lot, Level, SqFt 7000 to 9999
Details
- Additional structures: RVParking
- Parcel number: 986070626
- Zoning: R1-7.5
Construction
Type & style
- Home type: SingleFamily
- Architectural style: Contemporary
- Property subtype: Residential, Single Family Residence
Materials
- Cement Siding
- Foundation: Concrete Perimeter
- Roof: Metal,Shingle
Condition
- Under Construction
- New construction: Yes
- Year built: 2026
Details
- Warranty included: Yes
Utilities & green energy
- Sewer: Public Sewer
- Water: Public
- Utilities for property: Cable Connected
Community & HOA
HOA
- Has HOA: No
Location
- Region: Vancouver
Financial & listing details
- Price per square foot: $365/sqft
- Annual tax amount: $1,232
- Date on market: 4/16/2026
- Listing terms: Cash,Conventional,FHA,VA Loan
- Road surface type: Paved
Estimated market value
$958,200
$910,000 - $1.01M
$3,662/mo
Price history
| Date | Event | Price |
|---|---|---|
| 4/16/2026 | Listed for sale | $960,000$365/sqft |
Source:  RMLS (OR) #436744325 Report a problem RMLS (OR) #436744325 Report a problem | ||
Public tax history
Tax history is unavailable.
Monthly payment
Est. payment
Payment breakdown
Explore the cost of this home by adjusting the details. Changes won't be saved.Climate risks
Neighborhood: Barberton
Nearby schools
GreatSchools rating
- 5/10Pleasant Valley Primary SchoolGrades: PK-4Distance: 1.8 mi
- 7/10Pleasant Valley Middle SchoolGrades: 5-8Distance: 1.8 mi
- 5/10Prairie High SchoolGrades: 9-12Distance: 2.7 mi
Schools provided by the listing agent
- Elementary: Salmon Creek
- Middle: Gaiser
- High: Prairie
Source: RMLS (OR). This data may not be complete. We recommend contacting the local school district to confirm school assignments for this home.
- $469,4003 bd2 ba1.2k sqft5905 NE 111th St, Vancouver, WA 98686Off Market
- $449,8003 bd1 ba1k sqft5816 NE 110th St, Vancouver, WA 98686Off Market
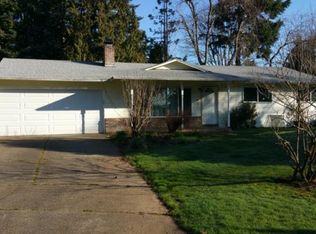
- $443,3003 bd2 ba1.2k sqft5904 NE 110th St, Vancouver, WA 98686Off Market
- $464,4003 bd2 ba1.2k sqft5808 NE 110th St, Vancouver, WA 98686Off Market
- $496,7003 bd2 ba1.3k sqft5904 NE 111th St, Vancouver, WA 98686Off Market
- $720,7003 bd1 ba1.6k sqft11101 NE 58th Ave, Vancouver, WA 98686Off Market
- $466,1003 bd1 ba1.3k sqft5913 NE 111th St, Vancouver, WA 98686Off Market
- $425,9003 bd1 ba1.2k sqft5912 NE 110th St, Vancouver, WA 98686Off Market
A local agent can set up tours, give advice and negotiate with sellers.
Similar homes
- $919,0004 bd3 ba2.4k sqft12310 NE 66th Ct, Vancouver, WA 98686Active

 MLS ID #357767842, Andrey Kibukevich, Keller Williams Realty. RMLS (OR)
 - $899,0003 bd3 ba2.2k sqft12313 NE 66th Ct, Vancouver, WA 98686Active
 MLS ID #136743715, Dan Voznyak, Keller Williams Realty Portland Central. RMLS (OR)
 - $629,9005 bd3 ba2.4k sqft6518 NE 107th St, Vancouver, WA 98686Active
 MLS ID #694560884, Dina Gudzenko, Keller Williams Realty Portland Premiere. RMLS (OR)
 - $829,9004 bd3 ba2.3k sqft16705 NE 38th Ave, Vancouver, WA 98686Active
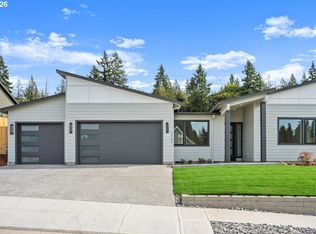 MLS ID #444486217, Russ Patterson, Manor Realty Group, LLC. RMLS (OR)
 - $925,0004 bd4 ba3.7k sqft2808 NE 58th St, Vancouver, WA 98663ActiveMLS ID #480092979, Annie Lutskov, Modern Realty, LLC. RMLS (OR)
- $949,0004 bd3 ba2.3k sqft1109 NW 150th St, Vancouver, WA 98685ActiveMLS ID #258556876, Terry Wollam, RE/MAX Equity Group. RMLS (OR)
- $585,0004 bd3 ba2.2k sqft6605 NE 134th St, Vancouver, WA 98686ActiveMLS ID #517554463, Xi Lu, The Agency Vancouver. RMLS (OR)
- $925,0004 bd4 ba3.2k sqft1055 SE 75th Ct, Vancouver, WA 98664ActiveMLS ID #115846117, Lori Faye Carroll, Realty NW Properties. RMLS (OR)
- $1,095,0004 bd3 ba2.9k sqft11110 SE Evergreen Hwy, Vancouver, WA 98664ActiveMLS ID #370266327, Matthew Tercek, Real Broker LLC. RMLS (OR)
- $885,0003 bd3 ba2.4k sqft2144 37th St, Washougal, WA 98671ActiveMLS ID #470266965, Evelina Cherchenko, Realty One Group Prestige. RMLS (OR)
- $909,9003 bd3 ba3k sqft10718 SE 13th Cir, Vancouver, WA 98664ActiveMLS ID #744130311, Russ Patterson, Manor Realty Group, LLC. RMLS (OR)
- $849,4904 bd3 ba3.1k sqft8617 SE 36th Ave, Milwaukie, OR 97222ActiveMLS ID #296728330, Matt Ortiz, ORMACK Realty, INC.. RMLS (OR)
- $1,005,0003 bd3 ba1.9k sqft2415 E 6th St, Vancouver, WA 98661ActiveMLS ID #548522286, Anthony Marnella, Marnella Communities. RMLS (OR)
- $969,0003 bd2 ba2.4k sqft1240 SW Cardinell Way, Portland, OR 97201ActiveMLS ID #364046214, Bryrick Shillam, MORE Realty. RMLS (OR)
- $874,9004 bd3 ba2.6k sqft10711 SE 13th Cir, Vancouver, WA 98664ActiveMLS ID #580193717, Alyssa Curran, Compass. RMLS (OR)
- $975,0003 bd3 ba3.2k sqft1902 N 18th Ct, Washougal, WA 98671ActiveMLS ID #187095539, April Treacy, Manor Realty Group, LLC. RMLS (OR)
- $959,0004 bd3 ba2.8k sqft9228 SW 50th Ave, Portland, OR 97219ActiveMLS ID #260198676, Tina Schafer, Urban Nest Realty. RMLS (OR)
- $999,9003 bd3 ba2.4k sqft3065 NW Rio Vista Ter, Portland, OR 97210ActiveMLS ID #139115942, Jesse Richter, Knipe Realty ERA Powered. RMLS (OR)
- $985,0003 bd3 ba2.6k sqft19818 SE Ascension Loop, Camas, WA 98607ActiveMLS ID #612494016, Amy Asivido, Keller Williams Realty. RMLS (OR)
- $990,0004 bd3 ba2.1k sqft10000 SW 25th Ave, Portland, OR 97219ActiveMLS ID #375462893, Irina Dobrotolyubov, NextHome Realty Connection. RMLS (OR)
