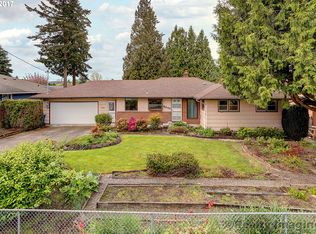
Experience the perfect blend of timeless character and modern luxury in this beautifully renovated home offering 3,140 square feet of living space in the desirable Ardenwald neighborhood. Located in Clackamas County, you'll enjoy lower property taxes while being just minutes from Sellwood's popular restaurants, shops, parks, and downtown Portland.The open-concept main level is designed for entertaining, featuring a chef's kitchen with an impressive 8-foot island, walk-in pantry, premium appliance package, and custom finishes. A convenient mudroom connects the garage to the home, while the main-level primary suite offers a walk-in closet, additional reach-in closet, and a spa-inspired ensuite bath.Beautifully restored oak hardwood floors span the main and upper levels. Upstairs you'll find two spacious bedrooms and a full bathroom. The finished basement adds exceptional flexibility with an additional bedroom, laundry room, and two large bonus rooms ideal for a media room, home office, gym, or guest space.Outside, the oversized lot is a true urban oasis featuring mature apple and plum trees, grapevines, a large storage shed, and plenty of room to garden or play. The expansive covered patio provides the perfect space for year-round outdoor entertaining.Ardenwald offers the best of both worlds—a peaceful, established neighborhood with easy access to Sellwood's vibrant dining and shopping scene, the Springwater Corridor Trail, parks, and a quick commute to downtown Portland. This thoughtfully renovated home combines luxury finishes, flexible living spaces, and an unbeatable location in one exceptional package
Pending
$849,490
8617 SE 36th Ave, Milwaukie, OR 97222
4beds
3,140sqft
:
Get pre-qualified$5,834/mo
Residential, Single Family Residence
Built in 1974
9,583 Square Feet Lot
$-- Zestimate®
$271/sqft
$-- HOA
What's special
Flexible living spacesLuxury finishesWalk-in closetAdditional reach-in closetCustom finishesMain-level primary suiteOpen-concept main level
- 18 days |
- 880 |
- 70 |
Zillow last checked:
Listing updated:
Listed by:
Matt Ortiz 971-703-9629,
ORMACK Realty, INC.
Source: RMLS (OR),MLS#: 296728330
Facts & features
Interior
Bedrooms & bathrooms
- Bedrooms: 4
- Bathrooms: 3
- Full bathrooms: 3
- Main level bathrooms: 2
Rooms
- Room types: Bedroom 2, Bedroom 3, Dining Room, Family Room, Kitchen, Living Room, Primary Bedroom
Primary bedroom
- Level: Main
Heating
- Forced Air
Cooling
- Central Air, ENERGY STAR Qualified Equipment
Appliances
- Included: Disposal, Free-Standing Gas Range, Stainless Steel Appliance(s), Electric Water Heater
Features
- Kitchen Island, Pantry, Quartz
- Flooring: Hardwood, Tile
- Windows: Double Pane Windows, Vinyl Frames
- Basement: Finished
- Number of fireplaces: 1
- Fireplace features: Wood Burning
Interior area
- Total structure area: 3,140
- Total interior livable area: 3,140 sqft
Video & virtual tour
Property
Parking
- Total spaces: 2
- Parking features: Attached
- Attached garage spaces: 2
Accessibility
- Accessibility features: Walkin Shower, Accessibility
Features
- Stories: 3
- Patio & porch: Covered Patio, Porch
- Exterior features: Garden, Yard
- Fencing: Fenced
Lot
- Size: 9,583 Square Feet
- Features: SqFt 7000 to 9999
Details
- Additional structures: ToolShed
- Parcel number: 00001143
Construction
Type & style
- Home type: SingleFamily
- Architectural style: Cape Cod,Traditional
- Property subtype: Residential, Single Family Residence
Materials
- Cedar, Cement Siding
- Roof: Composition
Condition
- Updated/Remodeled
- New construction: No
- Year built: 1974
Utilities & green energy
- Gas: Gas
- Sewer: Public Sewer
- Water: Public
Community & HOA
HOA
- Has HOA: No
Location
- Region: Milwaukie
Financial & listing details
- Price per square foot: $271/sqft
- Tax assessed value: $619,384
- Annual tax amount: $6,344
- Date on market: 7/22/2026
- Cumulative days on market: 18 days
- Listing terms: Cash,Conventional,FHA
Estimated market value
Not available
Estimated sales range
Not available
Not available
Price history
| Date | Event | Price |
|---|---|---|
| 7/27/2026 | Pending sale | $849,490$271/sqft |
Source:  RMLS (OR) #296728330 Report a problem RMLS (OR) #296728330 Report a problem | ||
| 7/22/2026 | Listed for sale | $849,490+87.7%$271/sqft |
Source: RMLS (OR) #296728330 Report a problem | ||
| 12/12/2025 | Sold | $452,500$144/sqft |
Source: Public Record Report a problem | ||
Public tax history
| Year | Property taxes | Tax assessment |
|---|---|---|
| 2025 | $6,344 +3.5% | $288,314 +3% |
| 2024 | $6,127 +2.9% | $279,917 +3% |
| 2023 | $5,955 +5.3% | $271,765 +3% |
| 2022 | $5,658 +3.6% | $263,850 +3% |
| 2021 | $5,460 +3.2% | $256,166 +3% |
| 2020 | $5,290 +1.5% | $248,705 +3% |
| 2019 | $5,211 +12.5% | $241,462 +3% |
| 2018 | $4,634 | $234,429 +3% |
| 2017 | $4,634 +6.5% | $227,601 +3% |
| 2016 | $4,351 | $220,972 +3% |
| 2015 | $4,351 +5% | $214,536 +3% |
| 2014 | $4,143 +9% | $208,287 +3% |
| 2013 | $3,800 +5.8% | $202,220 +3% |
| 2012 | $3,592 -3.1% | $196,330 +3% |
| 2011 | $3,705 +5.6% | $190,612 +3% |
| 2010 | $3,510 +1% | $185,060 +3% |
| 2009 | $3,475 +5.7% | $179,670 +3% |
| 2008 | $3,289 +2.9% | $174,437 +3% |
| 2007 | $3,196 +12.2% | $169,356 +3% |
| 2006 | $2,848 +0.6% | $164,423 +3% |
| 2005 | $2,830 +4.2% | $159,634 +3% |
| 2004 | $2,716 +2% | $154,984 +3% |
| 2003 | $2,661 +3% | $150,470 +3% |
| 2002 | $2,584 +1.8% | $146,087 +3% |
| 2001 | $2,538 +2.3% | $141,832 +3% |
| 2000 | $2,481 | $137,701 |
Find assessor info on the county website
Monthly payment
Est. payment
Payment breakdown
Explore the cost of this home by adjusting the details. Changes won't be saved.Climate risks
Neighborhood: Ardenwald
Nearby schools
GreatSchools rating
- 6/10Ardenwald Elementary SchoolGrades: K-5Distance: 0.2 mi
- 3/10Rowe Middle SchoolGrades: 6-8Distance: 1.9 mi
- 2/10Milwaukie High SchoolGrades: 9-12Distance: 1.4 mi
Schools provided by the listing agent
- Elementary: Ardenwald
- Middle: Rowe
- High: Milwaukie
Source: RMLS (OR). This data may not be complete. We recommend contacting the local school district to confirm school assignments for this home.
- $483,0003 bd2 ba2.3k sqft8605 SE 36th Ave, Milwaukie, OR 97222Off Market

- $670,4003 bd1 ba3.4k sqft8645 SE 36th Ave, Milwaukie, OR 97222Off Market
- $533,7004 bd2 ba2.3k sqft8650 SE 36th Ave, Milwaukie, OR 97222Off Market
- $582,4004 bd2 ba2.4k sqft3426 SE Kathryn Ct, Milwaukie, OR 97222Off Market
- $---- bd-- ba-- sqft3426 SE Kathryn Ct, Portland, OR 97222Off Market
- $557,5004 bd2 ba2.2k sqft8705 SE 36th Ave, Milwaukie, OR 97222Off Market
- $573,8003 bd1 ba2.8k sqft8555 SE 36th Ave, Milwaukie, OR 97222Off Market
- $546,8504 bd3 ba2.2k sqft3425 SE Mary Ct, Milwaukie, OR 97222Sold
A local agent can set up tours, give advice and negotiate with sellers.
Similar homes
- $850,0004 bd3 ba2.6k sqft4595 NW Malhuer Ave, Portland, OR 97229Active

 MLS ID #201501848, Donna Ellison, Keller Williams Realty Portland Premiere. RMLS (OR)
 - $759,9005 bd3 ba2.7k sqft2721 SW Plum Ct, Portland, OR 97219Active
 MLS ID #768658093, Brian Butler PC, Windermere Realty Trust. RMLS (OR)
 - $799,0004 bd4 ba2.6k sqft12119 SE Henderson Dr, Portland, OR 97266Active
 MLS ID #591209188, Carolyn Hoty, Keller Williams Realty Professionals. RMLS (OR)
 - $785,0004 bd2 ba1.9k sqft9942 SW 52nd Ave, Portland, OR 97219Active
 MLS ID #491125973, Donna Johnson, Cascade Hasson Sotheby's International Realty. RMLS (OR)
 - $985,0005 bd5 ba3.2k sqft7111 SE 63rd Ave, Portland, OR 97206ActiveMLS ID #392319881, Beth Hamilton, Keller Williams Realty Professionals. RMLS (OR)
- $868,0004 bd2 ba2.5k sqft2333 SE 40th Ave, Portland, OR 97214ActiveMLS ID #154257407, Kristina Horning, Premiere Property Group, LLC. RMLS (OR)
- $750,0003 bd3 ba2.3k sqft603 SE 48th Ave, Portland, OR 97215ActiveMLS ID #274400466, Dill Ward, eXp Realty, LLC. RMLS (OR)
- $795,0005 bd4 ba2.3k sqft8328 SW 9th Ave, Portland, OR 97219ActiveMLS ID #586042827, Dustin Miller, Kelly Right Real Estate of Portland, LLC. RMLS (OR)
- $939,9004 bd3 ba3.5k sqft4937 SW Humphrey Park Rd, Portland, OR 97221ActiveMLS ID #185701092, Michele Shea-han, ELEETE Real Estate. RMLS (OR)
- $699,9004 bd3 ba1.9k sqft5018 SW Orchard Ln, Portland, OR 97219ActiveMLS ID #468740420, Toni Mikel, Bluebird Real Estate. RMLS (OR)
- $625,0004 bd2 ba2.4k sqft6028 SE Gladstone St, Portland, OR 97206ActiveMLS ID #247628052, Jessica Brunt, Lark and Fir Realty LLC. RMLS (OR)
- $760,0004 bd3 ba3.2k sqft8234 SW Capitol Hwy, Portland, OR 97219ActiveMLS ID #775973755, Caitlin Bowman, Windermere Realty Trust. RMLS (OR)
- $800,0005 bd3 ba2.7k sqft8560 SW Gayle Ln, Portland, OR 97225ActiveMLS ID #763509575, Rana Schnaubelt, All Professionals Real Estate. RMLS (OR)
- $1,095,0004 bd3 ba3k sqft3223 SW Caraway Ct, Portland, OR 97219ActiveMLS ID #126149421, Tammie Crane, Homes by Crane. RMLS (OR)
- $897,0004 bd3 ba2.7k sqft12565 NW Welsh Dr, Portland, OR 97229ActiveMLS ID #788499823, Debbie Stephen, John L. Scott Market Center. RMLS (OR)
- $949,0004 bd3 ba3.3k sqft6475 SW Arranmore Ct, Portland, OR 97223ActiveMLS ID #470364377, Cary Perkins, Windermere Realty Trust. RMLS (OR)
- $950,0004 bd3 ba2.6k sqft2903 NE Fremont Dr, Portland, OR 97220ActiveMLS ID #115556380, Katie Spurlock, Windermere Realty Trust. RMLS (OR)
- $1,050,0003 bd3 ba2.6k sqft397 Livingood Ln, Lake Oswego, OR 97034ActiveMLS ID #580702123, Tracy Hasson, Cascade Hasson Sotheby's International Realty. RMLS (OR)
- $910,0005 bd3 ba3k sqft2 Falstaff St, Lake Oswego, OR 97035ActiveMLS ID #737600378, Cynthia Fneish, Weichert, Realtors on Main Street. RMLS (OR)
- $899,0005 bd3 ba3.5k sqft4054 N Missouri Ave, Portland, OR 97227ActiveMLS ID #679503786, Patty Schmitz-Thursam, John L. Scott Market Center. RMLS (OR)
