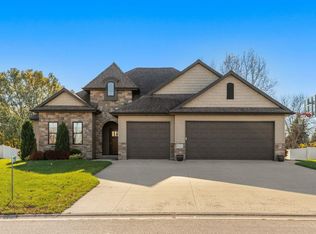
Better Than New. Built Beyond Expectations. This stunning 4-bedroom, 3.5-bath ranch home offers the quality and craftsmanship of a custom build with all the convenience of immediate occupancy. No corners were cut in the construction of this zero-entry home, featuring thoughtful design, upscale finishes, and exceptional attention to detail throughout. The finished lower level provides additional living and entertaining space, while the oversized garage is already plastered and plumbed for future gas heat. Situated on a beautiful oversized lot, this home delivers the perfect blend of luxury, functionality, and move-in-ready convenience. Why wait to build when everything is already done? Schedule your showing today and experience the difference quality craftsmanship makes.
Active-no offer
$675,000
5815 S Long Ct, Appleton, WI 54914
4beds
2,799sqft
Single Family Residence
Built in 2026
0.57 Acres Lot
$-- Zestimate®
$241/sqft
$-- HOA
What's special
Oversized garageThoughtful designZero-entry homeUpscale finishesBeautiful oversized lot
- 4 days
- 347
- 4
Zillow last checked:
Listing updated:
Listed by:
Nikol M Waters 920-562-1072,
First Weber, Inc.
Source: RANW as distributed by MLS GRID,MLS#: 50335505
Facts & features
Interior
Bedrooms & bathrooms
- Bedrooms: 4
- Bathrooms: 4
- Full bathrooms: 3
- 1/2 bathrooms: 1
Bedroom 1
- Level: Main
- Dimensions: 15x14
Bedroom 2
- Level: Main
- Dimensions: 12x11
Bedroom 3
- Level: Main
- Dimensions: 12x11
Bedroom 4
- Level: Lower
- Dimensions: 14x12
Dining room
- Level: Main
- Dimensions: 13x9
Family room
- Level: Lower
- Dimensions: 20x20
Kitchen
- Level: Main
- Dimensions: 14x13
Living room
- Level: Main
- Dimensions: 17x15
Other
- Description: Den/Office
- Level: Main
- Dimensions: 9x8
Other
- Description: Rec Room
- Level: Lower
- Dimensions: 24x15
Heating
- Forced Air
Cooling
- Forced Air, Central Air
Features
- At Least 1 Bathtub, Breakfast Bar, Cable Available, High Speed Internet, Kitchen Island, Pantry, Walk-In Closet(s), Walk-in Shower
- Flooring: Wood/Simulated Wood Fl
- Basement: Full,Radon Mitigation System,Sump Pump,Finished
- Has fireplace: Yes
- Fireplace features: Gas
Interior area
- Total interior livable area: 2,799 sqft
- Finished area above ground: 1,959
- Finished area below ground: 840
Property
Parking
- Total spaces: 3
- Parking features: Attached
- Attached garage spaces: 3
Accessibility
- Accessibility features: 1st Floor Bedroom, 1st Floor Full Bath, Laundry 1st Floor, Level Drive, Level Lot, Open Floor Plan
Features
- Patio & porch: Patio
Lot
- Size: 0.57 Acres
Details
- Parcel number: 102126325
- Zoning: Residential
Construction
Type & style
- Home type: SingleFamily
- Property subtype: Single Family Residence
Materials
- Aluminum Siding, Stone
- Foundation: Poured Concrete
Condition
- New construction: No
- Year built: 2026
Details
- Builder name: C3 Builds
Utilities & green energy
- Sewer: Public Sewer
- Water: Public
Community & HOA
Location
- Region: Appleton
Financial & listing details
- Price per square foot: $241/sqft
- Annual tax amount: $1,178
- Date on market: 11/9/2026
- Inclusions: Patio, Finished Garage
Estimated market value
Not available
Estimated sales range
Not available
Not available
Price history
| Date | Event | Price |
|---|---|---|
| 11/9/2026 | Listed for sale | $675,000$241/sqft |
Source: RANW as distributed by MLS GRID #50335505 Report a problem | ||
Public tax history
Tax history is unavailable.
Monthly payment
Est. payment
Payment breakdown
Explore the cost of this home by adjusting the details. Changes won't be saved.Climate risks
Neighborhood: 54914

Similar homes
- $675,0004 bd4 ba2.7k sqft5728 W Spencer St, Appleton, WI 54914New Construction
 MLS ID #50335504, Nikol M Waters. RANW as distributed by MLS GRID
- $699,9006 bd5 ba3.2k sqftW6671 Charleen Ln, Greenville, WI 54942For Sale
 MLS ID #50335610, Daniel G Klopfer. RANW as distributed by MLS GRID
- $674,9004 bd3 ba3.2k sqft1701 S Hillcrest Dr, Appleton, WI 54914For Sale
 MLS ID #50332849, Jose I Morales. RANW as distributed by MLS GRID
- $449,5003 bd3 ba2.2k sqftW6108 Long Ct, Appleton, WI 54914For Sale
 MLS ID #50332460, Kim M Marty. RANW as distributed by MLS GRID
