Situated on a beautifully maintained 1.59± acre lot in the desirable Southwood Acres community, this stunning full-brick French Provincial home perfectly blends timeless elegance and modern comfort. Offering 3 bedrooms, 2.5 bathrooms, and a thoughtfully designed two-story floor plan, this home is ideal for both everyday living and effortless entertaining. The main level features an inviting open floor plan with beautiful hardwood floors, seamlessly connecting the spacious living room with its gas log fireplace, the dining area, and the well-appointed kitchen with a bright breakfast nook. This thoughtfully designed layout creates the perfect space for everyday living and entertaining alike. The main-level primary suite provides a peaceful retreat, while two additional bedrooms and a versatile bonus room upstairs offer flexible space for guests, a home office, playroom, or hobby room. Step outside to your own private backyard oasis featuring a sparkling in-ground pool, charming gazebo, full brick patio, walking trails and storage shed, all surrounded by beautifully maintained landscaping. A side-entry two-car garage, concrete driveway, and picturesque setting further enhance this home's exceptional curb appeal. Enjoy peace of mind with major recent updates, including two HVAC systems replaced in 2024 and 2025, a new roof installed in 2024, and in-ground pool in 2016. With no HOA, you'll appreciate the freedom and privacy of country living while still being just minutes from shopping, dining and downtown Waxhaw and Monroe.
Under contract-no show
$735,000
5817 Newell Dr, Monroe, NC 28112
3beds
2,469sqft
Single Family Residence
Built in 2003
1.59 Acres Lot
$709,300 Zestimate®
$298/sqft
$-- HOA
What's special
Gas log fireplaceCharming gazeboPrivate backyard oasisFull brick patioSparkling in-ground poolVersatile bonus room upstairsBeautiful hardwood floors
- 6 days |
- 299 |
- 21 |
Likely to sell faster than
Zillow last checked:
Listing updated:
Listed by:
Debra Votta 704-909-9630,
Votta Realty
Source: Canopy MLS as distributed by MLS GRID,MLS#: 4404418
Facts & features
Interior
Bedrooms & bathrooms
- Bedrooms: 3
- Bathrooms: 3
- Full bathrooms: 2
- 1/2 bathrooms: 1
- Main level bedrooms: 1
Primary bedroom
- Level: Main
Bedroom s
- Level: Upper
Bedroom s
- Level: Upper
Bathroom full
- Level: Main
Bathroom half
- Level: Main
Bathroom full
- Level: Upper
Bonus room
- Level: Upper
Breakfast
- Level: Main
Dining room
- Level: Main
Kitchen
- Level: Main
Laundry
- Level: Main
Living room
- Level: Main
Heating
- ENERGY STAR Qualified Equipment
Cooling
- Central Air
Appliances
- Included: Dishwasher, Disposal, Exhaust Fan, Exhaust Hood, Gas Cooktop, Gas Oven, Gas Water Heater, Microwave, Plumbed For Ice Maker
- Laundry: Electric Dryer Hookup, Laundry Room, Main Level, Washer Hookup
Features
- Attic Other
- Flooring: Carpet, Wood
- Has basement: No
- Attic: Other,Pull Down Stairs,Walk-In
- Fireplace features: Gas Log, Gas Unvented, Living Room
Interior area
- Total structure area: 2,469
- Total interior livable area: 2,469 sqft
- Finished area above ground: 2,469
- Finished area below ground: 0
Video & virtual tour
Property
Parking
- Total spaces: 2
- Parking features: Driveway, Attached Garage, Garage Faces Side, Garage on Main Level
- Attached garage spaces: 2
- Has uncovered spaces: Yes
Features
- Levels: Two
- Stories: 2
- Patio & porch: Patio, Other
- Exterior features: In-Ground Irrigation
- Pool features: In Ground
Lot
- Size: 1.59 Acres
Details
- Additional structures: Gazebo, Shed(s)
- Parcel number: 05005035
- Zoning: RA-40
- Special conditions: Standard
- Other equipment: Surround Sound
Construction
Type & style
- Home type: SingleFamily
- Architectural style: French Provincial
- Property subtype: Single Family Residence
Materials
- Brick Full
- Foundation: Crawl Space
Condition
- New construction: No
- Year built: 2003
Utilities & green energy
- Sewer: Septic Installed
- Water: Well
- Utilities for property: Cable Available, Electricity Connected, Phone Connected, Underground Power Lines, Underground Utilities, Wired Internet Available
Community & HOA
Community
- Security: Carbon Monoxide Detector(s), Security System, Smoke Detector(s)
- Subdivision: Southwood Acres
Location
- Region: Monroe
Financial & listing details
- Price per square foot: $298/sqft
- Tax assessed value: $565,800
- Annual tax amount: $2,725
- Date on market: 7/17/2026
- Cumulative days on market: 5 days
- Listing terms: Cash,Conventional,FHA,USDA Loan,VA Loan
- Exclusions: washer and dryer
- Electric utility on property: Yes
- Road surface type: Concrete, Paved
Estimated market value
$709,300
$674,000 - $745,000
$2,944/mo
Price history
| Date | Event | Price |
|---|---|---|
| 7/20/2026 | Pending sale | $735,000$298/sqft |
Source:  Canopy MLS as distributed by MLS GRID #4404418 Report a problem Canopy MLS as distributed by MLS GRID #4404418 Report a problem | ||
| 7/17/2026 | Listed for sale | $735,000+226.7%$298/sqft |
Source: Canopy MLS as distributed by MLS GRID #4404418 Report a problem | ||
| 10/4/2011 | Sold | $225,000-4.3%$91/sqft |
Source: Public Record Report a problem | ||
| 6/25/2011 | Listed for sale | $235,000-9.6%$95/sqft |
Source: Coldwell Banker United, Realtors of North Carolina #2026659 Report a problem | ||
| 11/10/2010 | Listing removed | $259,900-7.1%$105/sqft |
Source: Keller Williams Realty - Union County Market Center #964267 Report a problem | ||
| 6/1/2010 | Price change | $279,900-6.7%$113/sqft |
Source: Keller Williams Realty Union County #964267 Report a problem | ||
| 5/4/2010 | Listed for sale | $299,900$121/sqft |
Source: Keller Williams Realty Union County #964267 Report a problem | ||
| 10/30/2009 | Listing removed | $299,900$121/sqft |
Source: Coldwell Banker United, Realtors #868619 Report a problem | ||
| 6/27/2009 | Listed for sale | $299,900$121/sqft |
Source: Coldwell Banker United, Realtors #868619 Report a problem | ||
Public tax history
| Year | Property taxes | Tax assessment |
|---|---|---|
| 2025 | $2,725 -12.5% | $565,800 +16.9% |
| 2024 | $3,112 +1.4% | $483,900 |
| 2023 | $3,070 | $483,900 |
| 2022 | $3,070 +0.7% | $483,900 |
| 2021 | $3,050 +28.9% | $483,900 +57.7% |
| 2020 | $2,366 -1.9% | $306,800 |
| 2019 | $2,412 | $306,800 +0% |
| 2018 | $2,412 | $306,760 0% |
| 2017 | $2,412 +3.1% | $306,800 +6.3% |
| 2016 | $2,338 | $288,560 |
| 2015 | $2,338 +22.6% | $288,560 +5.4% |
| 2014 | $1,907 | $273,770 |
| 2013 | -- | $273,770 |
| 2012 | -- | $273,770 |
| 2011 | -- | $273,770 |
| 2010 | -- | $273,770 |
| 2009 | $1,904 | $273,770 |
| 2008 | $1,904 +28.3% | $273,770 +36.9% |
| 2007 | $1,484 +11.1% | $199,960 |
| 2006 | $1,336 | $199,960 |
| 2005 | -- | $199,960 |
| 2004 | -- | $199,960 +640.6% |
| 2003 | -- | $27,000 |
Find assessor info on the county website
Monthly payment
Est. payment
Payment breakdown
Explore the cost of this home by adjusting the details. Changes won't be saved.Climate risks
Neighborhood: 28112
Nearby schools
GreatSchools rating
- 6/10Western Union Elementary SchoolGrades: K-5Distance: 1.2 mi
- 4/10Parkwood Middle SchoolGrades: 6-8Distance: 2.8 mi
- 8/10Parkwood High SchoolGrades: 9-12Distance: 2.7 mi
Schools provided by the listing agent
- Elementary: Western Union
- Middle: Parkwood
- High: Parkwood
Source: Canopy MLS as distributed by MLS GRID. This data may not be complete. We recommend contacting the local school district to confirm school assignments for this home.
- $592,6003 bd2 ba2.2k sqft5821 Newell Dr, Monroe, NC 28112Off Market
- $800,0004 bd3 ba3.6k sqft4609 Timnah Ln, Monroe, NC 28112Sold
- $760,2004 bd3 ba3.1k sqft4600 Timnah Ln, Monroe, NC 28112Off Market

- $660,4003 bd3 ba2.9k sqft5807 Newell Dr, Monroe, NC 28112Off Market
- $727,3004 bd4 ba2.8k sqft5818 Newell Dr, Monroe, NC 28112Off Market
- $394,400-- bd-- ba-- sqftNewell Dr, Monroe, NC 28112Off Market
- $538,0003 bd2 ba1.9k sqft5822 Newell Dr, Monroe, NC 28112Off Market
- $485,0003 bd2 ba1.8k sqft5806 Newell Dr, Monroe, NC 28112Off Market
A local agent can set up tours, give advice and negotiate with sellers.
Similar homes
- $--3 bd4 ba2.3k sqft5016 Lancaster Hwy, Monroe, NC 28112Auction
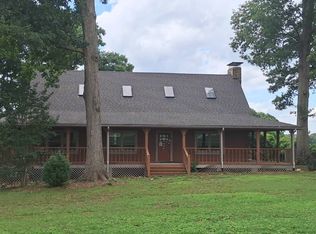 Auction.com 2
 - $585,0004 bd3 ba2.7k sqft1046 Stone Marker Dr, Monroe, NC 28112For Sale

 MLS ID #4406493, Kimberly Shepherd, Farms & Estates Realty Inc. Canopy MLS as distributed by MLS GRID
 - $659,9004 bd4 ba3.1k sqft5106 Pond Bluff Dr, Monroe, NC 28112For Sale
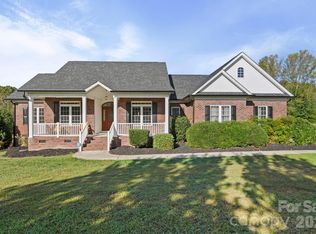 MLS ID #4358314, Sarah Miller, Central Carolina Real Estate Group LLC. Canopy MLS as distributed by MLS GRID
 - $799,9004 bd4 ba3.2k sqft4105 Parkwood School Rd, Monroe, NC 28112For Sale
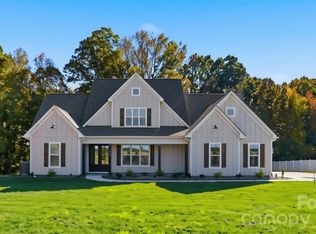 MLS ID #4402329, Jennifer Ledford, EXP Realty LLC Ballantyne. Canopy MLS as distributed by MLS GRID
 - $559,9003 bd2 ba2.2k sqft2801 Sweetgrass Ln, Monroe, NC 28112For SaleMLS ID #4394232, Alexis Hughes, EXP Realty LLC Ballantyne. Canopy MLS as distributed by MLS GRID
- $795,0004 bd3 ba2.6k sqft6901 Potter Rd S #2, Waxhaw, NC 28173For SaleMLS ID #4398373, Kevin Holder, T-Rex Realty. Canopy MLS as distributed by MLS GRID
- $850,0004 bd4 ba3.4k sqft4817 Pimlico Ln, Waxhaw, NC 28173For SaleMLS ID #4404456, Kim Christenbury, Ivy and Trellis LLC. Canopy MLS as distributed by MLS GRID
- $685,0004 bd4 ba2.5k sqft4923 Lancaster Hwy, Monroe, NC 28112New ConstructionMLS ID #4385219, Margo Frantz, Costello Real Estate and Investments LLC. Canopy MLS as distributed by MLS GRID
- $498,0004 bd3 ba2.7k sqft5402 Griffith Rd, Monroe, NC 28112For SaleMLS ID #4387389, Jeannie Jenkins, Jenkins Realty NCSC LLC. Canopy MLS as distributed by MLS GRID
- $674,9003 bd3 ba2.7k sqft1205 Brooksland Pl, Waxhaw, NC 28173For SaleMLS ID #4399990, Jay White, Keller Williams Ballantyne Area. Canopy MLS as distributed by MLS GRID
- $650,0004 bd3 ba2.7k sqft3012 Nablus Dr, Waxhaw, NC 28173For SaleMLS ID #4400994, Jake Meinberg, Costello Real Estate and Investments LLC. Canopy MLS as distributed by MLS GRID
- $615,0003 bd4 ba2.7k sqft2910 Plum Thicket Ct, Monroe, NC 28112For SaleMLS ID #4370003, Morgan Burr, Divine Real Estate Boutique, LLC. Canopy MLS as distributed by MLS GRID
- $815,0003 bd3 ba3.5k sqft1205 Crofton Dr, Waxhaw, NC 28173For SaleMLS ID #4390642, Susan Walker, Coldwell Banker Realty. Canopy MLS as distributed by MLS GRID
- $699,9006 bd4 ba3.3k sqft1217 Brionne Ct, Waxhaw, NC 28173For SaleMLS ID #4396373, Cydney Plumley, Keller Williams Ballantyne Area. Canopy MLS as distributed by MLS GRID
- $900,0004 bd3 ba2.9k sqft4710 Pimlico Ln, Waxhaw, NC 28173For SaleMLS ID #4388493, John Bolos, Keller Williams South Park. Canopy MLS as distributed by MLS GRID
- $558,0004 bd3 ba2.7k sqft1608 Palazzo Dr, Waxhaw, NC 28173For SaleMLS ID #4403843, Heather Offerdahl, NorthGroup Real Estate LLC. Canopy MLS as distributed by MLS GRID
- $795,0003 bd2 ba1.7k sqft7712 Old Waxhaw Monroe Rd, Waxhaw, NC 28173For SaleMLS ID #4388099, Patti Maechler, Prestige Properties of the Carolinas, LLC. Canopy MLS as distributed by MLS GRID
- $674,9005 bd3 ba3.1k sqft2023 Turnsberry Dr, Monroe, NC 28112For SaleMLS ID #4363476, Jamie Thomas, Corcoran HM Properties. Canopy MLS as distributed by MLS GRID
- $610,0005 bd3 ba2.7k sqft207 Barra Dr, Waxhaw, NC 28173For SaleMLS ID #4396353, John Cocchi, Keller Williams Ballantyne Area. Canopy MLS as distributed by MLS GRID
- $699,9995 bd4 ba3.1k sqft1014 Stone Marker Dr, Monroe, NC 28112New ConstructionMLS ID #4328576, Jay Rawls, Carolina Homes Connection, LLC. Canopy MLS as distributed by MLS GRID
