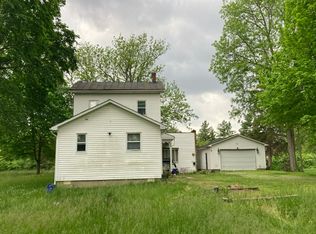
Beautifully remodeled farmhouse on 2 acres outside of Lynn! Updates include new drywall, paint, flooring, kitchen cabinets, and countertops. Main level offers 2 large family rooms (one could be a spacious primary suite) plus 2 full remodeled baths. Upstairs you’ll find 3 bedrooms with closets in the loft area. Outside you'll find a 30x26 barn and a 45x26 barn with a concrete floor and overhead storage. Relax on the inviting porch or enjoy the open yard surrounded by mature trees.
Pending
$329,900
5818 S Arba Pike, Union City, IN 47390
3beds
2,472sqft
:
Get pre-qualified$2,175/mo
Single Family Residence, Residential
Built in 1860
2 Acres Lot
$324,300 Zestimate®
$133/sqft
$-- HOA
What's special
- 280 days |
- 35 |
- 1 |
Zillow last checked:
Listing updated:
Listed by:
Paul Faddis,
Tarter Realty, Auction & Appraisals Co
Source: RLMS,MLS#: 10051853
Facts & features
Interior
Bedrooms & bathrooms
- Bedrooms: 3
- Bathrooms: 2
- Full bathrooms: 2
Rooms
- Room types: Basement
Bedroom 1
- Level: Upper
- Area: 110
- Dimensions: 11 x 10
Bedroom 2
- Level: Upper
- Area: 150
- Dimensions: 15 x 10
Bedroom 3
- Level: Upper
- Area: 153
- Dimensions: 17 x 9
Family room
- Level: Main
- Area: 270
- Dimensions: 15 x 18
Kitchen
- Level: Main
- Area: 195
- Dimensions: 15 x 13
Living room
- Level: Main
- Area: 289
- Dimensions: 17 x 17
Heating
- Natural Gas, Forced Air
Cooling
- Central Air
Features
- Basement: Partial
- Has fireplace: No
Interior area
- Total structure area: 2,472
- Total interior livable area: 2,472 sqft
Property
Parking
- Parking features: No Garage
Features
- Levels: One and One Half
- Patio & porch: Covered
Lot
- Size: 2 Acres
Details
- Parcel number: 682003400010000005
Construction
Type & style
- Home type: SingleFamily
- Architectural style: Traditional
- Property subtype: Single Family Residence, Residential
Materials
- Vinyl Siding, Stick
- Foundation: Basement, Crawl
- Roof: Metal,Shingle
Condition
- Year built: 1860
Utilities & green energy
- Sewer: Septic Tank
- Water: Well
Community & HOA
Community
- Subdivision: No Subdivision
Location
- Region: Union City
Financial & listing details
- Price per square foot: $133/sqft
- Tax assessed value: $130,100
- Annual tax amount: $1,428
- Date on market: 10/17/2025
Estimated market value
$324,300
Estimated sales range
Not available
$1,167/mo
Price history
| Date | Event | Price |
|---|---|---|
| 10/16/2025 | Pending sale | $329,900 |
Source:  IRMLS #202533477 Report a problem IRMLS #202533477 Report a problem | ||
| 9/10/2025 | Listed for sale | $329,900 |
Source: IRMLS #202533477 Report a problem | ||
| 9/2/2025 | Pending sale | $329,900 |
Source: IRMLS #202533477 Report a problem | ||
| 8/21/2025 | Listed for sale | $329,900 |
Source: IRMLS #202533477 Report a problem | ||
Public tax history
| Year | Property taxes | Tax assessment |
|---|---|---|
| 2025 | $1,393 -3.4% | $130,100 +14% |
| 2024 | $1,443 -10.6% | $114,100 +1.2% |
| 2023 | $1,613 +8.8% | $112,700 -1.7% |
| 2022 | $1,482 +11.8% | $114,600 +13.4% |
| 2021 | $1,326 +17.1% | $101,100 +12.6% |
| 2020 | $1,132 +2.8% | $89,800 +4.7% |
| 2019 | $1,102 +1.2% | $85,800 +5.9% |
| 2018 | $1,089 -33% | $81,000 -4.9% |
| 2017 | $1,625 +61.8% | $85,200 -0.1% |
| 2016 | $1,004 +2.2% | $85,300 +4.7% |
| 2014 | $982 -13.3% | $81,500 +3.3% |
| 2013 | $1,134 -49.1% | $78,900 -57% |
| 2012 | $2,225 +72.4% | $183,700 +6.9% |
| 2011 | $1,291 +16.3% | $171,800 +5.2% |
| 2010 | $1,109 -5.5% | $163,300 -0.1% |
| 2009 | $1,174 -18.1% | $163,500 +3.5% |
| 2007 | $1,433 +16.8% | $157,900 +13.4% |
| 2006 | $1,227 | $139,300 |
Find assessor info on the county website
Monthly payment
Est. payment
Payment breakdown
Explore the cost of this home by adjusting the details. Changes won't be saved.Climate risks
Neighborhood: 47390
Nearby schools
GreatSchools rating
- 6/10Randolph Southern Elementary SchoolGrades: PK-6Distance: 5.4 mi
- 4/10Randolph Southern Jr-Sr High SchoolGrades: 7-12Distance: 5.3 mi
Schools provided by the listing agent
- Elementary: Randolph South
- Middle: Randolph South
- High: Randolph South
Source: RLMS. This data may not be complete. We recommend contacting the local school district to confirm school assignments for this home.
- $1,4000.651 Acres6904 E 600 S, Union City, IN 47390Off Market
- $201,5003 bd2 ba1.6k sqft6413 E 600 S, Lynn, IN 47355Off Market
- $223,9004 bd1 ba3k sqft6197 S Arba Pike, Lynn, IN 47355Off Market
- $178,5003 bd1 ba1.1k sqft6356 S Arba Pike, Lynn, IN 47355Off Market
- $202,3003 bd2 ba1.5k sqft6203 E 600 S, Lynn, IN 47355Off Market
- $390,5003 bd2 ba1.7k sqft6469 S Arba Pike, Lynn, IN 47355Off Market
- $143,7003 bd1 ba1.5k sqft6140 E 600 S, Lynn, IN 47355Off Market
- $309,5003 bd2 ba1.4k sqft7328 E 600 S, Union City, IN 47390Off Market
A local agent can set up tours, give advice and negotiate with sellers.
Similar homes
- $--3 bd3 ba1.9k sqft1200 N Jackson Pike, Union City, IN 47390Auction
 Auction.com 2
 - $335,0003 bd2 ba1.5k sqft5564 Sugar Grove Rd, Greens Fork, IN 47345For Sale
 MLS ID #10053923, Lori Rider. RLMS
 - $--4 bd2 ba2.1k sqft4559 Martin Rd, Richmond, IN 47374Auction
 Auction.com 1
 - $329,0003 bd2 ba1.7k sqft1108 State Route 571, Union City, OH 45390For Sale

 MLS ID #938406, Darren Leis, Leis Realty Company. DABR MLS
 - $320,0001 bd1 ba2.9k sqft609 NW L St, Richmond, IN 47374For SaleMLS ID #10053998, Tony Foust. RLMS
- $214,9003 bd2 ba2.1k sqft814 N Columbia St, Union City, IN 47390For SaleMLS ID #10053896, Paul Faddis. RLMS
- $349,9994 bd2 ba2.6k sqft301 Henley Rd, Richmond, IN 47374For SaleMLS ID #10052496, Derek Tiemann. RLMS
- $379,9993 bd2 ba2.3k sqft335 State Route 121 N, New Paris, OH 45347For SaleMLS ID #10050630, Shaun Hayes. RLMS
- $345,0003 bd3 ba3k sqft2933 Northmont Blvd, Richmond, IN 47374For SaleMLS ID #10053284, Matthew Dickerson. RLMS
- $284,9002 bd2 ba1.3k sqft3835 State Route 502, Greenville, OH 45331For SaleMLS ID #961365, Shaun M Hayes, BHHS Professional Realty. DABR MLS
- $279,9004 bd3 ba2.7k sqft607 South St, Fountain City, IN 47341For SaleMLS ID #10053535, Jamie Clark. RLMS
- $269,9003 bd3 ba2.1k sqft577 N State Road 1, Farmland, IN 47340For SaleMLS ID #202627236, Gary Coats, Flesher Brothers Auctioneering and Real Estate Inc. IRMLS
- $333,3334 bd3 ba1.8k sqft1254 Howard Dr, Greenville, OH 45331For SaleMLS ID #956998, Lisa Marcum, BHHS Professional Realty. DABR MLS
- $280,0003 bd2 ba1.7k sqft215 S 28th St, Richmond, IN 47374For SaleMLS ID #10054016, Tracie Robinson. RLMS
- $390,0004 bd2 ba2.5k sqft3685 West Dr, Greenville, OH 45331For SaleMLS ID #960582, Melissa Cleary, Glasshouse Realty Group. DABR MLS
- $339,9004 bd3 ba2.2k sqft304 S Locust St, Arcanum, OH 45304For SaleMLS ID #963262, Jeff Rademachir, First Choice Realty. DABR MLS
- $340,0003 bd1 ba1.5k sqft7627 Horatio Harris Creek Rd, Bradford, OH 45308For SaleMLS ID #954272, Sue E Bowman, Howard Hanna Real Estate Serv. DABR MLS
- $245,9004 bd2 ba2k sqft1080 State Route 571, Union City, OH 45390For SaleMLS ID #960088, Casey L Miller, EB Real Estate. DABR MLS
- $350,0003 bd3 ba2.1k sqft1934 N 950 W, Parker City, IN 47368ActiveMLS ID #22107463, Mark Studebaker, Trueblood Real Estate. MIBOR as distributed by MLS GRID
- $325,0002 bd2 ba2.3k sqft3525 S Indian Trl, Farmland, IN 47340For SaleMLS ID #207253, Christina Kasle. MLS of Southeastern Indiana
