Great value in North Raleigh! Freshly painted, bright, and full of character, this well-maintained 4 bedroom, 3 Full bath home has been lovingly cared for by the original owner. Updated kitchen featuring granite countertops, peninsula and a tile backsplash opens to an eat-in dining area. The refreshed bathrooms combine beautiful new quartz countertops with charming original retro tile, creating a timeless look that blends vintage character with modern style. One of this home's standout features is the private lower-level guest quarters with full bath offering flexibility for visiting family, extended stays, a home office, or a separate retreat. You'll love watching the birds come and go in the beautiful backyard. Enjoy peace of mind with major improvements incl. Renewal by Andersen windows-2019, a 2022 roof, new ductwork-2023, new garage door-2021, and a water filtration system. No HOA! Conveniently located near Millbrook High School, with easy access to shopping, dining, and major commuter routes. Full of charm, thoughtful updates, and ready for its next chapter—don't miss your chance to call this one home!
Pending
$439,900
5820 Timber Ridge Dr, Raleigh, NC 27609
4beds
1,957sqft
Single Family Residence
Built in 1972
0.32 Acres Lot
$-- Zestimate®
$225/sqft
$-- HOA
What's special
Freshly paintedFull of characterBeautiful backyardEat-in dining area
- 6 days
- 943
- 136
Likely to sell faster than
Zillow last checked:
Listing updated:
Listed by:
Betsy Luckett 843-422-1010,
Navigate Realty
Source: Doorify MLS,MLS#: 10199912
Facts & features
Interior
Bedrooms & bathrooms
- Bedrooms: 4
- Bathrooms: 3
- Full bathrooms: 3
- Main level bedrooms: 1
Primary bedroom
- Level: Second
- Area: 179.4 Square Feet
- Dimensions: 13.0 x 13.8
Bedroom 2
- Level: First
- Area: 120.51 Square Feet
- Dimensions: 10.3 x 11.7
Bedroom 3
- Level: Second
- Area: 117 Square Feet
- Dimensions: 9.0 x 13.0
Bedroom 4
- Level: Second
- Area: 127.68 Square Feet
- Dimensions: 9.6 x 13.3
Dining room
- Level: First
- Area: 104 Square Feet
- Dimensions: 10.0 x 10.4
Family room
- Level: First
- Area: 240.8 Square Feet
- Dimensions: 14.0 x 17.2
Kitchen
- Level: First
- Area: 156 Square Feet
- Dimensions: 10.4 x 15.0
Living room
- Level: First
- Area: 247 Square Feet
- Dimensions: 13.0 x 19.0
Other
- Description: Garage
- Level: First
- Area: 290.25 Square Feet
- Dimensions: 13.5 x 21.5
Heating
- Baseboard, Natural Gas
Cooling
- Central Air
Appliances
- Included: Dishwasher, Electric Oven, Electric Water Heater, Refrigerator, Stainless Steel Appliance(s), Water Heater
- Laundry: Lower Level, Laundry Room
Features
- Bookcases, Ceiling Fan(s), Crown Molding, Entrance Foyer, Eat-in Kitchen, Granite Counters, Bathtub/Shower Combination
- Flooring: Carpet, Hardwood, Slate, Tile
- Doors: Storm Door(s)
- Number of fireplaces: 1
- Fireplace features: Gas, Living Room
- Common walls with other units/homes: No Common Walls
Interior area
- Total structure area: 1,957
- Total interior livable area: 1,957 sqft
- Finished area above ground: 1,957
- Finished area below ground: 0
Property
Parking
- Total spaces: 3
- Parking features: Driveway, Garage Faces Front
- Garage spaces: 1
- Uncovered spaces: 2
Features
- Levels: Multi/Split,Two
- Stories: 1
- Patio & porch: Deck, Patio, Porch
- Exterior features: Rain Gutters, Storage
- Fencing: None
Lot
- Size: 0.32 Acres
- Features: Landscaped
Details
- Parcel number: 171607782391000 0089562
- Zoning: R-4
- Special conditions: Standard
Construction
Type & style
- Home type: SingleFamily
- Architectural style: Traditional
- Property subtype: Single Family Residence
Materials
- Brick, Wood Siding
- Foundation: Crawlspace
- Roof: Shingle
Condition
- New construction: No
- Year built: 1972
Utilities & green energy
- Sewer: Public Sewer
- Water: Public
Community & HOA
Community
- Subdivision: Fox Run
HOA
- Has HOA: No
Location
- Region: Raleigh
Financial & listing details
- Price per square foot: $225/sqft
- Tax assessed value: $423,523
- Annual tax amount: $3,870
- Date on market: 10/23/2026
- Listing agreement: Exclusive Right To Sell
- Listing terms: Cash,Conventional,FHA,VA Loan
Estimated market value
Not available
Estimated sales range
Not available
Not available
Price history
| Date | Event | Price |
|---|---|---|
| 10/26/2026 | Pending sale | $439,900$225/sqft |
Source:  Doorify MLS #10199912 Report a problem | ||
| 10/23/2026 | Listed for sale | $439,900+899.8%$225/sqft |
Source: Doorify MLS #10199912 Report a problem | ||
| 11/30/1972 | Sold | $44,000$22/sqft |
Source: Agent Provided Report a problem | ||
Public tax history
| Year | Property taxes | Tax assessment |
|---|---|---|
| 2025 | $3,714 +0.8% | $423,523 +0.4% |
| 2024 | $3,685 +27.6% | $421,965 +60.4% |
| 2023 | $2,887 +7.6% | $262,993 |
| 2022 | $2,683 +4% | $262,993 |
| 2021 | $2,579 | $262,993 |
| 2020 | -- | $262,993 +33.5% |
| 2019 | $2,302 | $196,942 |
| 2018 | $2,302 +11.3% | $196,942 |
| 2017 | $2,069 +2.1% | $196,942 |
| 2016 | $2,026 +2.2% | $196,942 +3.9% |
| 2015 | $1,983 +5.4% | $189,525 |
| 2014 | $1,881 | $189,525 |
| 2013 | -- | $189,525 |
| 2012 | -- | $189,525 |
| 2011 | -- | $189,525 |
| 2010 | -- | $189,525 |
| 2009 | -- | $189,525 |
| 2008 | -- | -- |
| 2007 | -- | -- |
| 2006 | -- | -- |
| 2005 | -- | -- |
| 2004 | -- | -- |
| 2003 | -- | -- |
| 2002 | -- | -- |
| 2001 | -- | -- |
Find assessor info on the county website
Monthly payment
Est. payment
Payment breakdown
Explore the cost of this home by adjusting the details. Changes won't be saved.Climate risks
Neighborhood: North Raleigh
Nearby schools
Schools provided by the listing agent
- Elementary: Wake - Millbrook Elementary
- Middle: Wake - East Millbrook Middle
- High: Wake - Millbrook High
Source: Doorify MLS. This data may not be complete. We recommend contacting the local school district to confirm school assignments for this home.

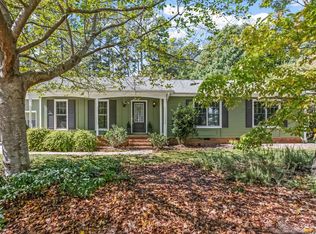

Similar homes
- $474,9003 bd3 ba1.6k sqft1420 Morningsdale Dr, Raleigh, NC 27609For Sale
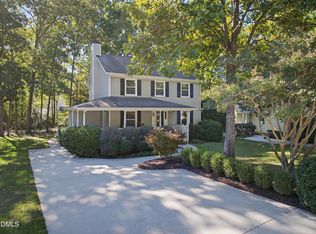
 MLS ID #10200571, Greyson Sargent. Doorify MLS
- $440,0003 bd3 ba2.1k sqft5612 Old Forge Cir, Raleigh, NC 27609For Sale
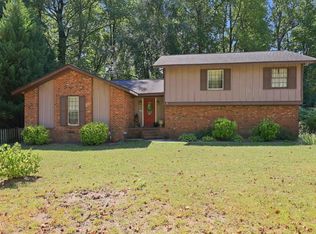 MLS ID #10192045, Naomi Brown-Rasmussen. Doorify MLS
- $489,0004 bd3 ba2.2k sqft1421 Elberon Pl, Raleigh, NC 27609For Sale
 MLS ID #10186114, Mary-Kate Knox. Doorify MLS
- $479,9003 bd2 ba1.7k sqft1112 Oakside Ct, Raleigh, NC 27609For Sale
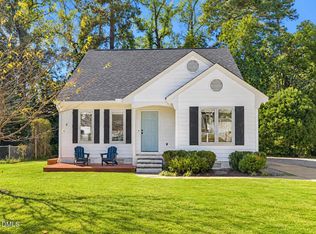 MLS ID #10199599, Mina Davenport. Doorify MLS
- $524,9693 bd3 ba1.8k sqft2117 Treverton Pl, Raleigh, NC 27609For SaleMLS ID #10197568, Tyler Chestnutt. Doorify MLS
- $499,9004 bd3 ba1.9k sqft708 Dawnwood Ct, Raleigh, NC 27609For SaleMLS ID #10195192, Stephan Jackson. Doorify MLS
- $499,9993 bd2 ba1.4k sqft3009 Hickory Rd, Raleigh, NC 27616For SaleMLS ID #10200193, Casey Styers. Doorify MLS
- $500,0004 bd3 ba2.3k sqft4904 Brookhurst Pl, Raleigh, NC 27609For SaleMLS ID #10192345, Karena Stipp. Doorify MLS
- $460,0003 bd3 ba1.5k sqft109 Burkwood Ln, Raleigh, NC 27609For SaleMLS ID #10185236, Lindy Mauney. Doorify MLS
- $579,0003 bd2 ba1.5k sqft412 Emerson Dr, Raleigh, NC 27609For SaleMLS ID #10200351, Tom Fanjoy. Doorify MLS
- $525,0004 bd3 ba2.3k sqft1008 E Millbrook Rd, Raleigh, NC 27609For SaleMLS ID #10185531, Nelson Padilla. Doorify MLS
- $535,0004 bd2 ba1.5k sqft300 Burkwood Ln, Raleigh, NC 27609For SaleMLS ID #10198280, Kate Kenney. Doorify MLS
- $415,0003 bd2 ba1.2k sqft331 Rosehaven Dr, Raleigh, NC 27609For SaleMLS ID #10191587, Renee Hillman. Doorify MLS
- $375,0004 bd3 ba2.3k sqft1821 Falls Church Rd, Raleigh, NC 27609For SaleMLS ID #10196615, Phillip George. Doorify MLS
- $475,0003 bd3 ba1.8k sqft704 Hunting Ridge Rd, Raleigh, NC 27615For SaleMLS ID #10198700, Thomas Rushing. Doorify MLS
- $475,0003 bd2 ba1.5k sqft4612 Radcliff Rd, Raleigh, NC 27609For SaleMLS ID #10175212, Suzie Smith. Doorify MLS
- $375,0004 bd3 ba2.2k sqft5830 Sentinel Dr, Raleigh, NC 27609For SaleMLS ID #10197013, Joe Ward. Doorify MLS
- $385,0004 bd3 ba1.9k sqft3401 Victor Pl, Raleigh, NC 27604For SaleMLS ID #10196886, Yessy Renderos Renderos. Doorify MLS
- $339,0003 bd3 ba1.7k sqft6013 Sentinel Dr, Raleigh, NC 27609For SaleMLS ID #10199034, Laura Bromhal. Doorify MLS
