Charming Ranch Home in an established North Raleigh neighborhood with mature trees, sidewalks, and classic curb appeal. This well-maintained home offers 3 bedrooms, 2 full baths, and a 1-car garage. From the inviting front porch to the interior with hardwood floors, this home brings warmth, character, and comfortable one-level living with a step down den. The den is a relaxing space, featuring French doors, newer windows, a gas fireplace, and custom built-in shelving. Step outside from the den to enjoy a landscaped fenced backyard featuring native plants, a raised garden area with its own separate fencing, & a shed for additional storage. The remodeled kitchen features stainless steel appliances, a gas range, beautiful countertops, backsplash, tile flooring, and a newer window. The kitchen opens to the formal dining area, creating a functional space for entertaining. Conveniently located in North Raleigh with easy access to shopping, dining, downtown Raleigh, RDU, and RTP.
Pending
$479,800
5825 Morning Forest Dr, Raleigh, NC 27609
3beds
1,809sqft
Single Family Residence
Built in 1972
0.33 Acres Lot
$480,300 Zestimate®
$265/sqft
$-- HOA
What's special
- 25 days
- 1,593
- 174
Likely to sell faster than
Zillow last checked:
Listing updated:
Listed by:
Lou Ross 919-280-9062,
Choice Residential Real Estate
Source: Doorify MLS,MLS#: 10196461
Facts & features
Interior
Bedrooms & bathrooms
- Bedrooms: 3
- Bathrooms: 2
- Full bathrooms: 2
- Main level bedrooms: 3
Primary bedroom
- Level: Main
Bedroom 2
- Level: Main
Bedroom 3
- Level: Main
Den
- Level: Main
Dining room
- Level: Main
Laundry
- Level: Main
Living room
- Level: Main
Heating
- Central
Cooling
- Central Air, Ceiling Fan(s)
Appliances
- Included: Dryer, Disposal, Dishwasher, Free-Standing Refrigerator, Gas Cooktop, Gas Range, Microwave, Range, Refrigerator, Stainless Steel Appliance(s), Washer
- Laundry: Laundry Closet, Main Level
Features
- Breakfast Bar, Beamed Ceilings, Built-in Features, Bookcases, Ceiling Fan(s), Chandelier, Crown Molding, Double Vanity, Entrance Foyer, Eat-in Kitchen, High Speed Internet, Pantry, Primary Downstairs, Recessed Lighting, Storage, Walk-In Closet(s), Kitchen/Dining Room Combination, Bathtub/Shower Combination, Walk-In Shower, Quartz Counters
- Flooring: Hardwood, Tile
- Windows: Blinds, Screens
- Number of fireplaces: 1
- Fireplace features: Den, Gas, Raised Hearth, Stone
Interior area
- Total structure area: 1,809
- Total interior livable area: 1,809 sqft
- Finished area above ground: 1,809
- Finished area below ground: 0
Property
Parking
- Total spaces: 1
- Parking features: Attached, Concrete, Driveway, Garage Faces Front, Garage, Garage Door Opener, Inside Entrance, Workshop in Garage
- Garage spaces: 1
- Has uncovered spaces: Yes
Features
- Levels: One
- Stories: 1
- Patio & porch: Covered, Front Porch, Patio
- Exterior features: Garden, Lighting, Private Yard, Rain Gutters, Fenced Yard
- Fencing: Back Yard,Fenced,Full,Gate,Wood
Lot
- Size: 0.33 Acres
- Features: Back Yard, Front Yard, Garden, Landscaped, Level, Native Plants, Private, Partially Cleared
Details
- Additional structures: Shed(s)
- Parcel number: 171607784228000 0083648
- Zoning: R-4
- Special conditions: Standard
- Other equipment: None
Construction
Type & style
- Home type: SingleFamily
- Architectural style: Ranch
- Property subtype: Single Family Residence
Materials
- Fiber Cement, Masonite, Wood Siding
- Foundation: Crawlspace
- Roof: Shingle
Condition
- New construction: No
- Year built: 1972
Utilities & green energy
- Sewer: Public Sewer
- Water: Public
- Utilities for property: Cable Available, Electricity Available, Natural Gas Available
Community & HOA
Community
- Features: None
- Subdivision: Fox Run
HOA
- Has HOA: No
Location
- Region: Raleigh
Financial & listing details
- Price per square foot: $265/sqft
- Tax assessed value: $4,385,757
- Annual tax amount: $4,008
- Date on market: 10/9/2026
- Listing agreement: Exclusive Agency
- Listing terms: Cash,Conventional,FHA,VA Loan
Estimated market value
$480,300
$456,000 - $504,000
$2,324/mo
Price history
| Date | Event | Price |
|---|---|---|
| 10/14/2026 | Pending sale | $479,800$265/sqft |
Source:  Doorify MLS #10196461 Report a problem | ||
| 10/9/2026 | Listed for sale | $479,800+151.2%$265/sqft |
Source: Doorify MLS #10196461 Report a problem | ||
| 4/30/2013 | Sold | $191,000+3.2%$106/sqft |
Source: Public Record Report a problem | ||
| 2/16/2013 | Listed for sale | $185,000+20.9%$102/sqft |
Source: Rich Realty Group, Inc #1874235 Report a problem | ||
| 8/18/2005 | Sold | $153,000-3.8%$85/sqft |
Source: Public Record Report a problem | ||
| 3/4/2004 | Sold | $159,000+4.6%$88/sqft |
Source: Public Record Report a problem | ||
| 10/16/2000 | Sold | $152,000$84/sqft |
Source: Public Record Report a problem | ||
Public tax history
| Year | Property taxes | Tax assessment |
|---|---|---|
| 2025 | $3,846 +0.4% | $438,757 |
| 2024 | $3,831 +26.4% | $438,757 +58.8% |
| 2023 | $3,032 +7.6% | $276,296 |
| 2022 | $2,817 +4% | $276,296 |
| 2021 | $2,708 +1.8% | $276,296 |
| 2020 | $2,659 +15.3% | $276,296 +40.1% |
| 2019 | $2,306 | $197,215 |
| 2018 | $2,306 +11.3% | $197,215 |
| 2017 | $2,072 +2.1% | $197,215 |
| 2016 | $2,029 +16% | $197,215 +18.1% |
| 2015 | $1,750 +5.4% | $167,021 |
| 2014 | $1,660 | $167,021 |
| 2013 | -- | $167,021 |
| 2012 | -- | $167,021 |
| 2011 | -- | $167,021 |
| 2010 | -- | $167,021 |
| 2009 | -- | $167,021 |
| 2008 | -- | -- |
| 2007 | -- | -- |
| 2006 | -- | -- |
| 2005 | -- | -- |
| 2004 | -- | -- |
| 2003 | -- | -- |
| 2002 | -- | -- |
| 2001 | -- | -- |
Find assessor info on the county website
Monthly payment
Est. payment
Payment breakdown
Explore the cost of this home by adjusting the details. Changes won't be saved.Climate risks
Neighborhood: North Raleigh
Nearby schools
Schools provided by the listing agent
- Elementary: Wake County Schools
- Middle: Wake County Schools
- High: Wake County Schools
Source: Doorify MLS. This data may not be complete. We recommend contacting the local school district to confirm school assignments for this home.


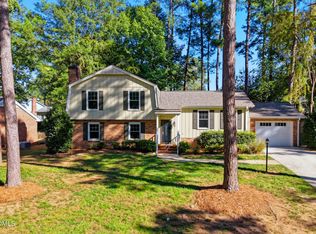
Similar homes
- $579,0003 bd2 ba1.5k sqft412 Emerson Dr, Raleigh, NC 27609For Sale

 MLS ID #10200351, Tom Fanjoy. Doorify MLS
- $395,0004 bd3 ba2.3k sqft6113 Remington Lake Dr, Raleigh, NC 27616For Sale
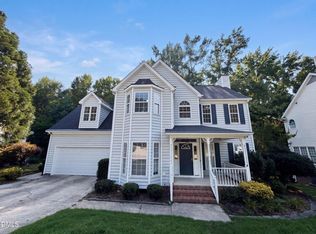 MLS ID #10178419, Thomas Ladane Shoupe. Doorify MLS
- $385,0004 bd3 ba1.9k sqft3401 Victor Pl, Raleigh, NC 27604For Sale
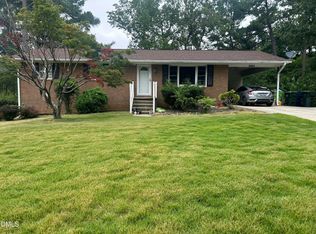 MLS ID #10196886, Yessy Renderos Renderos. Doorify MLS
- $375,0004 bd3 ba2.3k sqft1821 Falls Church Rd, Raleigh, NC 27609For Sale
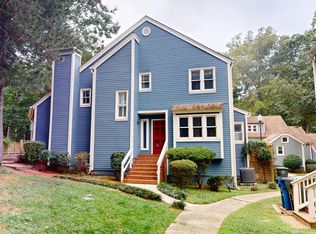 MLS ID #10196615, Phillip George. Doorify MLS
- $535,0003 bd3 ba2.1k sqft624 Van Thomas Dr, Raleigh, NC 27615For SaleMLS ID #10189033, Thomas Ladane Shoupe. Doorify MLS
- $465,0004 bd3 ba2.3k sqft2916 Woodslope Dr, Raleigh, NC 27610For SaleMLS ID #10191173, Thomas Ladane Shoupe. Doorify MLS
- $465,0003 bd2 ba1.5k sqft1308 Azalea Dr, Raleigh, NC 27607For SaleMLS ID #10193384, Julia Cowlbeck. Doorify MLS
- $385,0003 bd2 ba1.4k sqft6641 Lynndale Dr, Raleigh, NC 27612For SaleMLS ID #10175863, Shaylan Good. Doorify MLS
- $257,0003 bd2 ba1.3k sqft3917 Falmouth Dr, Raleigh, NC 27604For SaleMLS ID #10199303, Meisha Spang. Doorify MLS
- $369,0004 bd2 ba1.8k sqft7816 Foxwood Dr, Raleigh, NC 27615For SaleMLS ID #10182860, Thomas Ladane Shoupe. Doorify MLS
- $550,0003 bd2 ba1.7k sqft7829 Netherlands Dr, Raleigh, NC 27606For SaleMLS ID #10199457, Eric Schwartz. Doorify MLS
- $459,0003 bd3 ba1.6k sqft5201 Sutter Way, Raleigh, NC 27613For SaleMLS ID #10196754, Wayne Greene. Doorify MLS
- $398,0003 bd3 ba2.1k sqft4741 Landover Dale Dr, Raleigh, NC 27616For SaleMLS ID #10190417, Diogenes Ruiz. Doorify MLS
- $369,9003 bd3 ba1.8k sqft4320 Willow Lake Rd, Raleigh, NC 27616For SaleMLS ID #10197280, Jason Von Raesfeld. Doorify MLS
- $450,0004 bd3 ba2.2k sqft2513 Foxgate Dr, Raleigh, NC 27610For SaleMLS ID #10134187, Michelle Keaton-Barrow. Doorify MLS
- $307,0003 bd3 ba1.7k sqft704 Green Ridge Dr, Raleigh, NC 27609For SaleMLS ID #10191385, Thomas Ladane Shoupe. Doorify MLS
- $377,0003 bd2 ba1.7k sqft6128 Remington Lake Dr, Raleigh, NC 27616For SaleMLS ID #10159717, Thomas Ladane Shoupe. Doorify MLS
- $499,0004 bd3 ba2.3k sqft6312 Truxton Ln, Raleigh, NC 27616For SaleMLS ID #10179291, Hui Xiong. Doorify MLS
- $515,0003 bd3 ba2.2k sqft6412 Pleasant Creek Ct, Raleigh, NC 27613For SaleMLS ID #10145578, Thomas Ladane Shoupe. Doorify MLS
- $474,0004 bd3 ba2.1k sqft2405 Tobacco Root Dr, Raleigh, NC 27616For SaleMLS ID #10199090, Terri Perry. Doorify MLS
