NEWLY CONSTRUCTED HOME FEATURES:UPSTAIRS;3 BEDROOMS,21/2 BATHS,WITH 8 FEETX20 FEET MEDIA AREA.UPSTAIRS REAR BALCOMY(5 FEETX18 FEET),BIG MASTER WITH DOUBLE SINK VANITY AND WALK-IN DOUBLE SHOWER FAUCETS`FRAMLESS SHOWER GLASS DOORS,BIG WALK IN CLOSET,MASTER HAS 12FEETX3 FEET BALCONY FACING THE STREET. dOWNSTAIRS: KITCHEN/ISLAND BAR OVERLOOKIN BREAKFAST AND DEN. ALSO:HALF BATH AND UTILITY ROOM ,EXTRA FINISHED STORAGE UNDER THE STAIRS .HOME BOASTS WOOD CABINETS FOR :KITCHEN/21/2 BATHS AND UTILITY ROOM ,QUERTZ COUNTERS, DOUBLE PANE LOW E WINDOWS, 14 SEERS HVAC SYSTEM , tILE: ALL DOWNSTAIRS AND BOTH BATHS UPSTAIRS ,REST OF THE FLOORING : WATER-RESISTANT LUXURY VINYL PLANK FLOORING.DRIVEWAY GATE FOR ADDED PRIVACY AND SECURITY. 8 FOOT TALL GARAGE DOOR FOR TALLER VEHICLE USE. BASEMENT AREA CAN BE CONSIDERED FOR ADDITIONAL LIVING QUARTERS
New construction
Price increase: $150 (11/9)
$299,900
5821 Collingsworth St, Houston, TX 77026
3beds
1,932sqft
Single Family Residence
Built in 2026
2,500 Square Feet Lot
$297,800 Zestimate®
$155/sqft
$-- HOA
What's special
- 23 days
- 173
- 10
Likely to sell faster than
Zillow last checked:
Listing updated:
Listed by:
Tirath Khera TREC #0333143 832-274-6090,
Khera Interest, Inc.
Source: HAR,MLS#: 77866268
Facts & features
Interior
Bedrooms & bathrooms
- Bedrooms: 3
- Bathrooms: 3
- Full bathrooms: 2
- 1/2 bathrooms: 1
Primary bedroom
- Level: Second
- Area: 203.5
- Dimensions: 18'6''x11'
Bedroom
- Level: Second
- Area: 102.51
- Dimensions: 10'1"x10'2"
Bedroom
- Level: Second
- Area: 103.35
- Dimensions: 10'3"x10'1"
Breakfast
- Level: First
- Area: 72
- Dimensions: 8'x9'
Den
- Level: First
- Area: 221
- Dimensions: 18'5"x12'
Other
- Level: Second
- Area: 90
- Dimensions: 5'x18'
Other
- Level: Second
- Area: 36
- Dimensions: 12'x3'
Kitchen
- Level: First
- Area: 202.58
- Dimensions: 18'5"x11'
Media room
- Level: Second
- Area: 160
- Dimensions: 8'x20'
Utility room
- Level: First
- Area: 19.23
- Dimensions: 5'11"x3'3"
Heating
- Electric
Cooling
- Ceiling Fan(s), Electric
Appliances
- Included: Disposal, Microwave, Electric Range, Dishwasher
- Laundry: Electric Dryer Hookup, Washer Hookup
Features
- High Ceilings, All Bedrooms Up
- Flooring: Tile, Vinyl
- Windows: Insulated/Low-E windows
- Has basement: Yes
- Has fireplace: No
Interior area
- Total structure area: 1,932
- Total interior livable area: 1,932 sqft
Property
Parking
- Total spaces: 1
- Parking features: Driveway Gate, Attached, Additional Parking, Electric Gate, Driveway
- Attached garage spaces: 1
Features
- Levels: Split Level
- Stories: 2
- Fencing: Full
Lot
- Size: 2,500 Square Feet
- Dimensions: 25 x 100
- Features: Build Line Restricted, Subdivided, 0 Up To 1/4 Acre
Details
- Parcel number: 0641980000033
Construction
Type & style
- Home type: SingleFamily
- Architectural style: Contemporary
- Property subtype: Single Family Residence
Materials
- Blown-In Insulation, Cement Siding
- Foundation: Other
- Roof: Composition
Condition
- New construction: Yes
- Year built: 2026
Details
- Builder name: KII
Utilities & green energy
- Sewer: Public Sewer
- Water: Public
Green energy
- Energy efficient items: Attic Vents, Lighting
Community & HOA
Community
- Subdivision: Englewood Acres, Fifth Ward
Location
- Region: Houston
Financial & listing details
- Price per square foot: $155/sqft
- Annual tax amount: $488
- Date on market: 10/26/2026
- Listing terms: Cash,FHA,Owner Will Carry,VA Loan
- Ownership: Full Ownership
- Road surface type: Concrete, Curbs, Gutters
Estimated market value
$297,800
$283,000 - $313,000
$2,343/mo
Price history
| Date | Event | Price |
|---|---|---|
| 11/9/2026 | Price change | $299,900+0.1%$155/sqft |
Source:  HAR #77866268 Report a problem | ||
| 11/5/2026 | Price change | $299,7500%$155/sqft |
Source: HAR #77866268 Report a problem | ||
| 10/31/2026 | Listed for sale | $299,800$155/sqft |
Source: HAR #77866268 Report a problem | ||
Public tax history
Tax history is unavailable.
Monthly payment
Est. payment
Payment breakdown
Explore the cost of this home by adjusting the details. Changes won't be saved.Climate risks
Neighborhood: Kashmere Gardens
Nearby schools
Schools provided by the listing agent
- Elementary: Isaacs Elementary School
- Middle: Fleming Middle School
- High: Wheatley High School
Source: HAR. This data may not be complete. We recommend contacting the local school district to confirm school assignments for this home.

Similar homes
- $310,0003 bd3 ba2k sqft2009 Harlem St, Houston, TX 77020For Sale
 MLS ID #58353702, Carlos Ortiz, Texas Top Realty. HAR
- $289,9903 bd3 ba1.7k sqft5947 Collingsworth St, Houston, TX 77026New Construction
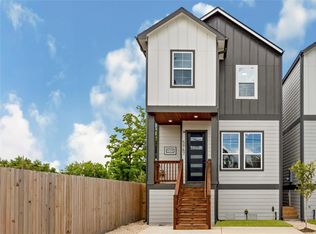 MLS ID #69028420, Santos Tovar, ST&A Realtors. HAR
- $339,0003 bd4 ba1.7k sqft5312 Salina St, Houston, TX 77026New Construction
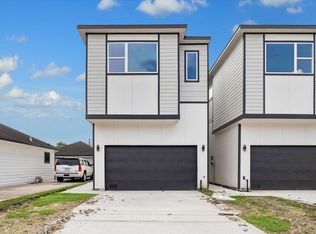 MLS ID #39971959, Siliana Gaspard, Compass RE Texas, LLC - Houston. HAR
- $339,0003 bd4 ba1.7k sqft5308 Salina St, Houston, TX 77026New ConstructionMLS ID #92781039, Siliana Gaspard, Compass RE Texas, LLC - Houston. HAR
