Charming, move-in ready one-story home on an oversized lot in the established Greenwood Forest neighborhood. With original owners, this home still holds the character we all crave. Greeted by a stunning landscape refresh and a classic brick exterior with mature trees. The living room has high beam ceilings with built-ins and cozy wood-burning fireplace. There is generous space throughout the home, featuring a large primary suite and three secondary bedrooms. Large living area with a cozy dining room, formal living which could function as a study and a breakfast area off the kitchen. Detached garage with cover to walk in through your utility room inside the house with a half bath for your guests. The perfect backyard with a pool and beautiful landscaping for entertaining during hot summers! Prime location for its convenient access to major highways, dining, shopping, and entertainment. Book a tour today!
Pending
$299,900
5826 Pine Arbor Dr, Houston, TX 77066
4beds
2,046sqft
:
Get pre-qualified$2,213/mo
Single Family Residence
Built in 1973
9,165 Square Feet Lot
$296,200 Zestimate®
$147/sqft
$51/mo HOA
What's special
Cozy wood-burning fireplaceMove-in ready one-story homeCozy dining roomClassic brick exteriorStunning landscape refreshOversized lotMature trees
- 30 days |
- 962 |
- 128 |
Likely to sell faster than
Zillow last checked:
Listing updated:
Listed by:
Alexis Weeks TREC #0810676 850-582-1681,
eXp Realty LLC
Source: HAR,MLS#: 88747932
Facts & features
Interior
Bedrooms & bathrooms
- Bedrooms: 4
- Bathrooms: 3
- Full bathrooms: 2
- 1/2 bathrooms: 1
Rooms
- Room types: Family Room, Utility Room
Primary bathroom
- Features: Half Bath, Primary Bath: Tub/Shower Combo, Secondary Bath(s): Tub/Shower Combo, Vanity Area
Heating
- Natural Gas
Cooling
- Electric
Appliances
- Included: Electric Cooktop, Dishwasher
Features
- En-Suite Bath, Walk-In Closet(s)
- Number of fireplaces: 1
- Fireplace features: Wood Burning
Interior area
- Total structure area: 2,046
- Total interior livable area: 2,046 sqft
Property
Parking
- Total spaces: 2
- Parking features: Detached
- Garage spaces: 2
Features
- Stories: 1
- Has private pool: Yes
- Pool features: In Ground
Lot
- Size: 9,165 Square Feet
- Features: Subdivided, 0 Up To 1/4 Acre
Details
- Parcel number: 1044330000027
Construction
Type & style
- Home type: SingleFamily
- Architectural style: Ranch,Traditional
- Property subtype: Single Family Residence
Materials
- Brick
- Foundation: Slab
- Roof: Composition
Condition
- New construction: No
- Year built: 1973
Utilities & green energy
- Water: Water District
Community & HOA
Community
- Subdivision: Greenwood Forest Sec 04
HOA
- Has HOA: Yes
- HOA fee: $606 annually
Location
- Region: Houston
Financial & listing details
- Price per square foot: $147/sqft
- Tax assessed value: $243,704
- Annual tax amount: $5,154
- Date on market: 6/25/2026
- Listing terms: Cash,Conventional,FHA,VA Loan
Estimated market value
$296,200
$281,000 - $311,000
$2,567/mo
Price history
| Date | Event | Price |
|---|---|---|
| 7/9/2026 | Pending sale | $299,900$147/sqft |
Source:  HAR #88747932 Report a problem HAR #88747932 Report a problem | ||
| 6/25/2026 | Listed for sale | $299,900$147/sqft |
Source: HAR #88747932 Report a problem | ||
Public tax history
| Year | Property taxes | Tax assessment |
|---|---|---|
| 2025 | $2,850 -7.1% | $243,704 +3.7% |
| 2024 | $3,068 +8% | $235,000 -11.7% |
| 2023 | $2,840 -17.8% | $265,998 +10.7% |
| 2022 | $3,456 | $240,391 +26.8% |
| 2021 | -- | $189,591 +7.8% |
| 2020 | $3,285 +178% | $175,805 +9% |
| 2019 | $1,182 +36.4% | $161,299 +7.3% |
| 2018 | $866 | $150,291 |
| 2017 | $866 -1% | $150,291 -0.5% |
| 2016 | $875 -8.7% | $151,081 |
| 2015 | $959 | $151,081 +11.5% |
| 2014 | $959 | $135,457 -6.8% |
| 2013 | -- | $145,414 |
| 2012 | -- | $145,414 |
| 2011 | -- | $145,414 |
| 2010 | -- | $145,414 |
| 2009 | -- | $145,414 -1.1% |
| 2007 | -- | $147,097 +1.5% |
| 2006 | -- | $144,876 |
| 2005 | -- | -- |
| 2004 | -- | $125,800 +4.5% |
| 2003 | -- | $120,400 |
| 2002 | -- | $120,400 +3.2% |
| 2001 | -- | $116,700 +5.8% |
| 2000 | -- | $110,300 |
Find assessor info on the county website
Monthly payment
Est. payment
Payment breakdown
Explore the cost of this home by adjusting the details. Changes won't be saved.Climate risks
Neighborhood: 77066
Nearby schools
GreatSchools rating
- 6/10Klenk Elementary SchoolGrades: PK-5Distance: 1 mi
- 5/10Wunderlich Intermediate SchoolGrades: 6-8Distance: 0.6 mi
- 3/10Klein Forest High SchoolGrades: 9-12Distance: 0.8 mi
Schools provided by the listing agent
- Elementary: Klenk Elementary School
- Middle: Wunderlich Intermediate School
- High: Klein Forest High School
Source: HAR. This data may not be complete. We recommend contacting the local school district to confirm school assignments for this home.
- $387,9004 bd4 ba3.4k sqft5822 Pine Arbor Dr, Houston, TX 77066Off Market

- $378,8004 bd3 ba3.4k sqft5830 Pine Arbor Dr, Houston, TX 77066Off Market
- $--4 bd3 ba2.6k sqft5903 Havenwoods Dr, Houston, TX 77066Sold
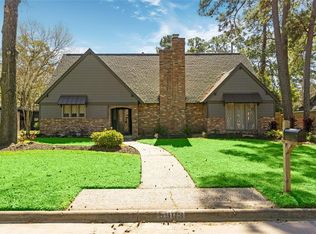
- $357,0004 bd4 ba3.3k sqft5907 Havenwoods Dr, Houston, TX 77066Pending

- $322,4004 bd2 ba2.8k sqft5823R Havenwoods Dr, Houston, TX 77066Off Market
- $276,5004 bd3 ba2.2k sqft5818 Pine Arbor Dr, Houston, TX 77066Off Market
- $--4 bd2 ba2.8k sqft5823 Havenwoods Dr, Houston, TX 77066Sold
- $256,8005 bd2 ba2.5k sqft5827 Pine Arbor Dr, Houston, TX 77066Off Market
A local agent can set up tours, give advice and negotiate with sellers.
Similar homes
- $291,9994 bd3 ba2.4k sqft3902 Stillview Dr, Houston, TX 77068For Sale
 MLS ID #30874425, Emily Aguilar, Layne Realty, LLC. HAR
 - $312,5004 bd3 ba2.2k sqft13710 Foxmoor Ln, Houston, TX 77069For Sale
 MLS ID #95729226, Pamela Hughes, Better Homes and Gardens Real Estate Gary Greene - Champions. HAR
 - $350,0004 bd3 ba2.9k sqft5306 Dana Leigh Dr, Houston, TX 77066For Sale
 MLS ID #74058735, Melanie Carson, Better Homes and Gardens Real Estate Gary Greene - Champions. HAR
 - $289,0004 bd3 ba2.4k sqft15603 Autumnbrook Dr, Houston, TX 77068For Sale
 MLS ID #12948745, Caren Hotchkiss, Weichert, Realtors - The Murray Group. HAR
 - $285,0004 bd3 ba2.2k sqft7719 Bideford Ln, Houston, TX 77070For SaleMLS ID #24574607, Max Martinez, American Dream Realty -Houston. HAR
- $308,0003 bd2 ba1.8k sqft9726 John Bank Dr, Spring, TX 77379For SaleMLS ID #30620028, Karen Burr, CB&A, Realtors. HAR
- $259,0004 bd3 ba1.8k sqft4619 Cashel Glen Dr, Houston, TX 77069For SaleMLS ID #82784497, Lisa Kirkland, Kirkland Realty. HAR
- $323,5004 bd3 ba2.2k sqft17407 Loring Ln, Spring, TX 77388For SaleMLS ID #66686682, Julie Baker, Corcoran Genesis. HAR
- $348,0004 bd3 ba2.7k sqft15619 Pebble Bend Dr, Houston, TX 77068For SaleMLS ID #4874175, Somer Padilla, Compass RE Texas, LLC - The Woodlands. HAR
- $350,0004 bd3 ba2.7k sqft10819 Jaycreek Dr, Houston, TX 77070For SaleMLS ID #66356060, Michele Harmon, RE/MAX Universal. HAR
- $334,5004 bd3 ba2.4k sqft11711 Park Creek Dr, Houston, TX 77070For SaleMLS ID #26735185, Robert Kory, CENTURY 21 Western Realty, Inc. HAR
- $259,5003 bd2 ba1.6k sqft8714 Parkcrest Forest Dr, Houston, TX 77088For SaleMLS ID #62015679, Leann Salmons, Martha Turner Sotheby's International Realty. HAR
- $285,0005 bd3 ba2.6k sqft1118 Marne Ln, Houston, TX 77090For SaleMLS ID #93432800, Glenda Diaz de Mejia, CB&A, Realtors. HAR
- $279,9994 bd3 ba2.6k sqft5918 Par Four Dr, Houston, TX 77088For SaleMLS ID #45491022, Jessica Burton, Compass RE Texas, LLC - The Heights. HAR
- $265,0003 bd3 ba2.3k sqft4835 Ingleside Ct, Spring, TX 77388For SaleMLS ID #38485551, Debra Johnson, Better Homes and Gardens Real Estate Gary Greene - Champions. HAR
- $300,0003 bd2 ba2k sqft17222 Crown Meadow Ct, Houston, TX 77095For SaleMLS ID #26874895, Nicole Freer, Corcoran Genesis. HAR
- $270,0003 bd2 ba2.3k sqft16022 Sugar Tree Dr, Houston, TX 77070For SaleMLS ID #85095430, Sulma Segovia, Corcoran Prestige Realty. HAR
- $300,0003 bd3 ba2.1k sqft8010 Pinyon Creek Ct, Houston, TX 77095For SaleMLS ID #25262469, Dan Klawer, Keller Williams Signature. HAR
- $249,0002 bd2 ba1.8k sqft6523 Oakland Hills Dr, Houston, TX 77069For SaleMLS ID #97078772, Denise Hyde, Keller Williams Elite. HAR
- $299,9004 bd2 ba2.2k sqft1926 Maple Lakes Dr, Humble, TX 77339For SaleMLS ID #71796893, Casey Dewees, The Reyna Group. HAR
