This is the kind of Brookside bungalow that makes you want to slow down and stay awhile. Mornings on the big covered front porch while the rain rolls through, or wind down on a crisp fall evening after a Chiefs win. Tucked between the darling Crestwood and Brookside shops, with neighborhood parks, the Trolley Trail and Country Club Plaza all nearby, this is such a special pocket of Kansas City.
Inside, meticulous homeowners have thoughtfully cared for the details while preserving all the character. Gorgeous original hardwood floors flow throughout, along with beautiful built-ins, original mouldings & windows galore. The updated kitchen feels fresh and inviting with a brand-new stainless steel appliance package and a convenient drop zone just inside the back door.
Two bedrooms and a full bath on the main level offer plenty of flexibility, while upstairs you'll find two additional bedrooms and another full bath. The second floor makes an especially dreamy primary retreat—the bedroom at the top of the stairs is perfect for an office, nursery or sitting room, while the oversized primary bedroom features a walk-in closet, additional sitting area and a spacious bathroom with double vanity ready for your own finishing touches.
And this house isn't just pretty, important improvements have already been tackled, including structural, electrical and AC updates. The basement even has a second electrical panel, creating exciting possibilities for the hobbyist, woodworker, artist or anyone who's always dreamed of firing up their own pottery studio.
Out back, a white picket fence wraps around a yard made for actually enjoying. Gather friends around the fire pit & the new brick patio, tend to the raised garden beds, or finally make good on that New Year's resolution to enter your garden era. Fresh exterior paint and new gutters add to the list of updates already completed.
This one feels like home!
Pending
$475,000
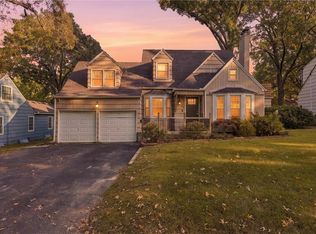
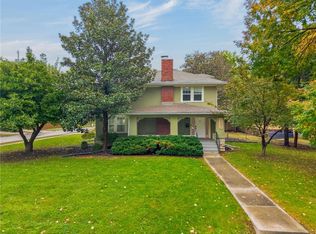
5828 Oak St, Kansas City, MO 64113
4beds
1,854sqft
Single Family Residence
Built in 1921
6,534 Square Feet Lot
$-- Zestimate®
$256/sqft
$-- HOA
What's special
- 15 days
- 2,094
- 266
Likely to sell faster than
Zillow last checked:
Listing updated:
Listed by:
Sarah Harnett 913-991-5711,
West Village Realty
Source: Heartland MLS as distributed by MLS GRID,MLS#: 2643822
Facts & features
Interior
Bedrooms & bathrooms
- Bedrooms: 4
- Bathrooms: 2
- Full bathrooms: 2
Primary bedroom
- Features: Walk-In Closet(s)
- Level: Second
- Dimensions: 15 x 22
Bedroom 2
- Level: First
- Area: 121 Square Feet
- Dimensions: 15 x 12
Bedroom 3
- Level: First
- Dimensions: 11 x 11
Bedroom 4
- Level: Second
- Dimensions: 15 x 9
Primary bathroom
- Features: Double Vanity, Shower Over Tub
- Level: Second
- Dimensions: 8 x 8
Bathroom 1
- Features: Shower Over Tub
- Level: First
- Dimensions: 8 x 8
Dining room
- Level: First
- Area: 180 Square Feet
- Dimensions: 15 x 12
Kitchen
- Features: Pantry
- Level: First
- Dimensions: 15 x 12
Living room
- Features: Fireplace
- Level: First
- Area: 273 Square Feet
- Dimensions: 22 x 13
Heating
- Forced Air
Cooling
- Electric
Appliances
- Laundry: In Basement
Features
- Ceiling Fan(s)
- Basement: Interior Entry,Stone/Rock
- Number of fireplaces: 1
- Fireplace features: Living Room
Interior area
- Total structure area: 1,854
- Total interior livable area: 1,854 sqft
- Finished area above ground: 1,854
- Finished area below ground: 0
Property
Parking
- Total spaces: 1
- Parking features: Detached, Shared Driveway
- Garage spaces: 1
- Has uncovered spaces: Yes
Features
- Patio & porch: Porch
- Fencing: Metal
Lot
- Size: 6,534 Square Feet
- Features: City Lot, Many Trees
Details
- Parcel number: 30830271700000000
Construction
Type & style
- Home type: SingleFamily
- Architectural style: Traditional
- Property subtype: Single Family Residence
Materials
- Stucco
- Roof: Composition
Condition
- Year built: 1921
Utilities & green energy
- Sewer: Public Sewer
- Water: Public
Community & HOA
Community
- Subdivision: Brookside Park
HOA
- Has HOA: No
Location
- Region: Kansas City
Financial & listing details
- Price per square foot: $256/sqft
- Tax assessed value: $354,430
- Annual tax amount: $5,649
- Date on market: 10/1/2026
- Listing terms: Cash,Conventional,FHA,VA Loan
- Ownership: Private
Estimated market value
Not available
Estimated sales range
Not available
Not available
Price history
| Date | Event | Price |
|---|---|---|
| 10/3/2026 | Pending sale | $475,000$256/sqft |
Source:  Heartland MLS as distributed by MLS GRID #2643822 Report a problem Heartland MLS as distributed by MLS GRID #2643822 Report a problem | ||
| 10/1/2026 | Listed for sale | $475,000+48.4%$256/sqft |
Source: Heartland MLS as distributed by MLS GRID #2643822 Report a problem | ||
| 7/28/2022 | Sold | -- |
Source: Heartland MLS as distributed by MLS GRID #2383188 Report a problem | ||
| 6/9/2022 | Pending sale | $320,000$173/sqft |
Source: Heartland MLS as distributed by MLS GRID #2383188 Report a problem | ||
| 6/7/2022 | Listed for sale | $320,000+48.9%$173/sqft |
Source: Heartland MLS as distributed by MLS GRID #2383188 Report a problem | ||
| 9/27/2021 | Listing removed | -- |
Source: Zillow Rental Manager Report a problem | ||
| 9/20/2021 | Listed for rent | $1,950-7.1%$1/sqft |
Source: Zillow Rental Manager Report a problem | ||
| 3/24/2021 | Listing removed | -- |
Source: Owner Report a problem | ||
| 5/2/2019 | Listing removed | $2,100$1/sqft |
Source: Owner Report a problem | ||
| 4/22/2019 | Listed for rent | $2,100$1/sqft |
Source: Owner Report a problem | ||
| 12/23/2009 | Listed for sale | $214,916-2.3%$116/sqft |
Source: Dominion Enterprises #1516497 Report a problem | ||
| 4/6/2009 | Listing removed | $219,916$119/sqft |
Source: Postlets #1516497 Report a problem | ||
| 3/13/2009 | Listed for sale | $219,916-8.3%$119/sqft |
Source: Postlets #1516497 Report a problem | ||
| 7/29/2008 | Listing removed | $239,916$129/sqft |
Source: Homes & Land #1458209 Report a problem | ||
| 5/24/2008 | Price change | $239,916-0.8%$129/sqft |
Source: Listhub #1458209 Report a problem | ||
| 4/21/2008 | Price change | $241,916-3.2%$130/sqft |
Source: Listhub #1458209 Report a problem | ||
| 3/15/2008 | Listed for sale | $249,916$135/sqft |
Source: Listhub #1458209 Report a problem | ||
| 5/11/2004 | Sold | -- |
Source: Agent Provided Report a problem | ||
Public tax history
| Year | Property taxes | Tax assessment |
|---|---|---|
| 2025 | $5,649 +10.4% | $67,342 +3.9% |
| 2024 | $5,118 +1% | $64,844 |
| 2023 | $5,069 +21% | $64,844 +27.3% |
| 2022 | $4,189 +0.3% | $50,920 |
| 2021 | $4,174 +3.5% | $50,920 +4.8% |
| 2020 | $4,032 +2.1% | $48,568 |
| 2019 | $3,948 | $48,568 +14.9% |
| 2018 | $3,948 +12.6% | $42,270 |
| 2017 | $3,507 +18.1% | $42,270 +13.7% |
| 2016 | $2,970 +2.4% | $37,183 +3% |
| 2014 | $2,901 -1.6% | $36,100 |
| 2013 | $2,950 +0.5% | $36,100 |
| 2012 | $2,936 +1.7% | $36,100 |
| 2011 | $2,887 +0.9% | $36,100 +1.5% |
| 2010 | $2,863 -0.4% | $35,582 |
| 2009 | $2,876 +0.5% | $35,582 -0.9% |
| 2008 | $2,862 +1.1% | $35,892 |
| 2007 | $2,832 +0% | $35,892 +2% |
| 2006 | $2,831 +66.3% | $35,188 |
| 2005 | $1,702 +0.1% | $35,188 +64.3% |
| 2004 | $1,701 +14.3% | $21,412 |
| 2003 | $1,488 +0.3% | $21,412 +15% |
| 2002 | $1,484 +11.7% | $18,620 |
| 2001 | $1,329 | $18,620 |
Find assessor info on the county website
Monthly payment
Est. payment
Payment breakdown
Explore the cost of this home by adjusting the details. Changes won't be saved.Climate risks
Neighborhood: Brookside Park


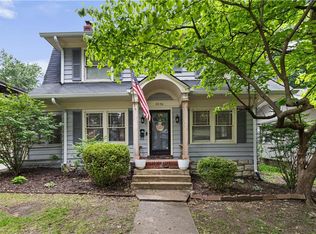
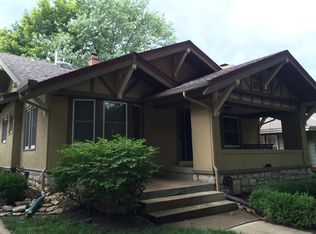
Similar homes
- $550,0004 bd2 ba2.2k sqft6027 Brookside Blvd, Kansas City, MO 64113For Sale
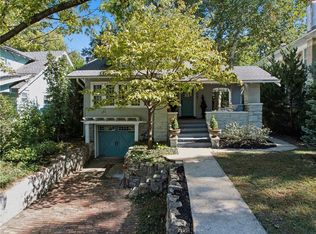 MLS ID #2645680, Kelly Esslinger, Compass Realty Group. Heartland MLS as distributed by MLS GRID
 - $475,0003 bd1 ba1.4k sqft434 Greenway Ter, Kansas City, MO 64113For Sale
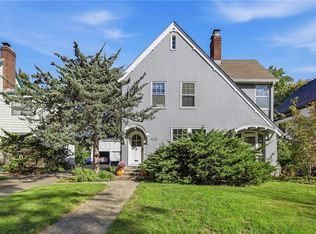 MLS ID #2642705, Erin Dreiling, ReeceNichols -The Village. Heartland MLS as distributed by MLS GRID
 - $435,0004 bd2 ba1.8k sqft1264 W Gregory Blvd, Kansas City, MO 64113For Sale
 MLS ID #2646443, Kyle Talbot, KW KANSAS CITY METRO. Heartland MLS as distributed by MLS GRID
 - $480,0003 bd3 ba1.8k sqft7303 Madison Ave, Kansas City, MO 64114For Sale
 MLS ID #2634391, Scott Eckhoff, Rival Real Estate. Heartland MLS as distributed by MLS GRID
