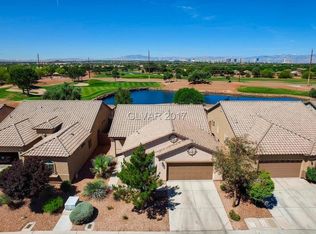
WHOA NELLY BEST VALUE FOR GOLF COURSE HOME IN LAS VEGAS! Stunning 4-Bedroom Home in Exclusive Stallion Mountain Community Discover this exquisite 4-bedroom home nestled in the sought-after Stallion Mountain neighborhood, offering both luxury and security. Situated behind a guard gate and two additional gates, this property boasts privacy and exclusivity while sitting adjacent to the scenic 16th and 17th holes of the golf course, offering breathtaking views. The home's open floor plan is perfect for entertaining, with ample space throughout the living areas. Located on a peaceful cul-de-sac, this property features a spacious 2-car garage, a separate laundry room, and a generously sized backyard. Enjoy outdoor living at its finest with plenty of room for relaxation and a serene water view. Don’t miss out on the chance to live in this beautiful, gated community with exceptional golf course views and modern comforts! A CALIFORNIA EXODUS FAVORITE! BEST IN CLASS!
Closed
Est. $417,300
5829 Swan Point Pl, Las Vegas, NV 89122
4beds
1,923sqft
Single Family Residence
Built in 2003
5,662 Square Feet Lot
$417,300 Zestimate®
$217/sqft
$119/mo HOA
Overview
- 206 days
- 10
- 0
Zillow last checked:
Listing updated:
Listed by:
Steve P. Hawks S.0042057 (702)617-4637,
Platinum Real Estate Prof
Source: LVR,MLS#: 2622845 Originating MLS: Greater Las Vegas Association of Realtors Inc
Originating MLS: Greater Las Vegas Association of Realtors IncFacts & features
Interior
Bedrooms & bathrooms
- Bedrooms: 4
- Bathrooms: 2
- Full bathrooms: 2
Primary bedroom
- Description: Ceiling Fan,Downstairs,Walk-In Closet(s)
- Dimensions: 18x14
Bedroom 2
- Description: Ceiling Fan,Closet
- Dimensions: 13x15
Bedroom 3
- Description: Ceiling Fan,Closet,Mirrored Door
- Dimensions: 14x12
Bedroom 4
- Description: Ceiling Fan,Closet,Mirrored Door
- Dimensions: 11x10
Kitchen
- Description: Breakfast Bar/Counter,Lighting Recessed,Luxury Vinyl Plank,Stainless Steel Appliances
- Dimensions: 12x17
Living room
- Description: Front
- Dimensions: 18x24
Heating
- Central, Gas
Cooling
- Central Air, Electric
Appliances
- Included: Dishwasher, Disposal, Gas Range, Microwave
- Laundry: Gas Dryer Hookup, Laundry Room
Features
- Bedroom on Main Level, Ceiling Fan(s), Primary Downstairs
- Flooring: Laminate, Luxury Vinyl Plank
- Number of fireplaces: 1
- Fireplace features: Gas, Living Room
Interior area
- Total structure area: 1,923
- Total interior livable area: 1,923 sqft
Property
Parking
- Total spaces: 2
- Parking features: Attached, Garage, Private
- Attached garage spaces: 2
Features
- Stories: 1
- Patio & porch: Covered, Patio
- Exterior features: Patio, Private Yard, Sprinkler/Irrigation
- Fencing: Block,Full
- Has view: Yes
- View description: Golf Course
Lot
- Size: 5,662 Square Feet
- Features: Drip Irrigation/Bubblers, Desert Landscaping, Landscaped, Rocks, < 1/4 Acre
Details
- Parcel number: 16115211007
- Zoning description: Single Family
- Horse amenities: None
Construction
Type & style
- Home type: SingleFamily
- Architectural style: One Story
- Property subtype: Single Family Residence
Materials
- Roof: Tile
Condition
- Resale,Very Good Condition
- Year built: 2003
Utilities & green energy
- Electric: Photovoltaics Third-Party Owned
- Sewer: Public Sewer
- Water: Public
- Utilities for property: Underground Utilities
Community & HOA
Community
- Subdivision: Enclave At Stallion Mountain
HOA
- Has HOA: Yes
- Amenities included: Gated, Guard
- Services included: Security
- HOA fee: $100 monthly
- HOA name: Stallion Mountain
- HOA phone: 702-869-0937
- Second HOA fee: $19 monthly
Location
- Region: Las Vegas
Financial & listing details
- Price per square foot: $217/sqft
- Tax assessed value: $329,083
- Annual tax amount: $2,428
- Date on market: 10/5/2024
- Listing agreement: Exclusive Right To Sell
- Listing terms: Cash,Conventional,FHA,VA Loan
Foreclosure details
Estimated market value
$417,300
$376,000 - $463,000
$2,313/mo
Price history
| Date | Event | Price |
|---|---|---|
| 11/7/2025 | Listing removed | $445,000$231/sqft |
Source:  LVR #2704305 Report a problem LVR #2704305 Report a problem | ||
| 10/22/2025 | Listed for sale | $445,000+4.7%$231/sqft |
Source: LVR #2704305 Report a problem | ||
| 4/30/2025 | Sold | $425,000-3.2%$221/sqft |
Source: LVR #2622845 Report a problem | ||
| 4/5/2025 | Contingent | $439,000$228/sqft |
Source: LVR #2622845 Report a problem | ||
| 10/5/2024 | Listed for sale | $439,000+9.8%$228/sqft |
Source: LVR #2622845 Report a problem | ||
| 8/29/2024 | Listing removed | $399,999$208/sqft |
Source: LVR #2523459 Report a problem | ||
| 8/1/2024 | Listed for sale | $399,999$208/sqft |
Source: LVR #2523459 Report a problem | ||
| 7/24/2024 | Contingent | $399,999$208/sqft |
Source: LVR #2523459 Report a problem | ||
| 6/12/2024 | Listed for sale | $399,999-8.9%$208/sqft |
Source: LVR #2523459 Report a problem | ||
| 11/12/2023 | Listing removed | -- |
Source: LVR #2523459 Report a problem | ||
| 10/5/2023 | Price change | $439,000-2.2%$228/sqft |
Source: LVR #2523459 Report a problem | ||
| 9/1/2023 | Listed for sale | $449,000+65.1%$233/sqft |
Source: LVR #2523459 Report a problem | ||
| 10/3/2017 | Sold | $272,000-1.4%$141/sqft |
Source: LVR #1914145 Report a problem | ||
| 9/1/2017 | Pending sale | $275,900$143/sqft |
Source: Sahara Branch #1914145 Report a problem | ||
| 8/23/2017 | Price change | $275,900-2.9%$143/sqft |
Source: Sahara Branch #1914145 Report a problem | ||
| 8/3/2017 | Price change | $283,999-0.4%$148/sqft |
Source: Sahara Branch #1914145 Report a problem | ||
| 7/14/2017 | Listed for sale | $285,000+18.8%$148/sqft |
Source: BHHS Nevada Properties #1914145 Report a problem | ||
| 11/6/2008 | Sold | $240,000-17.8%$125/sqft |
Source: Public Record Report a problem | ||
| 3/26/2008 | Sold | $292,018+13.2%$152/sqft |
Source: Public Record Report a problem | ||
| 10/30/2003 | Sold | $258,000+28.3%$134/sqft |
Source: Public Record Report a problem | ||
| 10/2/2002 | Sold | $201,118$105/sqft |
Source: Public Record Report a problem | ||
Public tax history
| Year | Property taxes | Tax assessment |
|---|---|---|
| 2026 | $2,831 -2.5% | $115,179 -3.6% |
| 2025 | $2,904 +19.6% | $119,481 +6.9% |
| 2024 | $2,428 +8% | $111,742 +11.7% |
| 2023 | $2,248 +8% | $100,032 +5.4% |
| 2022 | $2,082 +7.7% | $94,911 +3.7% |
| 2021 | $1,933 +6.7% | $91,494 +1.1% |
| 2020 | $1,811 +4.8% | $90,462 +11.8% |
| 2019 | $1,728 +6.9% | $80,950 |
| 2018 | $1,616 | $80,950 -0.3% |
| 2017 | $1,616 | $81,158 +14% |
| 2016 | $1,616 +0.2% | $71,191 +15.7% |
| 2015 | $1,613 +3% | $61,554 +19.3% |
| 2014 | $1,565 | $51,611 |
| 2013 | -- | $51,611 -3.6% |
| 2012 | -- | $53,538 +5.3% |
| 2011 | -- | $50,834 +1.2% |
| 2010 | -- | $50,228 -36.4% |
| 2009 | -- | $78,927 |
| 2008 | -- | $78,927 -29.8% |
| 2007 | -- | $112,364 -0.6% |
| 2006 | -- | $112,991 +29.7% |
| 2005 | -- | $87,094 +31.4% |
| 2004 | -- | $66,283 |
Find assessor info on the county website
Monthly payment
Climate risks
Neighborhood: Whitney
Nearby schools
Schools provided by the listing agent
- Elementary: Cunnngham,Cunnngham
- Middle: Harney Kathleen & Tim
- High: Chaparral
Source: LVR. This data may not be complete. We recommend contacting the local school district to confirm school assignments for this home.

Similar homes
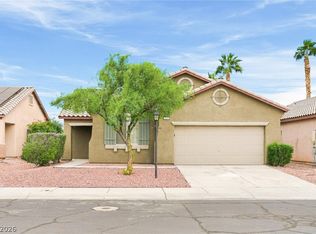
- $399,9003 bd2 ba1.6k sqft3530 Driving Range St, Las Vegas, NV 89122For Sale
 MLS ID #2826121, Shana Wilgar, Atlas NV, LLC. LVR
 - $450,0004 bd2 ba1.9k sqft5968 Pavilion Lakes Ave, Las Vegas, NV 89122For Sale
 MLS ID #2821540, Steve P. Hawks, Platinum Real Estate Prof. LVR
 - $425,9004 bd3 ba2.1k sqft3514 Gloucester Gate St, Las Vegas, NV 89122For Sale
 MLS ID #2813015, Arthur Chung, Las Vegas Realty LLC. LVR
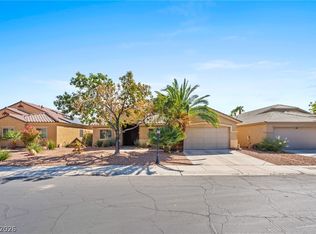
 - $419,9993 bd2 ba1.5k sqft3848 Greenfield Lakes St, Las Vegas, NV 89122For Sale
 MLS ID #2797673, George Kypreos, Signature Real Estate Group. LVR
