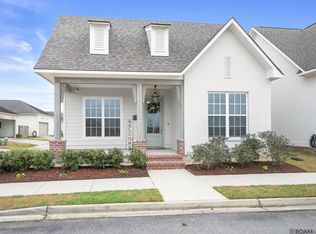
Welcome to The Village at Conway, one of South Louisiana’s most desirable communities featuring beautiful ponds, walking trails, community pool, and clubhouse amenities! This stunning 3 bedroom, 2 bathroom home offers 1,856 living square feet of thoughtfully designed space loaded with upgrades and custom features throughout. From the moment you arrive, you’ll notice the beautiful landscaping with accent lighting, custom front door, brick columns, and aluminum fencing enclosing the side yard. Inside, the home features wood flooring and ceramic tile throughout, no carpet! The open-concept layout is centered around an oversized island, perfect for entertaining, while the living area offers remote-operated window shades for added convenience and comfort. Step outside to your private backyard retreat featuring a remote-operated screens for the patio, outdoor griddle, and outdoor electric fireplace, creating the perfect space for year-round entertaining and relaxation. The oversized driveway allows for additional parking. The spacious primary suite includes a luxurious soaker tub, frameless glass shower enclosure, and spa-like finishes. Additional upgrades include a Cummins whole-home generator, irrigation system, security cameras, customizable under-eave lighting with color-changing options, and a fully insulated garage complete with its own independent AC and heat system. This home perfectly combines luxury, comfort, and functionality in one of South Louisiana’s premier lifestyle communities!
Pending
Price cut: $5K (6/4)
$474,900
584 Conway Village Blvd, Gonzales, LA 70737
3beds
1,856sqft
:
Get pre-qualified$3,085/mo
Single Family Residence, Residential
Built in 2023
6,098 Square Feet Lot
$-- Zestimate®
$256/sqft
$110/mo HOA
What's special
- 73 days |
- 74 |
- 2 |
Zillow last checked:
Listing updated:
Listed by:
Lucas Spinosa,
Proven Properties, LLC 225-302-8242
Source: ROAM MLS,MLS#: 2026008841
Facts & features
Interior
Bedrooms & bathrooms
- Bedrooms: 3
- Bathrooms: 2
- Full bathrooms: 2
Rooms
- Room types: Bedroom, Primary Bedroom, Kitchen, Living Room
Primary bedroom
- Features: 2 Closets or More, Ceiling 9ft Plus
- Level: First
- Area: 168
- Dimensions: 12 x 14
Bedroom 1
- Level: First
- Area: 180
- Dimensions: 15 x 12
Bedroom 2
- Level: First
- Area: 180
- Dimensions: 12 x 15
Kitchen
- Level: First
- Area: 240
- Dimensions: 16 x 15
Living room
- Level: First
- Area: 361
- Dimensions: 19 x 19
Heating
- Central
Cooling
- Central Air
Features
- Flooring: Tile, Wood
- Has fireplace: Yes
- Fireplace features: Other
Interior area
- Total structure area: 2,916
- Total interior livable area: 1,856 sqft
Property
Parking
- Total spaces: 2
- Parking features: 2 Cars Park, Attached, Garage, Concrete
- Has attached garage: Yes
Features
- Stories: 1
- Patio & porch: Covered, Patio, Porch
- Exterior features: Outdoor Grill
- Fencing: Brick,Privacy
- Frontage length: 81
Lot
- Size: 6,098 Square Feet
- Dimensions: 80' x 112' x 25' x 112'
Details
- Parcel number: 20038820
- Special conditions: Standard
Construction
Type & style
- Home type: SingleFamily
- Architectural style: Traditional
- Property subtype: Single Family Residence, Residential
Materials
- Brick Siding, Fiber Cement, Brick, Frame
- Foundation: Slab
- Roof: Shingle
Condition
- New construction: No
- Year built: 2023
Utilities & green energy
- Gas: Atmos
- Sewer: Public Sewer
- Water: Public
Community & HOA
Community
- Features: Clubhouse, Pool, Health Club
- Security: Security System, Smoke Detector(s)
- Subdivision: Village At Conway, The
HOA
- Has HOA: Yes
- HOA fee: $1,315 annually
Location
- Region: Gonzales
Financial & listing details
- Price per square foot: $256/sqft
- Tax assessed value: $410,200
- Annual tax amount: $4,595
- Price range: $474.9K - $474.9K
- Date on market: 5/14/2026
- Listing terms: Cash,Conventional
Estimated market value
Not available
Estimated sales range
Not available
Not available
Price history
| Date | Event | Price |
|---|---|---|
| 6/8/2026 | Pending sale | $474,900$256/sqft |
Source:  ROAM MLS #2026008841 Report a problem ROAM MLS #2026008841 Report a problem | ||
| 6/4/2026 | Price change | $474,900-1%$256/sqft |
Source: ROAM MLS #2026008841 Report a problem | ||
| 5/14/2026 | Listed for sale | $479,900+8.6%$259/sqft |
Source: ROAM MLS #2026008841 Report a problem | ||
| 2/1/2023 | Sold | -- |
Source: ROAM MLS #2022018320 Report a problem | ||
| 12/15/2022 | Pending sale | $441,800$238/sqft |
Source: ROAM MLS #2022018320 Report a problem | ||
| 12/15/2022 | Listed for sale | $441,800+509.4%$238/sqft |
Source: ROAM MLS #2022018320 Report a problem | ||
| 10/6/2021 | Listing removed | -- |
Source: Latter and Blum Report a problem | ||
| 10/4/2021 | Listed for sale | $72,500$39/sqft |
Source: Latter and Blum #2021015464 Report a problem | ||
Public tax history
| Year | Property taxes | Tax assessment |
|---|---|---|
| 2025 | $4,595 -1.6% | $41,020 |
| 2024 | $4,670 +1019.9% | $41,020 +1023.8% |
| 2023 | $417 | $3,650 |
| 2022 | $417 +0% | $3,650 |
| 2021 | $417 -0.5% | $3,650 |
| 2020 | $419 -0.5% | $3,650 |
| 2019 | $421 +1% | $3,650 |
| 2018 | $417 | $3,650 |
Find assessor info on the county website
Monthly payment
Est. payment
Payment breakdown
Explore the cost of this home by adjusting the details. Changes won't be saved.Climate risks
Neighborhood: 70737
Nearby schools
GreatSchools rating
- 9/10Pecan Grove Primary SchoolGrades: PK-5Distance: 2.7 mi
- 4/10Gonzales Middle SchoolGrades: 6-8Distance: 3 mi
- 8/10East Ascension High SchoolGrades: 9-12Distance: 3.2 mi
Schools provided by the listing agent
- District: Ascension Parish
Source: ROAM MLS. This data may not be complete. We recommend contacting the local school district to confirm school assignments for this home.
- $21,500-- bd-- ba-- sqft572 Conway Village Blvd, Gonzales, LA 70737Off Market
- $--3 bd2 ba1.6k sqft560 Conway Village Blvd, Gonzales, LA 70737Sold
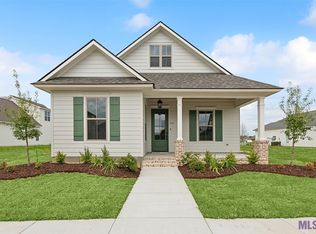
- $357,200-- bd-- ba-- sqft4811 Arden Way, Gonzales, LA 70737Off Market
- $--4 bd3 ba2.4k sqft536 Conway Village Blvd, Gonzales, LA 70737Sold

- $21,500-- bd-- ba-- sqft548 Conway Village Blvd, Gonzales, LA 70737Off Market
- $21,500-- bd-- ba-- sqft524 Conway Village Blvd, Gonzales, LA 70737Off Market
- $21,500-- bd-- ba-- sqft512 Conway Village Blvd, Gonzales, LA 70737Off Market
- $--3 bd2 ba1.9k sqft561 Conway Village Blvd, Gonzales, LA 70737Sold
A local agent can set up tours, give advice and negotiate with sellers.
A local lender can help you make sure your offer is ready when you are.
Similar homes
- $489,0003 bd3 ba2.2k sqft4775 Claremont Ave, Gonzales, LA 70737For Sale
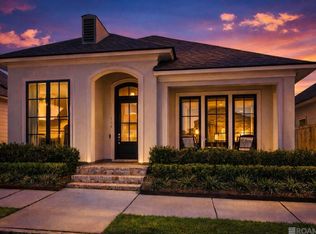
 MLS ID #2025018866, Derek Fontenot, Proven Properties, LLC. ROAM MLS
 - $449,9003 bd3 ba2k sqft4943 Pembrooke Ave, Gonzales, LA 70737For Sale
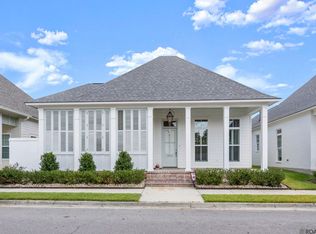 MLS ID #2025016697, Trey Willard, The W Group Real Estate LLC. ROAM MLS
 - $389,0003 bd2 ba1.8k sqft387 Bellecrest Ave, Gonzales, LA 70737For Sale
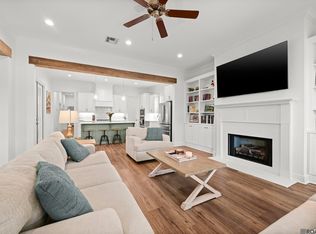 MLS ID #2026011618, Jessica Huber, Keller Williams Realty-First Choice. ROAM MLS
 - $395,0003 bd2 ba2k sqft4792 Hanover Ave, Gonzales, LA 70737For Sale
 MLS ID #2026002949, Stacey Boudreaux, Guidry Group Properties. ROAM MLS
 - $449,0003 bd3 ba1.8k sqft5131 Oakwater Aly, Gonzales, LA 70737New ConstructionMLS ID #2026002722, Laura Buck Smith, The Market Real Estate Co. ROAM MLS
- $389,0003 bd3 ba1.8k sqft4926 Pembrooke Ave, Gonzales, LA 70737For SaleMLS ID #2025004776, Adrian Escamilla, CENTURY 21 Bessette Flavin. ROAM MLS
- $435,0003 bd2 ba1.8k sqft5016 Colmar Rd, Gonzales, LA 70737New ConstructionMLS ID #2026002725, Laura Buck Smith, The Market Real Estate Co. ROAM MLS
- from $385,0003 bd2 ba2k sqftLangdon Plan, Conway, Gonzales, LA 70737New ConstructionLevel Homes
- from $439,0004 bd3 ba2.5k sqftTahoe Plan, Conway, Gonzales, LA 70737New ConstructionLevel Homes
- $285,0003 bd2 ba1.4k sqft11078 Reyn Dr, Gonzales, LA 70737For SaleMLS ID #2026013411, Rae Broussard, Keller Williams Realty-First Choice. ROAM MLS
- $425,0004 bd3 ba2.2k sqft39215 Canopy Ct, Gonzales, LA 70737For SaleMLS ID #2026012458, Selina Loupe, The Market Real Estate Co. ROAM MLS
- $362,0004 bd3 ba2.2k sqft14069 Beverly Park Dr, Gonzales, LA 70737For SaleMLS ID #2024009667, Deante' Thomas, Keller Williams Realty Red Stick Partners. ROAM MLS
- $405,0005 bd3 ba2.5k sqft6524 Nesting Dr, Gonzales, LA 70737For SaleMLS ID #2026007928, Marlon Bourgeois, PINO & Associates. ROAM MLS
- $469,9004 bd3 ba2.3k sqft39141 Water Oak Ave, Prairieville, LA 70769For SaleMLS ID #2026008075, Jen Burns, Craft Realty. ROAM MLS
- $486,2854 bd4 ba2.6k sqft36189 Belle Parc Ave, Geismar, LA 70734New ConstructionROAM MLS
- $635,0003 bd4 ba2.2k sqft13344 Delaune Rd, Gonzales, LA 70737For SaleMLS ID #2025021718, Kayla Lockhart, Covington & Associates Real Estate, LLC. ROAM MLS
- $379,9003 bd2 ba1.8k sqft16304 Fort Jackson St, Prairieville, LA 70769For SaleMLS ID #2026013455, Heather Walters, Walters Real Estate, LLC. ROAM MLS
- $489,9004 bd3 ba2.6k sqft12457 Legacy Hills Dr, Geismar, LA 70734For SaleMLS ID #2026011275, Marcia Plummer, Keller Williams Realty-First Choice. ROAM MLS
- $449,9004 bd3 ba2.2k sqft39532 Hernando De Soto Dr, Darrow, LA 70725New ConstructionMLS ID #2026007189, Jonnette Kinler, Supreme. ROAM MLS
- $425,0003 bd3 ba2.1k sqft10302 Highway 937, Saint Amant, LA 70774For SaleMLS ID #2026005876, Rae Broussard, Keller Williams Realty-First Choice. ROAM MLS
