BEST VALUE in Popular LAUREL PARK swim/tennis/pickleball Sugar Hill community! Less than a mile from award-winning White Oak Elementary School! Enjoy your incredible LEVEL & FENCED backyard under your COVERED PORCH. Beautiful view of WOODS in the horizon! This home has an UPDATED KITCHEN with QUARTZ countertops, OVERSIZED KITCHEN ISLAND, plenty of beautiful white cabinetry, and views of the 2-story Great Room! Plenty of natural light in this home to enjoy the outside while inside. Main level boasts separate dining room and private office. FLEX ROOM in rear of main level that can be converted to a bedroom by adding a door. 1/2 bathroom on main level for your guests. Rear FRENCH GLASS DOORS lead you to the amazing backyard. UPSTAIRS level boasts the MASTER SUITE with Vaulted ceilings, Large Bathroom with dual vanity and separate shower/tub. TWO Walk-in closets! 3 Secondary Bedrooms upstairs, a Guest Bathroom with dual vanity, and UPSTAIRS LAUNDRY ROOM! Home has been FRESHLY PAINTED and BRAND NEW CARPET UPSTAIRS! 4bed/2.5bath with easy option to add Guest Bedroom on MAIN! The entrance to Laurel Park is APPROX. ONE MILE from Lake Lanier/East Bank Park Boat Ramp. This incredible home sits in the quiet REAR part of the community! Laurel Park offers BOAT STORAGE OPTION to the community! Laurel Park is just over 1 mile from Kroger, Publix, and so much more! Easy access to GA 400 or I-85! Minutes from exciting Downtown Sugar Hill!
Pending
Price cut: $25K (6/29)
$499,900
584 Van Briggle Ct, Buford, GA 30518
4beds
2,800sqft
:
Get pre-qualified$3,472/mo
Single Family Residence
Built in 2006
0.38 Acres Lot
$494,800 Zestimate®
$179/sqft
$120/mo HOA
What's special
- 41 days |
- 662 |
- 70 |
Zillow last checked:
Listing updated:
Listed by:
Joshua B Mendoza 678-852-5881,
Virtual Properties Realty.com
Source: GAMLS,MLS#: 10786742
Facts & features
Interior
Bedrooms & bathrooms
- Bedrooms: 4
- Bathrooms: 3
- Full bathrooms: 2
- 1/2 bathrooms: 1
Rooms
- Room types: Bonus Room, Office
Kitchen
- Features: Kitchen Island, Pantry, Solid Surface Counters
Heating
- Central, Natural Gas
Cooling
- Ceiling Fan(s), Central Air
Appliances
- Included: Dishwasher, Gas Water Heater, Microwave, Refrigerator
- Laundry: Upper Level
Features
- Double Vanity, Vaulted Ceiling(s), Walk-In Closet(s)
- Flooring: Carpet, Hardwood, Laminate
- Windows: Double Pane Windows
- Basement: None
- Number of fireplaces: 1
- Fireplace features: Factory Built, Family Room, Gas Starter
- Common walls with other units/homes: No Common Walls
Interior area
- Total structure area: 2,800
- Total interior livable area: 2,800 sqft
- Finished area above ground: 2,800
- Finished area below ground: 0
Property
Parking
- Total spaces: 2
- Parking features: Attached, Garage Door Opener, Garage, Kitchen Level
- Has attached garage: Yes
Features
- Levels: Two
- Stories: 2
- Exterior features: Garden, Other
- Fencing: Back Yard,Wood
Lot
- Size: 0.38 Acres
- Features: Corner Lot, Level
Details
- Additional structures: Outbuilding
- Parcel number: R7365 240
Construction
Type & style
- Home type: SingleFamily
- Architectural style: Traditional
- Property subtype: Single Family Residence
Materials
- Brick, Other
- Roof: Composition
Condition
- Resale
- New construction: No
- Year built: 2006
Utilities & green energy
- Electric: 220 Volts
- Sewer: Public Sewer
- Water: Public
- Utilities for property: Cable Available, Electricity Available, Natural Gas Available, Underground Utilities, Water Available
Green energy
- Energy efficient items: Appliances
Community & HOA
Community
- Features: Playground, Pool, Sidewalks, Street Lights, Tennis Court(s), Racquetball
- Security: Smoke Detector(s)
- Subdivision: Laurel Park
HOA
- Has HOA: Yes
- Services included: Tennis, Swimming, Management Fee
- HOA fee: $1,440 annually
Location
- Region: Buford
Financial & listing details
- Price per square foot: $179/sqft
- Tax assessed value: $556,400
- Annual tax amount: $5,538
- Date on market: 6/16/2026
- Cumulative days on market: 41 days
- Listing agreement: Exclusive Right To Sell
- Listing terms: Cash,Conventional,FHA
- Electric utility on property: Yes
Estimated market value
$494,800
$470,000 - $520,000
$2,820/mo
Price history
| Date | Event | Price |
|---|---|---|
| 7/21/2026 | Pending sale | $499,900$179/sqft |
Source:  GAMLS #10786742 Report a problem GAMLS #10786742 Report a problem | ||
| 6/29/2026 | Price change | $499,900-4.8%$179/sqft |
Source: GAMLS #10786742 Report a problem | ||
| 6/25/2026 | Price change | $524,900-0.8%$187/sqft |
Source: GAMLS #10786742 Report a problem | ||
| 6/16/2026 | Listed for sale | $529,000-2%$189/sqft |
Source: GAMLS #10786742 Report a problem | ||
| 6/16/2026 | Listing removed | $540,000$193/sqft |
Source: GAMLS #10733661 Report a problem | ||
| 6/10/2026 | Price change | $540,000-1.6%$193/sqft |
Source: GAMLS #10733661 Report a problem | ||
| 6/1/2026 | Price change | $549,000-1.8%$196/sqft |
Source: GAMLS #10733661 Report a problem | ||
| 5/2/2026 | Price change | $559,000-1.9%$200/sqft |
Source: GAMLS #10733661 Report a problem | ||
| 4/16/2026 | Listed for sale | $570,000+132.7%$204/sqft |
Source: GAMLS #10733661 Report a problem | ||
| 5/28/2014 | Sold | $245,000-5.8%$88/sqft |
Source:  FMLS GA #5281998 Report a problem FMLS GA #5281998 Report a problem | ||
| 5/3/2014 | Pending sale | $260,000$93/sqft |
Source: PalmerHouse Properties #5281998 Report a problem | ||
| 4/27/2014 | Listed for sale | $260,000+18.2%$93/sqft |
Source: PalmerHouse Properties #5281998 Report a problem | ||
| 4/24/2013 | Listing removed | $219,900$79/sqft |
Source: Atlanta Communities #5085174 Report a problem | ||
| 12/4/2012 | Price change | $219,900-2.2%$79/sqft |
Source: Atlanta Communities #5085174 Report a problem | ||
| 11/21/2012 | Price change | $224,900+7.1%$80/sqft |
Source: Atlanta Communities #5085174 Report a problem | ||
| 11/14/2012 | Listed for sale | $210,000+7.7%$75/sqft |
Source: Owner Report a problem | ||
| 12/1/2008 | Sold | $194,900-9%$70/sqft |
Source: Public Record Report a problem | ||
| 8/27/2008 | Sold | $214,119-17%$76/sqft |
Source: Public Record Report a problem | ||
| 5/2/2006 | Sold | $257,900$92/sqft |
Source: Public Record Report a problem | ||
Public tax history
| Year | Property taxes | Tax assessment |
|---|---|---|
| 2025 | $5,538 +5.4% | $222,560 +10.8% |
| 2024 | $5,253 +7.5% | $200,800 -2.4% |
| 2023 | $4,888 +5.3% | $205,840 +21% |
| 2022 | $4,640 +20.2% | $170,160 +32.8% |
| 2021 | $3,860 -6.5% | $128,160 +10.1% |
| 2020 | $4,127 +2.9% | $116,400 |
| 2019 | $4,010 | $116,400 +7.1% |
| 2018 | $4,010 +13.3% | $108,680 +10.9% |
| 2016 | $3,540 -1.1% | $98,000 |
| 2015 | $3,578 | $98,000 +4.7% |
| 2014 | $3,578 +15.1% | $93,600 +11.5% |
| 2013 | $3,109 | $83,920 |
| 2012 | -- | $83,920 |
| 2011 | -- | $83,920 -17.4% |
| 2010 | -- | $101,560 |
| 2009 | -- | $101,560 |
| 2007 | -- | $101,560 |
Find assessor info on the county website
Monthly payment
Est. payment
Payment breakdown
Explore the cost of this home by adjusting the details. Changes won't be saved.Climate risks
Neighborhood: 30518
Nearby schools
GreatSchools rating
- 9/10White Oak Elementary SchoolGrades: PK-5Distance: 0.8 mi
- 8/10Lanier Middle SchoolGrades: 6-8Distance: 0.9 mi
- 8/10Lanier High SchoolGrades: 9-12Distance: 4.5 mi
Schools provided by the listing agent
- Elementary: White Oak
- Middle: Lanier
- High: Lanier
Source: GAMLS. This data may not be complete. We recommend contacting the local school district to confirm school assignments for this home.
- $617,6004 bd3 ba3k sqft574 Van Briggle Ct, Buford, GA 30518Off Market
- $575,0005 bd3 ba3.2k sqft594 Van Briggle Ct, Buford, GA 30518Off Market
- $522,1005 bd3 ba2.6k sqft585 Van Briggle Ct, Buford, GA 30518Off Market
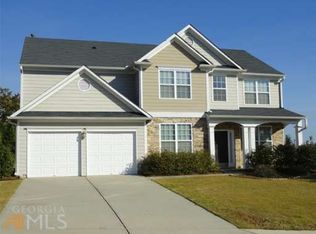
- $558,9005 bd3 ba3k sqft595 Van Briggle Ct, Buford, GA 30518Off Market

- $611,8004 bd3 ba3k sqft590 Fulper Ct, Buford, GA 30518Off Market
- $708,0006 bd4 ba4.6k sqft564 Van Briggle Ct, Buford, GA 30518Off Market
- $563,9005 bd3 ba3k sqft575 Van Briggle Ct, Buford, GA 30518Off Market
- $562,4005 bd3 ba3k sqft591 Fulper Ct, Buford, GA 30518Off Market
A local agent can set up tours, give advice and negotiate with sellers.
Similar homes
- $550,0004 bd3 ba2.7k sqft6815 Grand Magnolia Dr, Sugar Hill, GA 30518Active

 MLS ID #10774146, Mindy Cintron, Keller Williams Community Partners. GAMLS
 - $489,9904 bd3 ba2.7k sqft1490 Primrose Park Rd, Buford, GA 30518For Sale
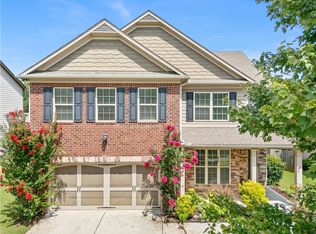
 MLS ID #7801000, KUN WANG, Aileen Realty, LLC. FMLS GA
 - $449,9994 bd3 ba3.4k sqft6261 Sparkling Cove Ln, Buford, GA 30518For Sale
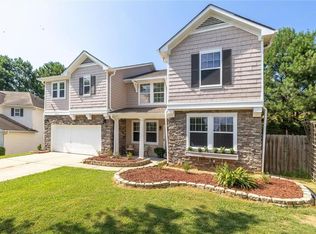 MLS ID #7793358, Paul Hymel, People Truly Matter Property Management. FMLS GA
 - $415,0004 bd3 ba2.1k sqft6407 Barker Station Walk, Buford, GA 30518For Sale
 MLS ID #7760787, Rip Pruitt, Century 21 Connect Realty. FMLS GA
 - $505,0004 bd4 ba2.5k sqft2750 Blake Towers Ln, Buford, GA 30519For SaleMLS ID #7785316, Sally Sunghee Kim, The Promise Realty Group, LLC. FMLS GA
- $515,0004 bd3 ba3k sqft2515 Chandler Grove Dr, Buford, GA 30519ActiveMLS ID #10798017, Danielle Forlaw, Virtual Properties Realty.com. GAMLS
- $532,9003 bd2 ba1.9k sqft245 Walford Ct, Suwanee, GA 30024ActiveMLS ID #10803142, Esther Chong Realty Group, Keller Williams Realty Atl. Partners. GAMLS
- $499,9005 bd4 ba2.8k sqft3860 Grandview Manor Dr, Cumming, GA 30028ActiveMLS ID #10811193, Kirsten Ricci, BHHS Georgia Properties. GAMLS
- $499,9004 bd3 ba2.6k sqft3497 Lori Ln, Duluth, GA 30096For SaleMLS ID #7803442, DALLWON SUH, Choice Realty. FMLS GA
- $499,9994 bd3 ba2.6k sqft8514 McBride Ln, Gainesville, GA 30506For SaleMLS ID #7797842, Kelli Grizzard, Atlanta Communities. FMLS GA
- $500,0004 bd3 ba2.8k sqft5180 Fieldgate Ridge Dr, Cumming, GA 30028ActiveMLS ID #10774616, Laura McCook, BHHS Georgia Properties. GAMLS
- $485,0005 bd4 ba2.9k sqft3424 Edenridge Ct, Buford, GA 30519For SaleMLS ID #7789099, Sarah Pickell, EXP Realty, LLC.. FMLS GA
- $514,8885 bd4 ba2.9k sqft381 Ashbourne Trl, Lawrenceville, GA 30043ActiveMLS ID #10783246, Kim Vickery, Chapman Hall Realtors Professionals. GAMLS
- $529,9004 bd3 ba2.3k sqft2015 Kyrle Ln, Duluth, GA 30097For SaleMLS ID #7804755, MING HUANG, All Choices Realty, LLC.. FMLS GA
- $599,9004 bd3 ba2.9k sqft2710 Evan Manor Ln, Cumming, GA 30041For SaleMLS ID #7753080, Debbie Peacock, HomeSmart. FMLS GA
- $478,0003 bd3 ba1.9k sqft5510 Weddington Dr, Cumming, GA 30040For SaleMLS ID #7795769, Leisa Littlefield, Right Deal Realty, LLC.. FMLS GA
- $515,0005 bd3 ba2.7k sqft6125 Boulder Gate Way, Cumming, GA 30028For SaleMLS ID #7799821, Jessica Callas, Atlanta Fine Homes Sotheby's International. FMLS GA
- $550,0003 bd3 ba2.2k sqft1375 Seneca Ave, Cumming, GA 30041For SaleMLS ID #7765467, Ron Bouknight, Atlanta Fine Homes Sotheby's International. FMLS GA
- $499,9004 bd3 ba2.5k sqft4250 Pembia Dr, Cumming, GA 30028For SaleMLS ID #7726834, FANG YANG, McKinley Properties, LLC.. FMLS GA
- $490,0004 bd4 ba2.7k sqft114 Farm Valley Dr, Canton, GA 30115For SaleMLS ID #7804131, edgar gonzalez, Fathom Realty GA, LLC. FMLS GA
