WELCOME TO YOUR NEW HOME!!!! Don't simply dream about Las Vegas lifestyle- come experience for yourself the spectacular views of Las Vegas Strip, rolling golf course fairways and dramatic mountain vistas that makes every sunrise and sunset feel extraordinary from the comfort of your home. Pool size lot with new backyard putting green and a hot tub. The spacious den downstairs provides the option for a potential 4th bedroom. Filled with abundant natural light, the home feels bright, warm and inviting. YOU MUST SEE - IT WON'T LAST!!!!
Active
$825,000
584 Via Colmo Ave, Henderson, NV 89011
3beds
3,643sqft
Single Family Residence
Built in 2006
5,662 Square Feet Lot
$795,900 Zestimate®
$226/sqft
$220/mo HOA
What's special
Pool size lotNew backyard putting greenHot tubSpacious den downstairs
- 17 days
- 295
- 14
Likely to sell faster than
Zillow last checked:
Listing updated:
Listed by:
Maria T. Armington S.0070502 702-252-7400,
Home Realty Center
Source: LVR,MLS#: 2822201 Originating MLS: Greater Las Vegas Association of Realtors Inc
Facts & features
Interior
Bedrooms & bathrooms
- Bedrooms: 3
- Bathrooms: 4
- Full bathrooms: 2
- 3/4 bathrooms: 1
- 1/2 bathrooms: 1
Primary bedroom
- Description: Balcony,Ceiling Fan,Upstairs,Walk-In Closet(s)
- Dimensions: 18X15
Bedroom 2
- Description: Ceiling Fan,Ceiling Light,Closet,Upstairs
- Dimensions: 11X11
Bedroom 3
- Description: Ceiling Fan,Ceiling Light,Closet,Upstairs
- Dimensions: 12X11
Den
- Description: Ceiling Fan,Downstairs
- Dimensions: 11X11
Dining room
- Description: Dining Area,Formal Dining Room
- Dimensions: 13X13
Family room
- Description: Ceiling Fan,Downstairs,Separate Family Room,Surround Sound
- Dimensions: 21X18
Kitchen
- Description: Breakfast Bar/Counter,Breakfast Nook/Eating Area,Granite Countertops,Stainless Steel Appliances,Tile Flooring,Walk-in Pantry
Heating
- Central, Gas, Multiple Heating Units
Cooling
- Central Air, Electric, 2 Units
Appliances
- Included: Built-In Gas Oven, Double Oven, Dishwasher, Gas Cooktop, Disposal, Microwave
- Laundry: Gas Dryer Hookup, Upper Level
Features
- Bathroom on Main Level, Bedroom on Main Level, Ceiling Fan(s), Window Treatments
- Flooring: Carpet, Tile
- Windows: Blinds, Double Pane Windows
- Number of fireplaces: 1
- Fireplace features: Family Room, Gas
Interior area
- Total structure area: 3,643
- Total interior livable area: 3,643 sqft
Video & virtual tour
Property
Parking
- Total spaces: 3
- Parking features: Attached, Garage, Open
- Attached garage spaces: 3
- Has uncovered spaces: Yes
Features
- Stories: 2
- Patio & porch: Balcony, Covered, Patio
- Exterior features: Balcony, Patio, Private Yard, Irrigation Sprinklers
- Pool features: Community
- Fencing: Block,Full
- Has view: Yes
- View description: Golf Course, Mountain(s), Strip View
Lot
- Size: 5,662 Square Feet
- Features: Drip Irrigation/Bubblers, Fruit Trees, Landscaped, Sprinklers Timer, Sprinklers On Side, Trees, < 1/4 Acre
Details
- Parcel number: 16032812024
- Zoning description: Single Family
- Horse amenities: None
Construction
Type & style
- Home type: SingleFamily
- Architectural style: Two Story
- Property subtype: Single Family Residence
Materials
- Roof: Tile
Condition
- Resale
- Year built: 2006
Utilities & green energy
- Electric: Photovoltaics None
- Sewer: Public Sewer
- Water: Public
- Utilities for property: Underground Utilities
Green energy
- Energy efficient items: Windows
Community & HOA
Community
- Features: Pool
- Security: Gated Community
- Subdivision: Tuscany Parcel 18
HOA
- Has HOA: Yes
- Amenities included: Basketball Court, Clubhouse, Fitness Center, Golf Course, Gated, Park, Pool, Racquetball, Recreation Room, Guard, Spa/Hot Tub, Security
- Services included: Common Areas, Security, Taxes
- HOA fee: $220 monthly
- HOA name: TUSCANY MASTER ASSOC
- HOA phone: 702-531-3382
Location
- Region: Henderson
Financial & listing details
- Price per square foot: $226/sqft
- Tax assessed value: $721,337
- Annual tax amount: $4,700
- Date on market: 10/1/2026
- Listing agreement: Exclusive Right To Sell
- Listing terms: Cash,Conventional,FHA
- Ownership: Single Family Residential
Estimated market value
$795,900
$756,000 - $836,000
$3,648/mo
Price history
| Date | Event | Price |
|---|---|---|
| 10/1/2026 | Listed for sale | $825,000+50%$226/sqft |
Source:  LVR #2822201 Report a problem | ||
| 1/2/2020 | Sold | $550,000-4.3%$151/sqft |
Source: LVR #2140153 Report a problem | ||
| 10/4/2019 | Listed for sale | $575,000+38.6%$158/sqft |
Source: Simply Vegas #2140153 Report a problem | ||
| 2/6/2015 | Listing removed | $2,500$1/sqft |
Source: Realty ONE Group, Inc #1510474 Report a problem | ||
| 1/25/2015 | Listed for rent | $2,500$1/sqft |
Source: Realty ONE Group, Inc #1510474 Report a problem | ||
| 12/19/2014 | Sold | $415,000$114/sqft |
Source: LVR #1469218 Report a problem | ||
| 8/22/2014 | Pending sale | $415,000$114/sqft |
Source: Realty Executives of Nevada #GLVARNV_1469218 Report a problem | ||
| 8/7/2014 | Listed for sale | $415,000-41%$114/sqft |
Source: RealtyExecutives of Nevada #1469218 Report a problem | ||
| 12/13/2006 | Sold | $703,200$193/sqft |
Source: Public Record Report a problem | ||
Public tax history
| Year | Property taxes | Tax assessment |
|---|---|---|
| 2026 | $4,703 +8% | $252,468 +0.6% |
| 2025 | $4,355 +8% | $250,935 +5.4% |
| 2024 | $4,033 +8% | $237,991 +11.1% |
| 2023 | $3,734 +8% | $214,127 +6.8% |
| 2022 | $3,458 +7.7% | $200,587 +0.8% |
| 2021 | $3,210 +6.7% | $199,070 +5.7% |
| 2020 | $3,008 +4.8% | $188,305 +15.2% |
| 2019 | $2,870 +6.9% | $163,417 |
| 2018 | $2,684 | $163,417 -0.9% |
| 2017 | $2,684 | $164,888 +6.3% |
| 2016 | $2,684 +0.2% | $155,092 +20.5% |
| 2015 | $2,680 +3.2% | $128,722 +50.5% |
| 2014 | $2,597 | $85,503 |
| 2013 | -- | $85,503 -5.4% |
| 2012 | -- | $90,383 -10.4% |
| 2011 | -- | $100,883 -19.2% |
| 2010 | -- | $124,892 -30.7% |
| 2009 | -- | $180,199 |
| 2008 | -- | $180,199 -23.7% |
| 2007 | -- | $236,058 |
Find assessor info on the county website
Monthly payment
Est. payment
Payment breakdown
Explore the cost of this home by adjusting the details. Changes won't be saved.Climate risks
Neighborhood: Calico Ridge
Nearby schools
Schools provided by the listing agent
- Elementary: Josh, Stevens,Josh, Stevens
- Middle: Brown B. Mahlon
- High: Basic Academy
Source: LVR. This data may not be complete. We recommend contacting the local school district to confirm school assignments for this home.


Similar homes
- $825,0003 bd3 ba2.3k sqft436 Via Del Foro Dr, Henderson, NV 89011For Sale
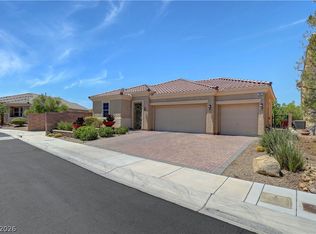 MLS ID #2798503, Napoleon Buenaventura, Prestige Properties. LVR
- $875,0003 bd3 ba3k sqft977 Rhyolite Ter, Henderson, NV 89011For Sale
 MLS ID #2821606, Joseph J. Mody Jr., BHHS Nevada Properties. LVR
- $799,9994 bd3 ba3.2k sqft636 Suncrest Peak Pl, Henderson, NV 89011For Sale
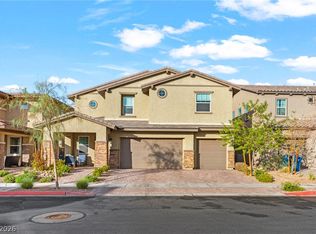 MLS ID #2824143, George Kypreos, Signature Real Estate Group. LVR
- $755,0003 bd5 ba3.1k sqft1112 Boletus Dr, Henderson, NV 89011For Sale
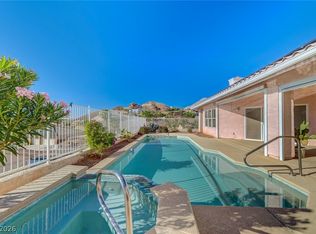 MLS ID #2819790, Rebecca L. McKenna-Inman, Las Vegas Sotheby's Int'l. LVR
