WONDERDFUL ARCADIA TERR 10 MINS NORTH OF LINCOLN SQ/ ANDERSONVILLE- VINTAGE BRICK BUNGALOW WITH LOTS OF NATURAL OAK TRIM. MINI HARDWOOD FLOORS, LIVING RM HAS A WONDERFUL BAY FRONT PLUS A GAS FIREPLACE. KITCHEN HAS OAK WOOD CABINETS WITH A SEPARATE SPACIOUS TABLE AREA. 2 GOOD SIZE BEDROOMS ON 1ST FLOOR, 2ND FLOOR OPEN ROOM(3RD BDRM) WITH HEAT AND 2 CLOSETS PLUS 1/2 BATHROOM. BASEMENT IS SEMI FINISH WITH WOOD PANELING , FULL BATHROOM PLUS LAUNDRY AREA AND A WORKSHOP / EXTRA STORAGE. FENCE YARD WITH 2 CAR BRICK GARAGE. ROOF ESTIMATED 15 YEARS OLD (TEAR OFF) AND HEATING ESTIMATED 10 YEARS. TANKLESS WATER TANK. CIRCUIT BREAKERS . MINI OAK AND MAPLE FLOOR THROUGHOUT 1ST FLOOR.
Contingent
Price cut: $20K (7/16)
$479,900
5841 N Washtenaw Ave, Chicago, IL 60659
3beds
1,800sqft
:
Get pre-qualified$3,579/mo
Single Family Residence
Built in 1924
3,720 Square Feet Lot
$476,200 Zestimate®
$267/sqft
$-- HOA
What's special
Gas fireplaceVintage brick bungalowMini hardwood floors
- 40 days |
- 1,305 |
- 53 |
Zillow last checked:
Listing updated:
Listed by:
James Miller 773-405-0074,
DIRECT BROKER LLC
Source: MRED as distributed by MLS GRID,MLS#: 12678727
Facts & features
Interior
Bedrooms & bathrooms
- Bedrooms: 3
- Bathrooms: 3
- Full bathrooms: 2
- 1/2 bathrooms: 1
Rooms
- Room types: Office, Eating Area
Primary bedroom
- Features: Flooring (Hardwood)
- Level: Main
- Area: 130 Square Feet
- Dimensions: 13X10
Bedroom 2
- Features: Flooring (Hardwood)
- Level: Main
- Area: 117 Square Feet
- Dimensions: 13X9
Bedroom 3
- Features: Flooring (Carpet)
- Level: Second
- Area: 234 Square Feet
- Dimensions: 18X13
Dining room
- Features: Flooring (Hardwood)
- Level: Main
- Area: 168 Square Feet
- Dimensions: 14X12
Eating area
- Features: Flooring (Hardwood)
- Level: Main
- Area: 104 Square Feet
- Dimensions: 13X8
Family room
- Features: Flooring (Other)
- Level: Basement
- Area: 396 Square Feet
- Dimensions: 22X18
Kitchen
- Features: Kitchen (Eating Area-Table Space)
- Level: Main
- Area: 135 Square Feet
- Dimensions: 15X9
Laundry
- Features: Flooring (Other)
- Level: Basement
- Area: 48 Square Feet
- Dimensions: 8X6
Living room
- Features: Flooring (Hardwood)
- Level: Main
- Area: 260 Square Feet
- Dimensions: 20X13
Office
- Level: Main
- Area: 77 Square Feet
- Dimensions: 11X7
Heating
- Natural Gas, Steam
Cooling
- None
Appliances
- Included: Range, Microwave, Dishwasher, Refrigerator
Features
- Basement: Partially Finished,Full
- Attic: Finished,Interior Stair
- Number of fireplaces: 1
- Fireplace features: Living Room
Interior area
- Total structure area: 0
- Total interior livable area: 1,800 sqft
Property
Parking
- Total spaces: 2
- Parking features: Garage Door Opener, Yes, Garage Owned, Detached, Garage
- Garage spaces: 2
- Has uncovered spaces: Yes
Accessibility
- Accessibility features: No Disability Access
Features
- Stories: 1.5
Lot
- Size: 3,720 Square Feet
- Dimensions: 30X124
Details
- Parcel number: 13014100070000
- Special conditions: List Broker Must Accompany
Construction
Type & style
- Home type: SingleFamily
- Architectural style: Bungalow
- Property subtype: Single Family Residence
Materials
- Brick
- Foundation: Brick/Mortar, Concrete Perimeter
- Roof: Asphalt
Condition
- New construction: No
- Year built: 1924
Details
- Builder model: BUNGALOW
Utilities & green energy
- Electric: Circuit Breakers, 100 Amp Service
- Sewer: Public Sewer
- Water: Lake Michigan, Public
Community & HOA
Community
- Features: Curbs, Sidewalks, Street Lights, Street Paved
HOA
- Services included: None
Location
- Region: Chicago
Financial & listing details
- Price per square foot: $267/sqft
- Tax assessed value: $400,000
- Annual tax amount: $8,035
- Date on market: 6/15/2026
- Ownership: Fee Simple
Estimated market value
$476,200
$452,000 - $500,000
$3,600/mo
Price history
| Date | Event | Price |
|---|---|---|
| 7/18/2026 | Contingent | $479,900$267/sqft |
Source:  MRED as distributed by MLS GRID #12678727 Report a problem MRED as distributed by MLS GRID #12678727 Report a problem | ||
| 7/16/2026 | Price change | $479,900-4%$267/sqft |
Source: MRED as distributed by MLS GRID #12678727 Report a problem | ||
| 6/15/2026 | Listed for sale | $499,900+81.1%$278/sqft |
Source: MRED as distributed by MLS GRID #12678727 Report a problem | ||
| 7/12/2019 | Sold | $276,000$153/sqft |
Source: MRED as distributed by MLS GRID #10383992 Report a problem | ||
| 7/12/2019 | Listed for sale | $276,000$153/sqft |
Source: Baird & Warner #10383992 Report a problem | ||
| 6/6/2019 | Pending sale | $276,000$153/sqft |
Source: Baird & Warner #10383992 Report a problem | ||
| 6/4/2019 | Listed for sale | $276,000$153/sqft |
Source: Baird & Warner #10383992 Report a problem | ||
Public tax history
| Year | Property taxes | Tax assessment |
|---|---|---|
| 2024 | $8,036 +8.8% | $40,000 +14.3% |
| 2023 | $7,385 +2.6% | $35,003 |
| 2022 | $7,199 +2.3% | $35,003 |
| 2021 | $7,039 +66.5% | $35,003 +42.5% |
| 2020 | $4,228 -1.8% | $24,564 -11% |
| 2019 | $4,305 -11.7% | $27,600 -10.6% |
| 2018 | $4,878 +4.7% | $30,877 +11.4% |
| 2017 | $4,660 -0.7% | $27,724 |
| 2016 | $4,695 +10.3% | $27,724 |
| 2015 | $4,256 +13% | $27,724 +21.2% |
| 2014 | $3,767 +2.3% | $22,869 |
| 2013 | $3,681 +0.7% | $22,869 |
| 2012 | $3,656 -12.8% | $22,869 -23.6% |
| 2011 | $4,193 +37% | $29,918 |
| 2010 | $3,062 +17.2% | $29,918 |
| 2009 | $2,612 -32.3% | $29,918 -11% |
| 2008 | $3,859 +52.5% | $33,619 |
| 2007 | $2,531 -6.4% | $33,619 |
| 2006 | $2,705 +0.8% | $33,619 +41.6% |
| 2005 | $2,683 +3.8% | $23,743 |
| 2004 | $2,585 +4.6% | $23,743 |
| 2003 | $2,470 -3.4% | $23,743 +47.8% |
| 2002 | $2,558 +5.2% | $16,061 |
| 2001 | $2,431 +2.5% | $16,061 |
| 2000 | $2,372 -0.1% | $16,061 +12% |
| 1999 | $2,375 | $14,345 |
Find assessor info on the county website
Monthly payment
Est. payment
Payment breakdown
Explore the cost of this home by adjusting the details. Changes won't be saved.Climate risks
Neighborhood: Arcadia Terrace
Nearby schools
GreatSchools rating
- 6/10Jamieson Elementary SchoolGrades: PK-8Distance: 0.4 mi
- 2/10Mather High SchoolGrades: 9-12Distance: 0.2 mi
Schools provided by the listing agent
- District: 299
Source: MRED as distributed by MLS GRID. This data may not be complete. We recommend contacting the local school district to confirm school assignments for this home.
- $718,7005 bd3 ba3.5k sqft5837 N Washtenaw Ave FLOOR 1, Chicago, IL 60659Off Market
- $--3 bd1 ba1.3k sqft5837 N Washtenaw Ave #2, Chicago, IL 60659Off Market
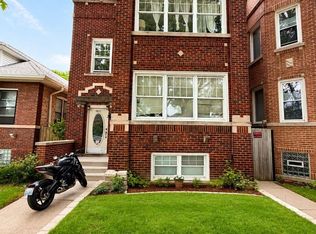
- $649,9006 bd2 ba-- sqft5837 N Washtenaw Ave, Chicago, IL 60659For Sale
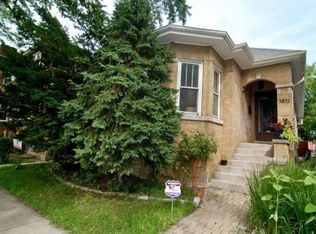
- $560,6003 bd2 ba2.2k sqft5843 N Washtenaw Ave, Chicago, IL 60659Off Market
- $---- bd1 ba720 sqft5835 N Washtenaw Ave APT BSMT, Chicago, IL 60659Off Market
- $709,7006 bd3 ba3.6k sqft5835 N Washtenaw Ave, Chicago, IL 60659Off Market
- $540,2003 bd2 ba2k sqft5845 N Washtenaw Ave, Chicago, IL 60659Off Market
- $617,1005 bd2 ba2.6k sqft5849 N Washtenaw Ave, Chicago, IL 60659Off Market
A local agent can set up tours, give advice and negotiate with sellers.
A local lender can help you make sure your offer is ready when you are.
Similar homes
- $439,0003 bd3 ba1.4k sqft6325 N Whipple St, Chicago, IL 60659For Sale By Owner
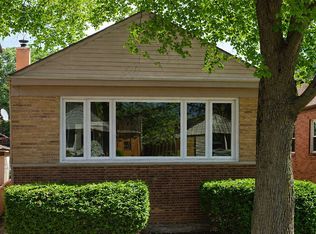
- $489,9005 bd3 ba1.5k sqft4945 W Waveland Ave, Chicago, IL 60641Price Change
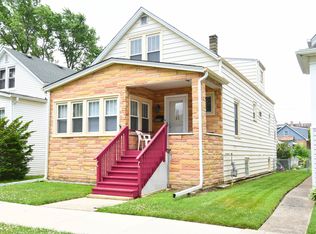 MLS ID #12676152, Maria Rivera, RE/MAX Premier. MRED as distributed by MLS GRID
 - $475,0003 bd2 ba1k sqft6211 N Nagle Ave, Chicago, IL 60646Active
 MLS ID #12618186, Anna Starr, Haderlein & Co. Realtors. MRED as distributed by MLS GRID
 - $499,0006 bd2 ba1.5k sqft5528 W Henderson St, Chicago, IL 60641Active
 MLS ID #12684239, Jose Tamayo, Better Homes and Gardens. MRED as distributed by MLS GRID
 - $424,9004 bd3 ba1.2k sqft3936 N Oconto Ave, Chicago, IL 60634NewMLS ID #12714594, Grace Wnuk, RE/MAX City. MRED as distributed by MLS GRID
- $529,0004 bd3 ba2.2k sqft7432 W Gregory St, Chicago, IL 60656ActiveMLS ID #12612250, Guilmer Criollo, Chicagoland Brokers Inc.. MRED as distributed by MLS GRID
- $399,0004 bd3 ba1.8k sqft3253 N Oconto Ave, Chicago, IL 60634Re-activatedMLS ID #12690585, Eugenia Canepa, Coldwell Banker Realty. MRED as distributed by MLS GRID
- $580,0003 bd2 ba1.3k sqft6842 N Central Ave, Chicago, IL 60646ActiveMLS ID #12701512, Rene Mendoza, Chicagoland Brokers, Inc.. MRED as distributed by MLS GRID
- $459,0003 bd2 ba1.7k sqft8837 Menard Ave, Morton Grove, IL 60053Re-activatedMLS ID #12679787, Nicholas Marino, Century 21 Circle. MRED as distributed by MLS GRID
- $415,0002 bd2 ba1k sqft7801 W Victoria St, Chicago, IL 60631ActiveMLS ID #12708242, Judi Rentas, Need-A-Home Real Estate LLC. MRED as distributed by MLS GRID
- $385,0003 bd2 ba2.2k sqft206 E Camp McDonald Rd, Prospect Heights, IL 60070NewMLS ID #12710587, Jolanta Brosko-Osika, PSA,SRES, RE/MAX City. MRED as distributed by MLS GRID
- $400,0003 bd2 ba1k sqft7078 N Franks Ave, Niles, IL 60714ActiveMLS ID #12698366, Chris Bowman, ABR,CSC,PSA, RE/MAX Suburban. MRED as distributed by MLS GRID
- $670,0004 bd4 ba2k sqft3908 N Bernard St, Chicago, IL 60618ActiveMLS ID #12691026, Frank Brignone, HomeSmart Connect LLC. MRED as distributed by MLS GRID
- $369,9003 bd3 ba1.8k sqft1935 Wenonah Ave, Berwyn, IL 60402NewMLS ID #12709482, Yuru Meng, First Rate Properties. MRED as distributed by MLS GRID
- $434,9003 bd2 ba1.3k sqft943 S Charlotte St, Lombard, IL 60148NewMLS ID #12710448, Tom Topolewski, J.W. Reedy Realty. MRED as distributed by MLS GRID
- $519,0003 bd1 ba1.1k sqft466 N Ridgeland Ave, Elmhurst, IL 60126NewMLS ID #12711868, Kirk Bennett, ByOwner.com. MRED as distributed by MLS GRID
- $529,0003 bd2 ba1.4k sqft54 Fernwood Dr, Glenview, IL 60025ActiveMLS ID #12684986, Sam Gorail, Coldwell Banker Realty. MRED as distributed by MLS GRID
- $599,0004 bd3 ba2.5k sqft5639 N Manor Ln, Norwood Park, IL 60631ActiveMLS ID #12697763, Zbigniew Kusnierz, EHomes Realty, Ltd. MRED as distributed by MLS GRID
- $499,0002 bd1 ba1.1k sqft2653 N 73rd Ave, Elmwood Park, IL 60707ActiveMLS ID #12598364, Christina Bertsche, RCI Real Estate Group. MRED as distributed by MLS GRID
- $530,0004 bd2 ba2.1k sqft9432 S Pleasant Ave, Chicago, IL 60643ActiveMLS ID #12629979, Yvonne Herbert, A & M. Pearson, Realtors. MRED as distributed by MLS GRID
