Welcome to this stunning home by Superior Homes—an exceptional new construction located in the highly sought-after Davis Park community. Set on a generous 1-acre lot, this stunning residence combines superior craftsmanship with refined modern luxury. Designed with both elegance and functionality in mind, the home offers 5 bedrooms, 6 bathrooms, a spacious 3-car garage, 20x40 heated pool, outdoor kitchen/fireplace, massive master closet, bonus safe room, and a remarkable 40x60 shop—perfect for car enthusiasts, hobbies, or extra storage. The open-concept floor plan highlights soaring ceilings, hand-selected finishes, and sophisticated details throughout. Every element has been thoughtfully curated for comfort and convenience, including a tankless water heater, water softener system, and a dedicated pet washing station in the utility room. Outdoors, the cathedral-style covered patio with a beautiful stone fireplace creates an inviting space for year-round entertaining or quiet relaxation. The spacious front yard & backyard includes sprinklers throughout. More than just a home, this house offers the chance to create your own private retreat in one of the area's most desirable neighborhoods, just minutes from Lubbock Cooper Liberty High School. Home comes with extended builder warranty: -30yr structural/foundation warranty -10yr comprehensive HVAC warranty -5yr interior/exterior warranty. Warranties are at NO additional cost to buyer. Estimated Completion is late December.
New construction
$1,326,600
5842 County Road 7675, Lubbock, TX 79424
5beds
4,608sqft
Single Family Residence, Residential
Built in 2026
1.02 Acres Lot
$1,305,900 Zestimate®
$288/sqft
$38/mo HOA
What's special
Beautiful stone fireplaceSophisticated details throughoutOpen-concept floor planBonus safe roomSoaring ceilingsTankless water heaterCathedral-style covered patio
- 171 days
- 215
- 16
Zillow last checked:
Listing updated:
Listed by:
Kyler Genenbacher TREC #0811690 806-473-8161,
Redondo 5 Realty
Source: LBMLS,MLS#: 202605205
Facts & features
Interior
Bedrooms & bathrooms
- Bedrooms: 5
- Bathrooms: 6
- Full bathrooms: 6
Heating
- Central
Cooling
- Ceiling Fan(s), Central Air
Appliances
- Included: Built-In Refrigerator, Dishwasher, Electric Oven, Exhaust Fan, Microwave, Range Hood, Water Softener
- Laundry: Laundry Room
Features
- Granite Counters, Kitchen Island, Open Floorplan, Safe Room, Vaulted Ceiling(s), Walk-In Closet(s)
- Flooring: Laminate
- Has basement: No
- Number of fireplaces: 2
Interior area
- Total structure area: 4,608
- Total interior livable area: 4,608 sqft
- Finished area above ground: 4,608
Property
Parking
- Total spaces: 3
- Parking features: Attached, Garage
- Attached garage spaces: 3
Features
- Exterior features: Outdoor Kitchen
- Fencing: Fenced
Lot
- Size: 1.02 Acres
Details
- Additional structures: Barn(s)
- Parcel number: R348196
- Zoning description: Single Family
Construction
Type & style
- Home type: SingleFamily
- Property subtype: Single Family Residence, Residential
Materials
- Brick, Concrete, Spray Foam Insulation, Stone
- Foundation: Slab
- Roof: Composition
Condition
- Under Construction
- New construction: Yes
- Year built: 2026
Utilities & green energy
- Sewer: Septic Tank
- Water: Well
Community & HOA
Community
- Security: Smoke Detector(s)
HOA
- Has HOA: Yes
- HOA fee: $450 annually
Location
- Region: Lubbock
Financial & listing details
- Price per square foot: $288/sqft
- Tax assessed value: $70,000
- Annual tax amount: $1,118
- Date on market: 4/20/2026
- Cumulative days on market: 172 days
- Road surface type: Asphalt
Estimated market value
$1,305,900
$1.24M - $1.37M
$5,718/mo
Price history
| Date | Event | Price |
|---|---|---|
| 4/20/2026 | Listed for sale | $1,326,600$288/sqft |
Source:  LBMLS #202605205 Report a problem LBMLS #202605205 Report a problem | ||
Public tax history
| Year | Property taxes | Tax assessment |
|---|---|---|
| 2025 | $1,118 +32.7% | $70,000 +33.3% |
| 2024 | $842 | $52,500 |
Find assessor info on the county website
Monthly payment
Est. payment
Payment breakdown
Explore the cost of this home by adjusting the details. Changes won't be saved.Climate risks
Neighborhood: 79424
Nearby schools
Schools provided by the listing agent
- Elementary: Lubbock-Cooper Central
- Middle: Lubbock-Cooper Bush
- High: Liberty High School
Source: LBMLS. This data may not be complete. We recommend contacting the local school district to confirm school assignments for this home.
- $70,000-- bd-- ba-- sqft5838 County Road 7675, Lubbock, TX 79424Off Market
- $958,000-- bd-- ba-- sqft17610 County Road 1745, Lubbock, TX 79424Off Market
- $70,000-- bd-- ba-- sqft5834 County Road 7675, Lubbock, TX 79424Off Market
- $1,008,000-- bd-- ba-- sqft17614 County Road 1745, Lubbock, TX 79424Off Market
Similar homes
- $1,495,0005 bd5 ba4.5k sqft5801 County Road 7675, Lubbock, TX 79424New Construction
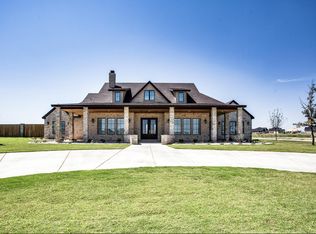 MLS ID #202611691, Brad Young, Taylor Reid Realty. LBMLS
 - $1,500,0004 bd5 ba4.1k sqft17210 County Road 1930, Lubbock, TX 79424New Construction
 MLS ID #202613409, Lee McClure, Keller Williams Realty. LBMLS
 - $799,9994 bd4 ba2.7k sqft5833 County Road 7675, Lubbock, TX 79424New Construction
 MLS ID #202613728, Katie Billingsley, Fairway Commercial Advisors. LBMLS
 - $1,075,0004 bd4 ba4.1k sqft6213 91st Pl, Lubbock, TX 79424For Sale
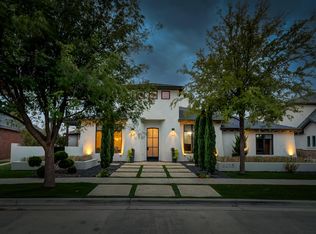 MLS ID #202613840, Stacey Rogers, Keller Williams Realty. LBMLS
