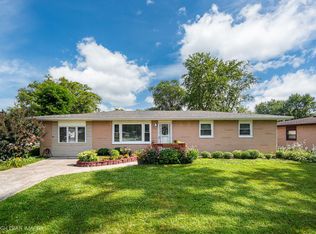
Immaculately maintained and move-in ready! This spacious bi-level home offers nearly 2,400 finished square feet across two levels, plus a large lower-level rec room that's perfect for entertaining. Featuring 4 bedrooms (including one in the lower level), 3 bathrooms, and a large 2-car garage, this home provides plenty of room for everyone. Freshly painted throughout with newer carpeting in the lower level, the bright and inviting main floor features a spacious kitchen with ample cabinetry and counter space that opens to the dining area and living room with a beautiful bay window. The flexible layout is ideal for everyday living and hosting guests. Step outside to a fully fenced backyard with mature trees providing a peaceful backdrop. Enjoy the newer 2-year-old deck with convenient storage underneath. Two sheds with electricity offer endless possibilities for hobbies, workshops, or additional storage. Storage is abundant with pull-down attic access above the garage. Additional updates include New Garage Door with Opener, a roof that is only 5 years old. Located in desirable Portage, you'll enjoy easy access to the Indiana Dunes National Park, Lake Michigan beaches, parks, trails, shopping, dining, and major commuter routes including I-94 and I-80/90. Known for its outdoor recreation, marina, and strong sense of community, Portage is one of Northwest Indiana's most desirable places to call home. A well-cared-for home offering space, storage, updates, and an outstanding location--just unpack and enjoy!
Pending
$324,900
5843 Gardenia Ave, Portage, IN 46368
4beds
2,362sqft
:
Get pre-qualified$2,039/mo
Single Family Residence
Built in 1997
10,497 Square Feet Lot
$323,200 Zestimate®
$138/sqft
$-- HOA
What's special
Beautiful bay windowFreshly painted throughoutSpacious bi-level home
- 43 days |
- 63 |
- 3 |
Likely to sell faster than
Zillow last checked:
Listing updated:
Listed by:
Pete LaSalle,
Listing Leaders 219-462-5478,
Renata LaSalle,
Listing Leaders
Source: NIRA as distributed by MLS GRID,MLS#: 840667
Facts & features
Interior
Bedrooms & bathrooms
- Bedrooms: 4
- Bathrooms: 3
- Full bathrooms: 1
- 3/4 bathrooms: 2
Rooms
- Room types: Bedroom 2, Other Room, Primary Bedroom, Living Room, Laundry, Kitchen, Family Room, Dining Room, Bedroom 4, Bedroom 3
Primary bedroom
- Level: Upper
- Area: 150.65
- Dimensions: 13.1 x 11.5
Bedroom 2
- Level: Upper
- Area: 111.55
- Dimensions: 9.7 x 11.5
Bedroom 3
- Level: Upper
- Area: 103.5
- Dimensions: 9.0 x 11.5
Bedroom 4
- Level: Lower
- Area: 123.5
- Dimensions: 13.0 x 9.5
Dining room
- Level: Upper
- Area: 114.46
- Dimensions: 9.7 x 11.8
Family room
- Level: Lower
- Area: 530.2
- Dimensions: 22.0 x 24.1
Kitchen
- Level: Upper
- Area: 125.4
- Dimensions: 11.0 x 11.4
Laundry
- Level: Lower
- Area: 67.26
- Dimensions: 5.9 x 11.4
Living room
- Level: Upper
- Area: 202.47
- Dimensions: 13.4 x 15.11
Other
- Level: Lower
- Area: 93.26
- Dimensions: 8.11 x 11.5
Heating
- Natural Gas
Appliances
- Included: Dishwasher, Refrigerator, Microwave
- Laundry: Gas Dryer Hookup, Washer Hookup, Laundry Room, Lower Level
Features
- Pantry, Vaulted Ceiling(s)
- Windows: Bay Window(s)
- Has basement: No
- Has fireplace: No
Interior area
- Total structure area: 2,362
- Total interior livable area: 2,362 sqft
- Finished area above ground: 1,181
Property
Parking
- Total spaces: 2
- Parking features: Attached, Garage Faces Front
- Attached garage spaces: 2
Features
- Levels: Bi-Level
- Patio & porch: Deck
- Exterior features: Private Yard, Storage
- Pool features: None
- Fencing: Back Yard
- Has view: Yes
- View description: Neighborhood, Trees/Woods
Lot
- Size: 10,497 Square Feet
- Features: Back Yard, Rectangular Lot, Landscaped, Few Trees
Details
- Parcel number: 640511255007000016
- Special conditions: Standard
Construction
Type & style
- Home type: SingleFamily
- Property subtype: Single Family Residence
Condition
- New construction: No
- Year built: 1997
Utilities & green energy
- Electric: 200+ Amp Service
- Sewer: Public Sewer
- Water: Public
- Utilities for property: Cable Connected, Water Connected, Sewer Connected, Natural Gas Connected, Electricity Connected
Community & HOA
Community
- Subdivision: Swanson North Ph 03
HOA
- Has HOA: No
Location
- Region: Portage
Financial & listing details
- Price per square foot: $138/sqft
- Tax assessed value: $281,600
- Annual tax amount: $2,816
- Date on market: 6/14/2026
- Listing agreement: Exclusive Right To Sell
- Listing terms: Cash,VA Loan,FHA,Conventional
Estimated market value
$323,200
$307,000 - $339,000
$2,727/mo
Price history
| Date | Event | Price |
|---|---|---|
| 6/26/2026 | Pending sale | $324,900$138/sqft |
Source:  NIRA as distributed by MLS GRID #840667 Report a problem NIRA as distributed by MLS GRID #840667 Report a problem | ||
| 6/14/2026 | Listed for sale | $324,900+137.2%$138/sqft |
Source: NIRA as distributed by MLS GRID #840667 Report a problem | ||
| 10/30/2002 | Sold | $137,000$58/sqft |
Source: NIRA as distributed by MLS GRID #71906 Report a problem | ||
Public tax history
| Year | Property taxes | Tax assessment |
|---|---|---|
| 2025 | $2,816 +2.4% | $292,600 +3.9% |
| 2024 | $2,750 +12.4% | $281,600 +3.2% |
| 2023 | $2,446 +11.5% | $272,800 +10.8% |
| 2022 | $2,193 +7.1% | $246,200 +12.1% |
| 2021 | $2,047 +7.2% | $219,700 +7.1% |
| 2020 | $1,910 -32.7% | $205,100 +7.2% |
| 2019 | $2,837 +58.4% | $191,400 +4.4% |
| 2018 | $1,791 | $183,400 +4% |
| 2017 | $1,791 -5% | $176,300 -5.1% |
| 2016 | $1,886 +4% | $185,700 +8.1% |
| 2014 | $1,814 +12.4% | $171,800 +8% |
| 2013 | $1,614 -0.9% | $159,100 -1.7% |
| 2012 | $1,628 -8.5% | $161,900 -8.6% |
| 2011 | $1,780 -5.8% | $177,200 -3.5% |
| 2010 | $1,889 +1.3% | $183,600 +1% |
| 2009 | $1,865 | $181,800 +8.4% |
| 2006 | -- | $167,700 +16% |
| 2005 | -- | $144,600 |
Find assessor info on the county website
Monthly payment
Est. payment
Payment breakdown
Explore the cost of this home by adjusting the details. Changes won't be saved.Climate risks
Neighborhood: 46368
Nearby schools
GreatSchools rating
- 5/10Crisman Elementary SchoolGrades: K-5Distance: 0.8 mi
- 6/10Willowcreek Middle SchoolGrades: 6-8Distance: 0.6 mi
- 4/10Portage High SchoolGrades: 9-12Distance: 2.7 mi
- $274,0003 bd2 ba1.3k sqft5851 Gardenia Ave, Portage, IN 46368Off Market
- $355,7004 bd4 ba4.7k sqft5835 Gardenia Ave, Portage, IN 46368Off Market

- $260,5003 bd1 ba1.4k sqft5859 Gardenia Ave, Portage, IN 46368Off Market
- $296,8003 bd3 ba1.9k sqft5827 Gardenia Ave, Portage, IN 46368Off Market
- $280,1003 bd2 ba1.2k sqft5834 Gardenia Ave, Portage, IN 46368Off Market
- $300,8003 bd2 ba1.9k sqft5842 Gardenia Ave, Portage, IN 46368Off Market
- $318,3003 bd2 ba2.3k sqft5850 Gardenia Ave, Portage, IN 46368Off Market
- $242,5003 bd1 ba1.1k sqft5836 Sloan Ave, Portage, IN 46368Sold
A local agent can set up tours, give advice and negotiate with sellers.
A local lender can help you make sure your offer is ready when you are.
Similar homes
- $359,5004 bd3 ba2.8k sqft6512 Ravenwood Ave, Portage, IN 46368For Sale

 MLS ID #842174, Theresa Casillas, Better Homes and Gardens Real. NIRA as distributed by MLS GRID
 - $310,0003 bd2 ba1.9k sqft5826 Keller Ave, Portage, IN 46368For Sale
 MLS ID #842897, Brent Stegenga, Complete Asset Protection Serv. NIRA as distributed by MLS GRID
 - $320,0003 bd2 ba1.7k sqft5398 Tulip Ave, Portage, IN 46368For Sale
 MLS ID #842144, Timothy Good, Keller Williams Preferred Real. NIRA as distributed by MLS GRID
 - $420,0004 bd3 ba2.6k sqft6155 Sunrise Ave, Portage, IN 46368For Sale
 MLS ID #842148, Daisylou Castillo, Better Homes and Gardens Real. NIRA as distributed by MLS GRID
 - $299,0003 bd2 ba1.8k sqft3009 Kimberly St, Portage, IN 46368For SaleMLS ID #837918, John Rupp, Advantage Realty Team, LLC. NIRA as distributed by MLS GRID
- $396,9005 bd3 ba2.6k sqft2715 Palladin Cir, Portage, IN 46368For SaleMLS ID #840124, Konnor Gaskin, Listing Leaders. NIRA as distributed by MLS GRID
- $240,9004 bd2 ba1.6k sqft6027 Meadowlark St, Portage, IN 46368For SaleMLS ID #202622004, Teresa Brown, JMG Indiana. IRMLS
- $285,0003 bd1 ba1.2k sqft2391 Jacqueline St, Portage, IN 46368For SaleMLS ID #837910, Michele Civanich, BHHS Indiana Realty. NIRA as distributed by MLS GRID
- $330,0004 bd3 ba1.7k sqft892 Essex Dr, Porter, IN 46304For SaleMLS ID #202625311, Matt Dorsch, Trueblood Real Estate. IRMLS
- $279,9004 bd3 ba2.2k sqft789 Eagle Creek Rd, Valparaiso, IN 46385For SaleMLS ID #842650, Jennifer Walker, Real Broker, LLC. NIRA as distributed by MLS GRID
- $369,9004 bd2 ba1.9k sqft3624 Fairway Dr, Chesterton, IN 46304For SaleMLS ID #840771, Geremy Rinker, @properties/Christie's Intl RE. NIRA as distributed by MLS GRID
- $399,9003 bd3 ba2.1k sqft315 Kenbridge Ct, Valparaiso, IN 46385For SaleMLS ID #842368, Julie Elisha, McColly Real Estate. NIRA as distributed by MLS GRID
- $345,0003 bd2 ba2.1k sqft9915 Monroe St, Crown Point, IN 46307ActiveMLS ID #12713251, Lisa Soltesz, Opendoor Brokerage, LLC. MRED as distributed by MLS GRID
- $300,0004 bd3 ba1.8k sqft829 Johnson St #A, Porter, IN 46304For SaleMLS ID #838425, Karisa Marek, New Chapter Real Estate. NIRA as distributed by MLS GRID
- $340,0007 bd4 ba3.3k sqft33 E Washington Ave, New Chicago, IN 46342For SaleMLS ID #840264, Michael Felder, Keller Williams Preferred Real. NIRA as distributed by MLS GRID
- $345,0003 bd3 ba2.5k sqft1395 N Waverly Rd, Porter, IN 46304For SaleMLS ID #836349, Tina Raffin, McColly Real Estate. NIRA as distributed by MLS GRID
- $410,0004 bd3 ba3k sqft7201 Bracken Pkwy, Hobart, IN 46342For SaleMLS ID #842409, Michael Borowiec, McColly Real Estate. NIRA as distributed by MLS GRID
- $344,9004 bd3 ba1.9k sqft1807 Forest Ln, Crown Point, IN 46307For SaleMLS ID #839432, Alexander Nickla, Realty Executives Premier. NIRA as distributed by MLS GRID
- $299,0003 bd2 ba1.5k sqft1749 Green Meadow Ln, Chesterton, IN 46304For SaleMLS ID #839746, Diana Smoot, McColly Real Estate. NIRA as distributed by MLS GRID
- $259,0003 bd2 ba1.5k sqft325 N Hobart Rd, Hobart, IN 46342For SaleMLS ID #840934, Kayla Lowe, New Chapter Real Estate. NIRA as distributed by MLS GRID
