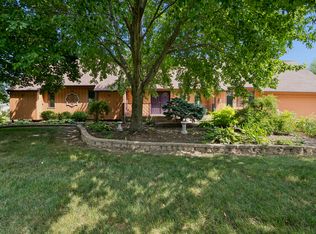
Nestled on a beautiful half-acre lot with mature trees and seasonal views of the Kankakee River, this meticulously maintained raised ranch offers the perfect blend of comfort, space, and outdoor enjoyment. Public river access is conveniently located just across the street, making it easy to enjoy fishing, kayaking, or simply taking in the scenery. Inside, you'll find 4 bedrooms, 3 full baths, and an attached 2.5-car garage, plus a large driveway providing ample parking. The main level features a spacious living room with oversized windows that showcase the picturesque backyard. The huge eat-in kitchen is designed for both everyday living and entertaining, offering an island, granite countertops, abundant cabinet space, and all appliances included. A door off the kitchen leads to a covered porch, creating the perfect spot to relax and enjoy the peaceful surroundings. The primary suite features a private full bath and double closets. Two additional bedrooms and a second full bath complete the main level. A convenient mudroom is located just off the garage entrance. The walkout lower level expands the living space with a cozy family room featuring a wood-burning fireplace, a large recreation area, sliding glass doors to the fenced backyard, a fourth bedroom, and a third full bath. You'll also appreciate the workshop area and spacious laundry/utility room. Outside, the fully fenced backyard is ready for entertaining and recreation with a large patio, firepit, storage shed, and plenty of room to roam. Additional highlights include a whole-house generator and a riding mower that stays with the property. This exceptional home has been lovingly cared for and offers a rare opportunity to enjoy river views, mature landscaping, and plenty of space both inside and out.
Contingent
$319,950
5844 Muriel Ln, Saint Anne, IL 60964
4beds
2,876sqft
:
Get pre-qualified$2,318/mo
Single Family Residence
Built in 1973
0.53 Acres Lot
$-- Zestimate®
$111/sqft
$-- HOA
What's special
Mature landscapingRiver viewsAbundant cabinet spaceGranite countertopsAll appliances includedStorage shedLarge patio
- 51 days |
- 107 |
- 3 |
Zillow last checked:
Listing updated:
Listed by:
Leanne Provost, ABR,CRS,PSA,SRES 815-790-1646,
Berkshire Hathaway HomeServices Speckman Realty
Source: MRED as distributed by MLS GRID,MLS#: 12476594
Facts & features
Interior
Bedrooms & bathrooms
- Bedrooms: 4
- Bathrooms: 3
- Full bathrooms: 3
Rooms
- Room types: Recreation Room, Mud Room, Foyer
Primary bedroom
- Features: Flooring (Carpet), Bathroom (Full)
- Level: Main
- Area: 195 Square Feet
- Dimensions: 13X15
Bedroom 2
- Features: Flooring (Vinyl)
- Level: Main
- Area: 156 Square Feet
- Dimensions: 12X13
Bedroom 3
- Features: Flooring (Carpet)
- Level: Main
- Area: 120 Square Feet
- Dimensions: 12X10
Bedroom 4
- Features: Flooring (Carpet)
- Level: Basement
- Area: 132 Square Feet
- Dimensions: 12X11
Family room
- Features: Flooring (Carpet)
- Level: Basement
- Area: 286 Square Feet
- Dimensions: 22X13
Foyer
- Features: Flooring (Vinyl)
- Level: Lower
- Area: 42 Square Feet
- Dimensions: 6X7
Kitchen
- Features: Kitchen (Eating Area-Table Space, Island), Flooring (Bamboo)
- Level: Main
- Area: 336 Square Feet
- Dimensions: 14X24
Laundry
- Features: Flooring (Painted/Stained)
- Level: Basement
- Area: 312 Square Feet
- Dimensions: 13X24
Living room
- Features: Flooring (Carpet)
- Level: Main
- Area: 252 Square Feet
- Dimensions: 21X12
Mud room
- Features: Flooring (Vinyl)
- Level: Lower
- Area: 78 Square Feet
- Dimensions: 13X6
Recreation room
- Features: Flooring (Carpet)
- Level: Basement
- Area: 260 Square Feet
- Dimensions: 20X13
Heating
- Natural Gas, Forced Air
Cooling
- Central Air
Appliances
- Included: Range, Microwave, Dishwasher, Refrigerator, Washer, Dryer, Gas Water Heater
- Laundry: Sink
Features
- 1st Floor Bedroom, 1st Floor Full Bath, Built-in Features
- Windows: Screens
- Basement: Finished,Walk-Out Access
- Number of fireplaces: 1
- Fireplace features: Gas Log, Family Room
Interior area
- Total structure area: 0
- Total interior livable area: 2,876 sqft
Property
Parking
- Total spaces: 2.5
- Parking features: Yes, Attached, Garage
- Attached garage spaces: 2.5
Accessibility
- Accessibility features: No Disability Access
Features
- Patio & porch: Deck, Patio
- Exterior features: Fire Pit
- Fencing: Fenced
- Has view: Yes
- View description: Water
- Has water view: Yes
- Water view: Water
Lot
- Size: 0.53 Acres
- Dimensions: 84x62x207x28x46x207
- Features: Landscaped, Water Rights, Mature Trees
Details
- Additional structures: Shed(s)
- Parcel number: 12180640300800
- Zoning: SINGL
- Special conditions: None
- Other equipment: Water-Softener Owned, TV-Cable, Sump Pump, Generator
Construction
Type & style
- Home type: SingleFamily
- Property subtype: Single Family Residence
Materials
- Brick, Cedar
- Roof: Asphalt
Condition
- New construction: No
- Year built: 1973
Utilities & green energy
- Sewer: Septic Tank
- Water: Well
Community & HOA
HOA
- Services included: None
Location
- Region: Saint Anne
Financial & listing details
- Price per square foot: $111/sqft
- Tax assessed value: $256,794
- Annual tax amount: $6,035
- Date on market: 6/8/2026
- Ownership: Fee Simple
- Has irrigation water rights: Yes
Estimated market value
Not available
Estimated sales range
Not available
Not available
Price history
| Date | Event | Price |
|---|---|---|
| 7/3/2026 | Contingent | $319,950$111/sqft |
Source:  MRED as distributed by MLS GRID #12476594 Report a problem MRED as distributed by MLS GRID #12476594 Report a problem | ||
| 6/8/2026 | Listed for sale | $319,950+88.2%$111/sqft |
Source: MRED as distributed by MLS GRID #12476594 Report a problem | ||
| 2/10/2006 | Sold | $170,000$59/sqft |
Source: Public Record Report a problem | ||
Public tax history
| Year | Property taxes | Tax assessment |
|---|---|---|
| 2024 | $6,030 +5.3% | $85,598 +9% |
| 2023 | $5,729 +7.8% | $78,530 +12.2% |
| 2022 | $5,313 +7.6% | $69,960 +9.2% |
| 2021 | $4,936 +3.5% | $64,037 +6.5% |
| 2020 | $4,769 +0.1% | $60,129 +1.7% |
| 2019 | $4,766 +4% | $59,095 +5% |
| 2018 | $4,581 | $56,281 |
| 2017 | $4,581 +4% | $56,281 +2.5% |
| 2016 | $4,406 +0.8% | $54,908 -2% |
| 2015 | $4,370 | $56,029 -1.5% |
| 2014 | $4,370 | $56,882 -2.8% |
| 2013 | -- | $58,491 -7.7% |
| 2012 | -- | $63,348 |
| 2011 | -- | $63,348 -5% |
| 2009 | $3,889 -8.6% | $66,682 +1.8% |
| 2008 | $4,257 | $65,495 +27.6% |
| 2002 | -- | $51,343 +1.3% |
| 2001 | -- | $50,662 +2% |
| 2000 | -- | $49,669 |
Find assessor info on the county website
Monthly payment
Est. payment
Payment breakdown
Explore the cost of this home by adjusting the details. Changes won't be saved.Climate risks
Neighborhood: 60964
Nearby schools
GreatSchools rating
- 1/10Mark Twain Primary SchoolGrades: PK-3Distance: 4.1 mi
- 4/10Kankakee Junior High SchoolGrades: 7-8Distance: 4.1 mi
- 4/10Kankakee High SchoolGrades: 9-12Distance: 6.8 mi
Schools provided by the listing agent
- District: 111
Source: MRED as distributed by MLS GRID. This data may not be complete. We recommend contacting the local school district to confirm school assignments for this home.
- $329,6004 bd3 ba2.8k sqft5860 Muriel Ln, Saint Anne, IL 60964Off Market

- $453,700-- bd-- ba-- sqft5860 Muriel Ln, Bourbonnais, IL 60964Off Market
- $232,300-- bd-- ba-- sqft5824 Muriel Ln, Saint Anne, IL 60964Off Market
- $306,0003 bd2 ba1.9k sqft5880 Muriel Ln, Saint Anne, IL 60964Sold
- $267,0004 bd3 ba2.1k sqft656 Mary Ln, Saint Anne, IL 60964Sold
- $239,900-- bd-- ba-- sqft5803 Muriel Ln, Saint Anne, IL 60964Off Market
- $284,9004 bd2 ba2.2k sqft662 Mary Ln, Saint Anne, IL 60964Off Market
- $254,400-- bd-- ba-- sqft652 Mary Ln, Saint Anne, IL 60964Off Market
A local agent can set up tours, give advice and negotiate with sellers.
A local lender can help you make sure your offer is ready when you are.
Similar homes
- $345,0003 bd2 ba2.3k sqft606 Mary Ln, Saint Anne, IL 60964Price Change
 MLS ID #12698578, Celia Calbert, Village Realty, Inc. MRED as distributed by MLS GRID
 - $350,0005 bd3 ba4.2k sqft5074 Oakridge Dr, Saint Anne, IL 60964Re-activated
 MLS ID #12667843, Berry McCracken, GRI,SRES, Coldwell Banker Realty. MRED as distributed by MLS GRID
 - $309,9003 bd2 ba1.7k sqft1401 Oakleaf Dr, Saint Anne, IL 60964Active
 MLS ID #12711068, Cristina Antons, New Neighbors Real Estate. MRED as distributed by MLS GRID
 - $413,0003 bd4 ba2k sqft6229 Darline Dr, Saint Anne, IL 60964Re-activated
 MLS ID #12709031, Leanne Provost, ABR,CRS,PSA,SRES, Berkshire Hathaway HomeServices Speckman Realty. MRED as distributed by MLS GRID
 - $329,9004 bd2 ba1.9k sqft12155 E Gregg Blvd, Momence, IL 60954ActiveMLS ID #12714845, Tammy Schultz, CSC, McColly Real Estate. MRED as distributed by MLS GRID
- $399,9953 bd2 ba1.8k sqft27 Birchwood Ln, Saint Anne, IL 60964ActiveMLS ID #12688251, Brit-Anne Wilkening, Berkshire Hathaway HomeServices Speckman Realty. MRED as distributed by MLS GRID
- $315,9004 bd2 ba2.1k sqft1496 W Lotus Ln, Kankakee, IL 60901ActiveMLS ID #12646202, Amanda Fedrow, ABR,GRI, Berkshire Hathaway HomeServices Speckman Realty. MRED as distributed by MLS GRID
- $280,0002 bd2 ba1.7k sqft5472 E 2000n Rd, Kankakee, IL 60901ActiveMLS ID #12700154, Kelly Winterroth, Village Realty Inc. MRED as distributed by MLS GRID
- $329,9004 bd3 ba1.6k sqft4623 W Nancy Dr, Kankakee, IL 60901ActiveMLS ID #12681683, Angela Griffith, McColly Rosenboom - B. MRED as distributed by MLS GRID
- $324,9004 bd3 ba2.5k sqft385 Princeton Ave, Bourbonnais, IL 60914ActiveMLS ID #12667746, David Faxel, NextHome Select Realty. MRED as distributed by MLS GRID
- $330,0004 bd3 ba2.8k sqft357 Windermere Way, Bourbonnais, IL 60914ActiveMLS ID #12647104, James Goudreau, Coldwell Banker Realty. MRED as distributed by MLS GRID
- $315,0004 bd3 ba1.8k sqft5172 E Center St, Bourbonnais, IL 60914ActiveMLS ID #12690319, Marcelo Damian, RE/MAX Mi Casa. MRED as distributed by MLS GRID
- $339,0004 bd2 ba2.7k sqft248 Vine St, Manteno, IL 60950ActiveMLS ID #12645276, Sandy Wurster, @home realty|BROKERAGE. MRED as distributed by MLS GRID
- $329,9993 bd3 ba1.8k sqft379 Fox Trail Dr, Bourbonnais, IL 60914ActiveMLS ID #12713679, Norman Gaskin, Berkshire Hathaway HomeServices Speckman Realty. MRED as distributed by MLS GRID
- $269,9003 bd2 ba2k sqft2775 E Riverview Dr, Kankakee, IL 60901ActiveMLS ID #12700707, Tim Smith, ABR,e-PRO, Smith's Real Estate Services,. MRED as distributed by MLS GRID
- $325,0004 bd2 ba1.9k sqft856 Quail Dr, Bradley, IL 60915ActiveMLS ID #12616098, Michelle Arseneau, ABR,SFR, Coldwell Banker Realty. MRED as distributed by MLS GRID
- $300,0004 bd3 ba2.4k sqft403 Orchard Ln, Beecher, IL 60401ActiveMLS ID #12700379, Cara Lipinski, ABR,CSC,E-PRO,MRP,PSA,RENE,SRS, McColly Real Estate. MRED as distributed by MLS GRID
- $465,9004 bd3 ba2.9k sqft5 Marquette Ln, Kankakee, IL 60901ActiveMLS ID #12676304, Peter Grant, GRI, Berkshire Hathaway HomeServices Speckman Realty. MRED as distributed by MLS GRID
- $285,0005 bd2 ba2.2k sqft260 Karen Dr, Bourbonnais, IL 60914ActiveMLS ID #12654876, Amelia Bodie-Bultsma, CSC, Village Realty, Inc. MRED as distributed by MLS GRID
- $299,9004 bd2 ba1.5k sqft9347 N 327 W, Lake Village, IN 46349For Sale
 MLS ID #840052, Jessica Ivin, Better Homes and Gardens Real. NIRA as distributed by MLS GRID
