5845 FM 71 West, Sulphur Springs, TX 75482 - Country living with convenient access. Situated on 1.92 acres, with additional acreage available, this beautifully renovated home features modern updates, scenic surroundings, and a location just outside city limits. Inside, the updated interior includes brand-new kitchen cabinets, quartz countertops, a farmhouse sink, and a new electric stove. New flooring runs throughout the home, and the bathrooms have been remodeled with updated finishes that bring a fresh, modern feel to the space. Outdoors, the front and back porches have been renovated, creating comfortable areas for relaxing, entertaining, and enjoying pond views and the surrounding countryside. Located approximately 5 minutes from the nearby state park, the property is within North Hopkins ISD, close to Texas A&M University-Commerce, and a short drive to downtown Sulphur Springs. Enjoy the freedom of living outside city limits with convenient access to shopping, dining, recreation, and everyday essentials. 1.92 acres | Additional acreage available | Beautifully renovated | Pond views | Country location
For sale
$299,000
5845 Fm 71 W, Sulphur Springs, TX 75482
4beds
2,065sqft
Single Family Residence
Built in 1965
-- sqft lot
$-- Zestimate®
$145/sqft
$-- HOA
What's special
Modern updatesNew electric stoveUpdated interiorQuartz countertopsFarmhouse sinkScenic surroundingsPond views
- 3 days
- 271
- 39
Zillow last checked:
Listing updated:
Listed by:
Steven Koleno 804-656-5007,
Beycome Brokerage Realty LLC
Source: GTARMLS,MLS#: 26014189
Facts & features
Interior
Bedrooms & bathrooms
- Bedrooms: 4
- Bathrooms: 2
- Full bathrooms: 2
Bathroom
- Features: Shower Only, Shower/Tub
Heating
- Central/Electric, Central/Gas
Cooling
- Central Electric
Appliances
- Included: Electric Range
Features
- Ceiling Fan
- Fireplace features: Other
Interior area
- Total structure area: 2,065
- Total interior livable area: 2,065 sqft
Property
Features
- Levels: One
- Stories: 1
- Patio & porch: Covered, Porch
- Pool features: None
- Fencing: Metal Fence
Details
- Additional structures: Storage
- Parcel number: R000015138
Construction
Type & style
- Home type: SingleFamily
- Architectural style: Traditional
- Property subtype: Single Family Residence
Materials
- Siding
- Foundation: Pillar/Post/Pier
- Roof: Metal
Condition
- Pre-owned
- Year built: 1965
Utilities & green energy
- Sewer: Aerobic Septic
Community & HOA
Community
- Subdivision: Richard Hicklin
HOA
- Has HOA: No
Location
- Region: Sulphur Springs
Financial & listing details
- Price per square foot: $145/sqft
- Tax assessed value: $169,880
- Annual tax amount: $2,975
- Date on market: 10/20/2026
Estimated market value
Not available
Estimated sales range
Not available
Not available
Price history
| Date | Event | Price |
|---|---|---|
| 10/20/2026 | Listed for sale | $299,000$145/sqft |
Source:  GTARMLS #26014189 Report a problem | ||
Public tax history
| Year | Property taxes | Tax assessment |
|---|---|---|
| 2024 | -- | $169,880 +10.3% |
| 2023 | -- | $153,990 +15.3% |
| 2022 | -- | $133,540 +84% |
| 2021 | -- | $72,560 +2.5% |
| 2020 | -- | $70,820 -0.8% |
| 2018 | -- | $71,420 |
Find assessor info on the county website
Monthly payment
Est. payment
Payment breakdown
Explore the cost of this home by adjusting the details. Changes won't be saved.Climate risks
Neighborhood: 75482
Nearby schools
Schools provided by the listing agent
- Elementary: North Hopkins
- Middle: North Hopkins
- High: North Hopkins
Source: GTARMLS. This data may not be complete. We recommend contacting the local school district to confirm school assignments for this home.
- $39,520-- bd-- ba864 sqft413 County Road 4751, Sulphur Springs, TX 75482Off Market
- $183,480-- bd-- ba2.1k sqft303 County Road 4751, Sulphur Springs, TX 75482Off Market
- $15,000-- bd-- ba-- sqftW Fm 71, Sulphur Springs, TX 75482Off Market
- $157,200-- bd-- ba1k sqft35 County Road 4751, Sulphur Springs, TX 75482Off Market
Similar homes
- $325,0003 bd2 ba2.5k sqft1308 Houston St, Sulphur Springs, TX 75482For Sale
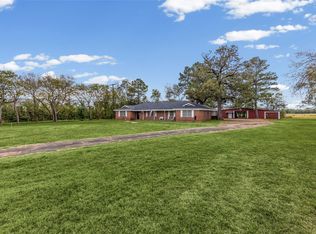 MLS ID #21409323, Brenda Stewart. NTREIS
- $295,5003 bd2 ba1.9k sqft1429 College St, Sulphur Springs, TX 75482For Sale
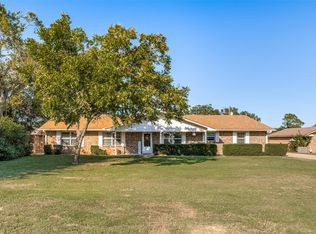 MLS ID #21414118, John Martellini. NTREIS
- $295,0003 bd2 ba1.9k sqft209 Myndi Cir, Sulphur Springs, TX 75482For Sale
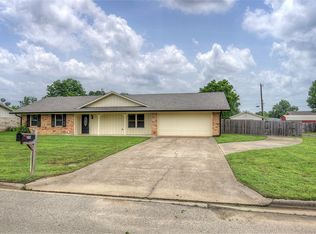 MLS ID #21404065, Carrie Chase Nuckolls. NTREIS
- $295,0004 bd3 ba1.6k sqft170 County Road 1211, Sulphur Springs, TX 75482For Sale
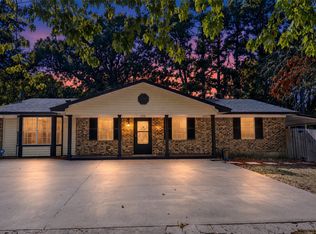 MLS ID #21385850, Kristin Thompson. NTREIS
