This brand-new three story home perfectly combines modern design with thoughtful upgrades. The home features 4 bedrooms, 2 full bathrooms and 1 half bathroom, with am open floor plan ideal for everyday living and entertaining.
The home includes upgraded soft carpet, luxury tile flooring, stainless steel appliances, premium quartz countertops, upgraded cabinets, and a walk in pantry.
The spacious first floor den offers flexible use as an additional living area or home office, while the loft provides extra relaxation space. You can also enjoy outdoor living from the private balcony.
Active
Price cut: $5K (6/25)
$620,000
5845 Marigold Sunset Ct, Las Vegas, NV 89139
4beds
2,873sqft
:
Get pre-qualified$4,019/mo
Single Family Residence
Built in 2025
3,484 Square Feet Lot
$-- Zestimate®
$216/sqft
$64/mo HOA
What's special
Premium quartz countertopsWalk in pantryStainless steel appliancesPrivate balconyLuxury tile flooringUpgraded soft carpetUpgraded cabinets
- 84 days |
- 158 |
- 8 |
Zillow last checked:
Listing updated:
Listed by:
Xiu Y. Chen S.0179862 702-916-3512,
Vertex Realty & Property Manag
Source: LVR,MLS#: 2782385 Originating MLS: Greater Las Vegas Association of Realtors Inc
Originating MLS: Greater Las Vegas Association of Realtors IncFacts & features
Interior
Bedrooms & bathrooms
- Bedrooms: 4
- Bathrooms: 4
- Full bathrooms: 2
- 3/4 bathrooms: 1
- 1/2 bathrooms: 1
Primary bedroom
- Description: Walk-In Closet(s)
- Dimensions: 17X18
Bedroom 2
- Description: Closet
- Dimensions: 10X12
Bedroom 3
- Description: Closet
- Dimensions: 10X10
Primary bathroom
- Description: Shower Only
Den
- Description: Ceiling Fan
- Dimensions: 11X12
Kitchen
- Description: Stainless Steel Appliances
- Dimensions: 11X20
Heating
- Central, Gas
Cooling
- Central Air, Electric
Appliances
- Included: Built-In Gas Oven, Dryer, Disposal, Microwave, Refrigerator, Washer
- Laundry: Gas Dryer Hookup, Upper Level
Features
- Bedroom on Main Level, Handicap Access, Primary Downstairs
- Flooring: Carpet, Tile
- Windows: Double Pane Windows
- Has fireplace: No
Interior area
- Total structure area: 2,873
- Total interior livable area: 2,873 sqft
Video & virtual tour
Property
Parking
- Total spaces: 2
- Parking features: Attached, Garage, Private
- Attached garage spaces: 2
Features
- Stories: 3
- Patio & porch: Balcony
- Exterior features: Balcony, Handicap Accessible, Private Yard
- Fencing: Block,Back Yard
Lot
- Size: 3,484 Square Feet
- Features: Desert Landscaping, Landscaped, < 1/4 Acre
Details
- Parcel number: 16333116016
- Zoning description: Single Family
- Horse amenities: None
Construction
Type & style
- Home type: SingleFamily
- Architectural style: Three Story
- Property subtype: Single Family Residence
Materials
- Roof: Tile
Condition
- Resale
- Year built: 2025
Utilities & green energy
- Electric: Photovoltaics None, 220 Volts in Garage
- Sewer: Public Sewer
- Water: Public
Green energy
- Energy efficient items: Windows
Community & HOA
Community
- Subdivision: Cimarron & Patrick Phase 1
HOA
- Has HOA: Yes
- Amenities included: Dog Park, Park
- Services included: Association Management
- HOA fee: $64 monthly
- HOA name: Cimarron West
- HOA phone: 702-953-2226
Location
- Region: Las Vegas
Financial & listing details
- Price per square foot: $216/sqft
- Tax assessed value: $105,000
- Annual tax amount: $5,500
- Date on market: 5/13/2026
- Listing agreement: Exclusive Right To Sell
- Listing terms: Cash,Conventional,FHA,VA Loan
Estimated market value
Not available
Estimated sales range
Not available
Not available
Price history
| Date | Event | Price |
|---|---|---|
| 7/1/2026 | Listing removed | $2,600$1/sqft |
Source: Zillow Rentals Report a problem | ||
| 6/25/2026 | Price change | $620,000-0.8%$216/sqft |
Source:  LVR #2782385 Report a problem LVR #2782385 Report a problem | ||
| 5/13/2026 | Listed for sale | $625,000+9.6%$218/sqft |
Source: LVR #2782385 Report a problem | ||
| 4/29/2026 | Listed for rent | $2,600$1/sqft |
Source: Zillow Rentals Report a problem | ||
| 4/28/2026 | Listing removed | $2,600$1/sqft |
Source: LVR #2764258 Report a problem | ||
| 4/8/2026 | Price change | $2,600-7.1%$1/sqft |
Source: LVR #2764258 Report a problem | ||
| 3/19/2026 | Listed for rent | $2,800$1/sqft |
Source: LVR #2764258 Report a problem | ||
| 3/19/2026 | Listing removed | $2,800$1/sqft |
Source: LVR #2746168 Report a problem | ||
| 3/15/2026 | Price change | $2,800-12.5%$1/sqft |
Source: LVR #2746168 Report a problem | ||
| 1/9/2026 | Listed for rent | $3,200$1/sqft |
Source: LVR #2746168 Report a problem | ||
| 12/23/2025 | Sold | $570,000+5.2%$198/sqft |
Source: Public Record Report a problem | ||
| 5/27/2025 | Listed for sale | $541,990$189/sqft |
Source:  Pulte Report a problem Pulte Report a problem | ||
Public tax history
| Year | Property taxes | Tax assessment |
|---|---|---|
| 2026 | $1,081 | $36,750 |
| 2025 | -- | $36,750 |
Find assessor info on the county website
Monthly payment
Est. payment
Payment breakdown
Explore the cost of this home by adjusting the details. Changes won't be saved.Climate risks
Neighborhood: Spring Valley
Nearby schools
GreatSchools rating
- 8/10Lucille S Rogers Elementary SchoolGrades: PK-5Distance: 0.9 mi
- 5/10Grant Sawyer Middle SchoolGrades: 6-8Distance: 1.9 mi
- 3/10Durango High SchoolGrades: 9-12Distance: 1.4 mi
Schools provided by the listing agent
- Elementary: Mathis, Beverly Dr.,Mathis, Beverly Dr.
- Middle: Canarelli Lawrence & Heidi
- High: Desert Oasis
Source: LVR. This data may not be complete. We recommend contacting the local school district to confirm school assignments for this home.
- $630,0003 bd2 ba2.8k sqft5857 Marigold Sunset Ct, Las Vegas, NV 89139Sold
- $540,0003 bd2 ba2.6k sqft5863 Marigold Sunset Ct, Las Vegas, NV 89139Sold
- $525,0003 bd2 ba1.9k sqft5869 Marigold Sunset Ct, Las Vegas, NV 89139Sold
- $470,0003 bd2 ba2k sqft5856 Marigold Sunset Ct, Las Vegas, NV 89139Sold
- $525,0003 bd2 ba1.9k sqft5839 Marigold Sunset Ct, Las Vegas, NV 89139Sold
- $459,0003 bd2 ba1.9k sqft5844 Marigold Sunset Ct, Las Vegas, NV 89139Sold
- $505,6303 bd2 ba1.9k sqft5868 Marigold Sunset Ct, Las Vegas, NV 89139Sold
- $500,0003,484 Square Feet5875 Marigold Sunset Ct, Las Vegas, NV 89139Sold
A local agent can set up tours, give advice and negotiate with sellers.
Similar homes
- $568,0005 bd4 ba2.4k sqft5927 Coja St, Las Vegas, NV 89113For Sale
 MLS ID #2795341, Miaojun Zhu, The Zhu Realty Group, LLC. LVR
 - $579,0005 bd3 ba2.6k sqft8228 Sorrel St, Las Vegas, NV 89139For Sale
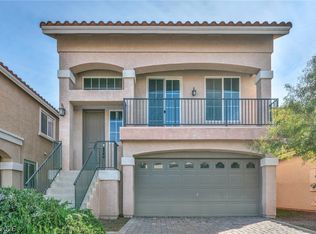 MLS ID #2799798, Marisa J. Posner-Barnett, Signature Real Estate Group. LVR
 - $509,9994 bd3 ba2.2k sqft7780 Tyrell Peaks St, Las Vegas, NV 89139For Sale
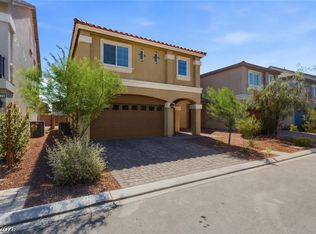 MLS ID #2803508, Caroline Lee, Vertex Realty & Property Manag. LVR
 - $538,0004 bd3 ba2.6k sqft5946 Roaring Canyon Ct, Las Vegas, NV 89139For Sale
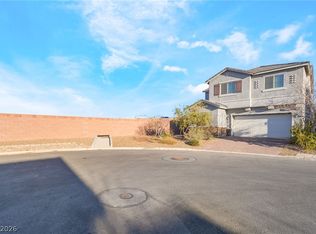 MLS ID #2763124, Ryan Williams, LPT Realty LLC. LVR
 - $499,0005 bd3 ba2.4k sqft5548 Anshan St, Las Vegas, NV 89148For SaleMLS ID #2802435, Maryann A. Dingman, Huntington & Ellis, A Real Est. LVR
- $650,0005 bd3 ba2.6k sqft8074 Texas Hills St, Las Vegas, NV 89113For SaleMLS ID #2797707, Jordan Alexander, Jordan Alexander. LVR
- $665,0003 bd3 ba2.1k sqft9781 Pyrite Mystery Ave, Las Vegas, NV 89148For SaleMLS ID #2767548, Deana L. Eastman, Rentmax Property Management. LVR
- $560,0005 bd3 ba2.6k sqft8920 Seal Cove St, Las Vegas, NV 89178For SaleMLS ID #2797452, Ralph Karlisle R. Tong, Real Broker LLC. LVR
- $625,0004 bd3 ba2.8k sqft10317 Stroma Ave, Las Vegas, NV 89166For SaleMLS ID #2804436, Craig Tann, Huntington & Ellis, A Real Est. LVR
- $475,0003 bd3 ba1.7k sqft9254 Desert Pearl Ave, Spring Valley, NV 89148For SaleMLS ID #2806331, Jordan Dove, Nationwide Realty LLC. LVR
- $538,0003 bd3 ba2k sqft7468 Delemont Ave, Las Vegas, NV 89113For SaleMLS ID #2785893, Jiaxuan Li, The Zhu Realty Group, LLC. LVR
- $485,0004 bd4 ba2.1k sqft5120 Fiery Sky Ridge St, Las Vegas, NV 89148For SaleMLS ID #2789159, Kenneth H. Lowman, Luxury Homes of Las Vegas. LVR
- $525,0004 bd3 ba1.8k sqft8273 Palladium St, Las Vegas, NV 89113For SaleMLS ID #2768915, Jennifer L. Littlefield, Serhant. LVR
- $525,0004 bd3 ba1.8k sqft8285 Palladium St, Las Vegas, NV 89113For SaleMLS ID #2768927, Jennifer L. Littlefield, Serhant. LVR
- $499,0004 bd3 ba2.2k sqft8335 Meridian Ridge Ave, Las Vegas, NV 89147For SaleMLS ID #2773445, Carina Reyes, Leading Vegas Realty. LVR
- $515,0005 bd3 ba2.2k sqft8025 Texas Hills St, Las Vegas, NV 89113For SaleMLS ID #2756321, Duc M. Lu, Century 21 1st Priority Realty. LVR
- $530,0004 bd3 ba2k sqft7086 Parkallen Ave, Las Vegas, NV 89113For SaleMLS ID #2771309, Cayden Ni, Limitless Realty. LVR
- $734,0004 bd4 ba2.2k sqft109 Medianoche St, Las Vegas, NV 89138For SaleMLS ID #2801075, Shelby L. Henning, Keller Williams MarketPlace. LVR
- $660,0005 bd3 ba3k sqft10165 Handline Chute St, Las Vegas, NV 89166For SaleMLS ID #2805074, Craig Tann, Huntington & Ellis, A Real Est. LVR
- $638,4003 bd3 ba2k sqft1473 Sora Rail St, Las Vegas, NV 89138New ConstructionLVR
