A truly spectacular setting awaits on historic Ridge Road, where this one-acre property sits high above the tranquil, wildlife-filled waters of Silver Lake. Nearly 4,200 finished square feet offers an impressive scale for everyday living and entertaining, with oversized rooms that provide endless possibilities for displaying artwork, creating hobby spaces, working from home, or gathering with family and friends. The 3-bedroom, 4-bathroom home features a 2-car garage and a sense of privacy and serenity that is increasingly hard to find. An uncommon opportunity to enjoy space, serenity, and a spectacular setting in one extraordinary place. Enjoy the perfect balance of peaceful surroundings and everyday convenience, just minutes from charming Downtown Excelsior. Explore boutique shopping, popular restaurants, cozy coffee shops, grocery options, and all the recreation and amenities Lake Minnetonka has to offer. The scenic Lake Minnetonka LRT Regional Trail, with miles of walking and biking paths, is also just moments away. Award winning Minnetonka Schools.
Active with contingency
$900,000
5845 Ridge Rd, Shorewood, MN 55331
3beds
4,197sqft
Single Family
Built in 1985
0.98 Acres Lot
$888,300 Zestimate®
$214/sqft
$32/mo HOA
What's special
- 10 days
- 2,128
- 179
Zillow last checked:
Listing updated:
Listed by:
Max C Zinn 612-281-7060,
Coldwell Banker Realty,
Hans C Zinn 612-964-8111
Source: NorthstarMLS as distributed by MLS GRID,MLS#: 7124166
Facts & features
Interior
Bedrooms & bathrooms
- Bedrooms: 3
- Bathrooms: 4
- Full bathrooms: 2
- 3/4 bathrooms: 1
- 1/2 bathrooms: 1
Bedroom
- Level: Upper
- Area: 324 Square Feet
- Dimensions: 27x12
Bedroom 2
- Level: Upper
- Area: 130 Square Feet
- Dimensions: 13x10
Bedroom 3
- Level: Main
- Area: 110 Square Feet
- Dimensions: 11x10
Deck
- Level: Main
- Area: 725 Square Feet
- Dimensions: 29x25
Dining room
- Level: Main
- Area: 374 Square Feet
- Dimensions: 22x17
Exercise room
- Level: Lower
- Area: 275 Square Feet
- Dimensions: 25x11
Family room
- Level: Lower
- Area: 308 Square Feet
- Dimensions: 22x14
Foyer
- Level: Upper
- Area: 96 Square Feet
- Dimensions: 12x8
Hearth room
- Level: Main
- Area: 182 Square Feet
- Dimensions: 14x13
Other
- Level: Lower
- Area: 500 Square Feet
- Dimensions: 25x20
Informal dining room
- Level: Main
- Area: 156 Square Feet
- Dimensions: 13x12
Kitchen
- Level: Main
- Area: 168 Square Feet
- Dimensions: 14x12
Living room
- Level: Main
- Area: 672 Square Feet
- Dimensions: 32x21
Storage
- Level: Lower
- Area: 165 Square Feet
- Dimensions: 15x11
Heating
- Forced Air
Cooling
- Central Air
Appliances
- Included: Dishwasher, Disposal, Double Oven, Dryer, Humidifier, Gas Water Heater, Water Filtration System, Microwave, Range, Refrigerator, Stainless Steel Appliance(s), Wall Oven, Washer, Water Softener Owned
- Laundry: Gas Dryer Hookup, Lower Level, Sink, Washer Hookup
Features
- Basement: Daylight,Drain Tiled,Finished,Full,Storage Space,Walk-Out Access
- Number of fireplaces: 3
- Fireplace features: Double Sided, Brick, Decorative, Family Room, Gas, Living Room, Other, Wood Burning
Interior area
- Total structure area: 4,559
- Total interior livable area: 4,197 sqft
- Finished area above ground: 2,750
- Finished area below ground: 1,447
Video & virtual tour
Property
Parking
- Total spaces: 2
- Parking features: Detached Garage, Asphalt, Garage Door Opener
- Garage spaces: 2
- Has uncovered spaces: Yes
Accessibility
- Accessibility features: Grab Bars In Bathroom
Features
- Levels: Two
- Stories: 2
- Patio & porch: Covered, Deck, Wrap Around
- Fencing: None
- Has view: Yes
- View description: East, Lake, Panoramic, South
- Has water view: Yes
- Water view: Lake
- Waterfront features: Lake Front, Lake View, Waterfront Elevation(40+)
- Frontage length: Water Frontage: 148
Lot
- Size: 0.98 Acres
- Dimensions: 113 x 35 x 272 x 152 x 288
- Features: Accessible Shoreline, Tree Coverage - Heavy
Details
- Foundation area: 1809
- Parcel number: 3611723310015
- Zoning description: Residential-Single Family
Construction
Type & style
- Home type: SingleFamily
- Property subtype: Single Family
Materials
- Block
- Roof: Age Over 8 Years,Asphalt
Condition
- New construction: No
- Year built: 1985
Utilities & green energy
- Gas: Natural Gas
- Sewer: City Sewer/Connected
- Water: Well
Community & HOA
HOA
- Has HOA: Yes
- Services included: Other, Snow Removal
- HOA fee: $385 annually
- HOA name: Ridge Road North
- HOA phone: 612-281-7060
Location
- Region: Shorewood
Financial & listing details
- Price per square foot: $214/sqft
- Tax assessed value: $1,105,200
- Annual tax amount: $14,675
- Date on market: 9/4/2026
- Road surface type: Paved
Estimated market value
$888,300
$844,000 - $933,000
Not available
Price history
| Date | Event | Price |
|---|---|---|
| 9/8/2026 | Listed for sale | $900,000+94.6%$214/sqft |
Source:  NorthstarMLS as distributed by MLS GRID #7124166 Report a problem NorthstarMLS as distributed by MLS GRID #7124166 Report a problem | ||
| 11/19/1999 | Sold | $462,500$110/sqft |
Source: Public Record Report a problem | ||
Public tax history
| Year | Property taxes | Tax assessment |
|---|---|---|
| 2025 | $14,076 +14% | $1,105,200 +1.7% |
| 2024 | $12,342 +6.4% | $1,086,700 +8.3% |
| 2023 | $11,599 +11.4% | $1,003,600 +7.1% |
| 2022 | $10,410 -0.4% | $937,000 +22.6% |
| 2021 | $10,454 -1.6% | $764,000 +0.4% |
| 2020 | $10,624 +1.6% | $761,000 +3% |
| 2019 | $10,454 -1.6% | $739,000 +6.9% |
| 2018 | $10,624 +4% | $691,000 -4.7% |
| 2017 | $10,220 -3.4% | $725,000 +9.7% |
| 2016 | $10,581 +9.3% | $661,000 -0.9% |
| 2015 | $9,684 -1.5% | $667,000 |
| 2014 | $9,834 -3.6% | $667,000 -2.2% |
| 2013 | $10,198 +2.3% | $682,000 -2.4% |
| 2012 | $9,971 +5.6% | $699,000 +0.7% |
| 2011 | $9,444 +5% | $694,000 -3.9% |
| 2010 | $8,993 +1.9% | $722,000 -1.5% |
| 2009 | $8,824 +0.8% | $733,000 +6.2% |
| 2006 | $8,756 +9.8% | $690,000 +13.8% |
| 2005 | $7,972 +11.4% | $606,200 +15% |
| 2004 | $7,154 +5.2% | $527,200 +12% |
| 2002 | $6,797 -42.8% | $470,800 |
| 2001 | $11,881 | -- |
Find assessor info on the county website
Monthly payment
Est. payment
Payment breakdown
Explore the cost of this home by adjusting the details. Changes won't be saved.Climate risks
Neighborhood: 55331
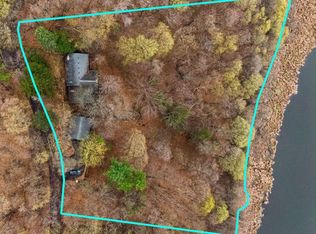
Similar homes
- $749,9005 bd4 ba3.7k sqft25745 Wild Rose Ln, Shorewood, MN 55331For Sale
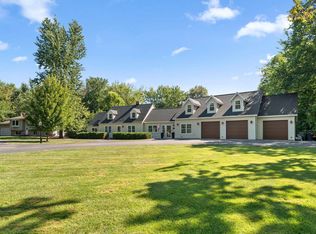
 MLS ID #7140357, Edward F Schultz, Redfin Corporation. NorthstarMLS as distributed by MLS GRID
 - $1,125,0006 bd4 ba4.2k sqft19750 Waterford Pl, Shorewood, MN 55331For Sale
 MLS ID #7124150, Mark D. Reiland, RE/MAX Advantage Plus. NorthstarMLS as distributed by MLS GRID
 - $--3 bd4 ba3.3k sqft6713 Lakeway Dr, Chanhassen, MN 55317Auction
 Auction.com 1
 - $889,0004 bd4 ba4k sqft5535 Wingwood Ct, Minnetonka, MN 55345For Sale
 MLS ID #7125358, Heidi Barcelow, Edina Realty, Inc.. NorthstarMLS as distributed by MLS GRID
 - $999,9993 bd3 ba3.3k sqft5900 Ayrshire Ln, Shorewood, MN 55331For SaleMLS ID #7136070, Kristi D Weinstock, Coldwell Banker Realty. NorthstarMLS as distributed by MLS GRID
- $799,9005 bd5 ba4.6k sqft8126 Pristine Pine Trl, Eden Prairie, MN 55347For SaleMLS ID #7143590, John D Schuster, Coldwell Banker Realty - Southwest Regional. NorthstarMLS as distributed by MLS GRID
- $895,0003 bd3 ba3.8k sqft7021 Howard Ln, Eden Prairie, MN 55346For SaleMLS ID #7135784, Mike Day, Coldwell Banker Realty. NorthstarMLS as distributed by MLS GRID
- $785,0004 bd4 ba3.3k sqft606 Carver Beach Rd, Chanhassen, MN 55317For SaleMLS ID #7109041, Michael D. Smith, Anderson Realty. NorthstarMLS as distributed by MLS GRID
- $1,200,0004 bd4 ba4.3k sqft18804 Kingswood Ter, Minnetonka, MN 55345For SaleMLS ID #7032187, Sharla K Stafford, Coldwell Banker Realty. NorthstarMLS as distributed by MLS GRID
- $750,0005 bd3 ba3.2k sqft6521 Leesborough Ave, Eden Prairie, MN 55346For SaleMLS ID #7142205, Jan W Carlson, Gatehouse Properties LTD. NorthstarMLS as distributed by MLS GRID
- $1,249,0004 bd4 ba3.3k sqft20 Willow Wood Dr, Excelsior, MN 55331For SaleMLS ID #7140333, Sue Marty, RE/MAX Advantage Plus. NorthstarMLS as distributed by MLS GRID
- $750,0003 bd4 ba2.7k sqft20452 Knightsbridge Rd, Shorewood, MN 55331For SaleMLS ID #7105526, Mark W Hoiseth, Lakes Sotheby's International. NorthstarMLS as distributed by MLS GRID
- $1,100,0003 bd4 ba5k sqft15300 Wild Wings, Minnetonka, MN 55345For SaleMLS ID #7139391, Jim Schwarz, Lakes Sotheby's International. NorthstarMLS as distributed by MLS GRID
- $649,9005 bd4 ba4.9k sqft2730 Orchard Ln, Excelsior, MN 55331For SaleMLS ID #7117847, Dana Torborg, eXp Realty. NorthstarMLS as distributed by MLS GRID
- $965,0005 bd3 ba3.3k sqft5708 Glen Ave, Minnetonka, MN 55345For SaleMLS ID #7123453, Eric Robinson, Rize Realty. NorthstarMLS as distributed by MLS GRID
- $780,0003 bd3 ba3.6k sqft3114 County Road 101 Rd S, Wayzata, MN 55391For SaleMLS ID #7117977, Tyler R Thomas, Compass. NorthstarMLS as distributed by MLS GRID
- $775,0004 bd3 ba2.6k sqft2720 Sandpiper Trl, Excelsior, MN 55331For SaleMLS ID #7087992, Brandon Cole Anderson, Dwell Realty Partners, LLC. NorthstarMLS as distributed by MLS GRID
- $775,0003 bd3 ba2.8k sqft5329 Ashcroft Rd, Minnetonka, MN 55345For SaleMLS ID #7138216, Tracy D Gazett, Edina Realty, Inc.. NorthstarMLS as distributed by MLS GRID
