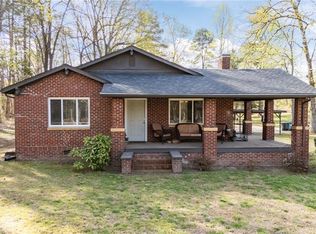
Situated on 16.92 acres, this 3-bedroom, 1 bath brick farmhouse, with eat-in kitchen, spacious living room, and walk-in attic, offers the ultimate blend of rustic country living and shopping convenience. Just minutes away from 85 and High Point's iconic Furnitureland South, this residential combination is priced just right! Escape the hustle and bustle without losing your connection to the Triad! Zoned agricultural (AG), this expansive parcel is a completely open canvas for your dreams. Whether you want to establish an equestrian haven, expand a hobby farm, or simply secure your own massive slice of private North Carolina landscape, this property features a perfect mix of cleared acreage of pasture and mature trees for ultimate privacy. Schedule a showing today and imagine your future here!
Pending
$519,500
5853 Riverdale Dr, Jamestown, NC 27282
3beds
1,474sqft
Stick/Site Built, Residential, Single Family Residence
Built in 1940
16.92 Acres Lot
$-- Zestimate®
$--/sqft
$-- HOA
What's special
Cleared acreage of pastureEat-in kitchenWalk-in attic
- 55 days
- 53
- 0
Zillow last checked:
Listing updated:
Listed by:
Therman Flowers 919-426-0292,
Coldwell Banker Advantage
Source: Triad MLS,MLS#: 1226710
Facts & features
Interior
Bedrooms & bathrooms
- Bedrooms: 3
- Bathrooms: 1
- Full bathrooms: 1
- Main level bathrooms: 1
Primary bedroom
- Level: Main
- Dimensions: 12.75 x 12.5
Bedroom 2
- Level: Main
- Dimensions: 12.75 x 11.67
Bedroom 3
- Level: Main
- Dimensions: 12.75 x 11.5
Dining room
- Level: Main
- Dimensions: 11.58 x 11.42
Enclosed porch
- Level: Main
- Dimensions: 17.5 x 13.67
Kitchen
- Level: Main
- Dimensions: 11.5 x 11.5
Living room
- Level: Main
- Dimensions: 17.08 x 13.25
Heating
- Fireplace(s), Forced Air, Natural Gas
Cooling
- Central Air
Appliances
- Included: Microwave, Dishwasher, Exhaust Fan, Range, Range Hood, Gas Water Heater
- Laundry: Washer Hookup
Features
- Flooring: Carpet, Laminate, Wood
- Basement: Crawl Space
- Attic: Partially Floored,Permanent Stairs,Walk-In
- Number of fireplaces: 1
- Fireplace features: Den
Interior area
- Total structure area: 1,474
- Total interior livable area: 1,474 sqft
- Finished area above ground: 1,474
- Finished area below ground: 0
Property
Parking
- Parking features: Gravel, No Garage
Features
- Levels: One
- Stories: 1
- Patio & porch: Porch
- Exterior features: Remarks
- Pool features: In Ground
- Fencing: None
Lot
- Size: 16.92 Acres
- Features: Horses Allowed, Partially Wooded, Not in Flood Zone
- Residential vegetation: Partially Wooded
Details
- Parcel number: 158476
- Zoning: Residential
- Special conditions: Owner Sale
- Horses can be raised: Yes
Construction
Type & style
- Home type: SingleFamily
- Property subtype: Stick/Site Built, Residential, Single Family Residence
Materials
- Brick, Vinyl Siding
Condition
- Year built: 1940
Utilities & green energy
- Sewer: Septic Tank
- Water: Private, Well
Green energy
- Energy efficient items: None
Community & HOA
Community
- Security: Smoke Detector(s)
HOA
- Has HOA: No
Location
- Region: Jamestown
Financial & listing details
- Tax assessed value: $348,000
- Annual tax amount: $1,265
- Date on market: 7/6/2026
- Cumulative days on market: 27 days
- Listing agreement: Exclusive Right To Sell
- Listing terms: Cash,Conventional,FHA,USDA Loan,VA Loan
Estimated market value
Not available
Estimated sales range
Not available
Not available
Price history
| Date | Event | Price |
|---|---|---|
| 7/14/2026 | Pending sale | $519,500 |
Source:  Triad MLS #1226710 Report a problem Triad MLS #1226710 Report a problem | ||
| 7/6/2026 | Listed for sale | $519,500+332.9% |
Source: Triad MLS #1226710 Report a problem | ||
| 4/18/2001 | Sold | $120,000+20% |
Source: Triad MLS #H70279 Report a problem | ||
| 10/1/1999 | Sold | $100,000$68/sqft |
Source: Public Record Report a problem | ||
Public tax history
| Year | Property taxes | Tax assessment |
|---|---|---|
| 2025 | $1,265 +2.9% | $133,800 |
| 2024 | $1,229 +27.8% | $133,800 |
| 2023 | $962 | $133,800 |
| 2022 | $962 +8.8% | $133,800 +7.9% |
| 2021 | $884 +1.7% | $124,000 |
| 2018 | $869 +10% | $124,000 |
| 2017 | $790 | $124,000 +11.1% |
| 2016 | $790 | $111,600 |
| 2015 | $790 -24.2% | $111,600 |
| 2014 | $1,042 | $111,600 |
| 2013 | -- | $111,600 |
| 2012 | -- | $111,600 -7.4% |
| 2011 | -- | $120,500 |
| 2010 | -- | $120,500 |
| 2009 | -- | $120,500 |
| 2008 | -- | $120,500 |
| 2007 | -- | $120,500 |
| 2006 | -- | $120,500 |
| 2005 | -- | $120,500 |
| 2004 | -- | $120,500 |
Find assessor info on the county website
Monthly payment
Est. payment
Payment breakdown
Explore the cost of this home by adjusting the details. Changes won't be saved.Climate risks
Neighborhood: 27282
Similar homes
- $425,0003 bd2 ba2.2k sqft5639 Newman Davis Rd, Greensboro, NC 27406For Sale

 MLS ID #1233201, Crystal Hutchens. Triad MLS
 - $260,0003 bd1 ba1k sqft2205 Cardinal Dr, Jamestown, NC 27282For Sale
 MLS ID #1233472, Nadia Avery. Triad MLS
 - $329,9003 bd2 ba1.5k sqft1513 State Highway 62 W, High Point, NC 27263For Sale
 Coldwell Banker Advantage
 - $329,9003 bd2 ba1.5k sqft1513 State Highway 62, High Pt, NC 27263For SaleMLS ID #1213518, Ed Stafford. Triad MLS
- $342,0003 bd2 ba1.6k sqft123 Tangle Dr, Jamestown, NC 27282For SaleMLS ID #1229089, Deb Wells. Triad MLS
- $535,0003 bd3 ba1.7k sqft200 Enterprise Rd, Lexington, NC 27295For SaleMLS ID #1228797, Joshua Tackett. Triad MLS
- $550,0003 bd3 ba1.8k sqft6262 N State Highway 109, High Point, NC 27265For SaleMLS ID #1211557, Jennifer Hollowell. Triad MLS
- $599,0003 bd2 ba1.8k sqft3318 Oak Ridge Rd, Summerfield, NC 27358For SaleMLS ID #1230901, Brooke Winfree. Triad MLS
- $425,0003 bd3 ba2.1k sqft288 Hillside Ct, Winston Salem, NC 27107For SaleMLS ID #1229706, Kim Kennedy. Triad MLS
- $285,0002 bd2 ba1.3k sqft3738 Amber Way, Archdale, NC 27263For SaleMLS ID #1212691, Cari Culp. Triad MLS
- $460,0004 bd2 ba2.1k sqft4906 Starmount Dr, Greensboro, NC 27410For SaleMLS ID #1233193, Amy Barakat Cook. Triad MLS
- $599,9002 bd2 ba1.9k sqft7010 Hemphill Rd, Julian, NC 27283For SaleMLS ID #1231240, Cara Buchanan. Triad MLS
- $329,9004 bd2 ba1.6k sqft3701 Woodpark Dr, Jamestown, NC 27282For SaleMLS ID #1229905, Sherri Kiser. Triad MLS
- $350,0003 bd2 ba1.6k sqft1824 Colonial Ave, Greensboro, NC 27408For SaleMLS ID #1233212, Angie U. Wilkie. Triad MLS
- $359,9003 bd2 ba1.7k sqft5407 Randleman Rd, Greensboro, NC 27406For SaleMLS ID #1227230, Charles Marion. Triad MLS
- $325,0004 bd3 ba1.6k sqft1704 Crinan Ct, High Point, NC 27265For SaleMLS ID #1231515, Christopher Pappalardo. Triad MLS
- $419,9003 bd1 ba1.4k sqft117 Buena Vista Ave, High Point, NC 27265For SaleMLS ID #1230978, Dave Gutheil. Triad MLS
- $350,0002 bd2 ba1.7k sqft6440 State Highway 62, Trinity, NC 27370For SaleMLS ID #1231373, Donna Hughes. Triad MLS
- $394,8003 bd2 ba1.5k sqft5635 Baptist Assembly Rd, Julian, NC 27283For SaleMLS ID #1185809, Gerald Mack. Triad MLS
- $405,0003 bd2 ba1.6k sqft431 Georgetown Rd, Winston Salem, NC 27107For SaleMLS ID #1227759, Jim Duncan. Triad MLS
