Set on a private, wooded lot in the heart of Zionsville, 5854 Julep Drive is a remarkable Home A Rama offering that blends refined design with everyday livability. This fivebedroom custom home is filled with natural light, highlighted by dramatic floor-to-ceiling windows that capture tranquil views and create an inviting, airy feel throughout.The thoughtfully designed floor plan features a primary suite on the main level, offering comfort, privacy, and ease of living. The open living spaces flow seamlessly into a spacious gourmet kitchen, complete with highend finishes and a separate prep kitchen/pantry-ideal for entertaining while keeping the main kitchen pristine.Outdoor living is equally impressive. The beautiful patio area provides a serene extension of the home, perfect for relaxing or hosting gatherings surrounded by nature. The finished lower level continues the luxury with highend finishes throughout, including a stylish wet bar, dedicated workout room, full bath, and abundant natural light-a rare basement feature. A large media area adds the perfect space for movie nights or gameday entertaining with 115" television.Every detail of this home reflects exceptional craftsmanship and thoughtful design, making it a standout Home A Rama residence and a rare opportunity in Zionsville.
Pending
$2,695,000
5854 Julep Dr, Zionsville, IN 46077
5beds
6,713sqft
Residential, Single Family Residence
Built in 2026
0.53 Acres Lot
$-- Zestimate®
$401/sqft
$229/mo HOA
What's special
Private wooded lotBeautiful patio areaFinished lower levelStylish wet barCapture tranquil viewsDramatic floor-to-ceiling windowsAbundant natural light
- 116 days |
- 78 |
- 0 |
Zillow last checked:
Listing updated:
Listed by:
Mindy Garcia 317-538-9416,
CENTURY 21 Scheetz,
Austin Cummings 765-621-1844,
CENTURY 21 Scheetz
Source: MIBOR as distributed by MLS GRID,MLS#: 22089870
Facts & features
Interior
Bedrooms & bathrooms
- Bedrooms: 5
- Bathrooms: 6
- Full bathrooms: 5
- 1/2 bathrooms: 1
- Main level bathrooms: 2
- Main level bedrooms: 1
Primary bedroom
- Level: Main
- Area: 285 Square Feet
- Dimensions: 19x15
Bedroom 2
- Level: Upper
- Area: 168 Square Feet
- Dimensions: 14x12
Bedroom 3
- Level: Upper
- Area: 195 Square Feet
- Dimensions: 15x13
Bedroom 4
- Level: Upper
- Area: 195 Square Feet
- Dimensions: 15x13
Bedroom 5
- Level: Basement
- Area: 252 Square Feet
- Dimensions: 18x14
Dining room
- Level: Main
- Area: 221 Square Feet
- Dimensions: 13x17
Exercise room
- Features: Other
- Level: Basement
- Area: 192 Square Feet
- Dimensions: 16x12
Great room
- Level: Main
- Area: 399 Square Feet
- Dimensions: 21x19
Kitchen
- Level: Main
- Area: 260 Square Feet
- Dimensions: 20x13
Laundry
- Features: Tile-Ceramic
- Level: Main
- Area: 90 Square Feet
- Dimensions: 10x9
Library
- Level: Main
- Area: 144 Square Feet
- Dimensions: 12x12
Play room
- Level: Basement
- Area: 360 Square Feet
- Dimensions: 20x18
Heating
- Forced Air, Natural Gas
Cooling
- Central Air
Appliances
- Included: Gas Cooktop, Dishwasher, ENERGY STAR Qualified Appliances, Disposal, Gas Water Heater, Humidifier, Exhaust Fan, Microwave, Oven, Refrigerator, Tankless Water Heater
- Laundry: Main Level
Features
- Attic Access, Double Vanity, Built-in Features, Cathedral Ceiling(s), High Ceilings, Tray Ceiling(s), Kitchen Island, Entrance Foyer, Hardwood Floors, High Speed Internet, Eat-in Kitchen, Pantry, Smart Thermostat, Storage, Wired for Sound, Walk-In Closet(s), Wet Bar
- Flooring: Hardwood
- Windows: Wood Work Painted, WoodWorkStain/Painted
- Basement: Ceiling - 9+ feet,Daylight,Egress Window(s),Finished,Full
- Attic: Access Only
- Number of fireplaces: 2
- Fireplace features: Double Sided, Family Room, Outside
Interior area
- Total structure area: 6,713
- Total interior livable area: 6,713 sqft
- Finished area below ground: 2,794
Property
Parking
- Total spaces: 4
- Parking features: Attached
- Attached garage spaces: 4
- Details: Garage Parking Other(Finished Garage, Garage Door Opener, Keyless Entry)
Features
- Levels: Two
- Stories: 2
- Patio & porch: Covered
- Exterior features: Outdoor Kitchen, Sprinkler System
Lot
- Size: 0.53 Acres
Details
- Parcel number: 060833000050012005
- Horse amenities: None
Construction
Type & style
- Home type: SingleFamily
- Architectural style: Other
- Property subtype: Residential, Single Family Residence
Materials
- Wood Brick
- Foundation: Concrete Perimeter
Condition
- New Construction
- New construction: Yes
- Year built: 2026
Details
- Builder name: G&G Custom Homes
Utilities & green energy
- Electric: 200+ Amp Service
- Water: Public
- Utilities for property: Sewer Connected, Water Connected
Community & HOA
Community
- Security: Carbon Monoxide Detector(s), Fire Alarm, Security System
- Subdivision: Wild Air
HOA
- Has HOA: Yes
- Amenities included: Clubhouse, Trail(s)
- Services included: Clubhouse, Walking Trails
- HOA fee: $2,750 annually
Location
- Region: Zionsville
Financial & listing details
- Price per square foot: $401/sqft
- Date on market: 4/30/2026
- Cumulative days on market: 78 days
Estimated market value
Not available
Estimated sales range
Not available
Not available
Price history
| Date | Event | Price |
|---|---|---|
| 6/11/2026 | Pending sale | $2,695,000$401/sqft |
Source:  MIBOR as distributed by MLS GRID #22089870 Report a problem MIBOR as distributed by MLS GRID #22089870 Report a problem | ||
| 4/30/2026 | Listed for sale | $2,695,000$401/sqft |
Source: MIBOR as distributed by MLS GRID #22089870 Report a problem | ||
Public tax history
Tax history is unavailable.
Monthly payment
Est. payment
Payment breakdown
Explore the cost of this home by adjusting the details. Changes won't be saved.Climate risks
Neighborhood: 46077
Nearby schools
GreatSchools rating
- 9/10Zionsville Pleasant View Elementary SchoolGrades: PK-4Distance: 0.4 mi
- 9/10Zionsville Middle SchoolGrades: 5-8Distance: 0.5 mi
- 9/10Zionsville Community High SchoolGrades: 9-12Distance: 0.5 mi
Schools provided by the listing agent
- Middle: Zionsville West Middle School
- High: Zionsville Community High School
Source: MIBOR as distributed by MLS GRID. This data may not be complete. We recommend contacting the local school district to confirm school assignments for this home.
- $890,9813 bd3 ba2.8k sqft7032 Yosemite Dr, Zionsville, IN 46077Sold
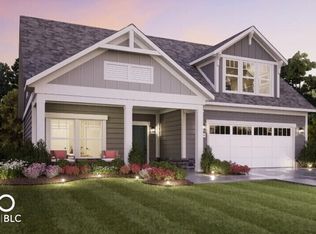
- $1,000,1254 bd4 ba2.9k sqft9038 Acadia Ln, Zionsville, IN 46077Sold
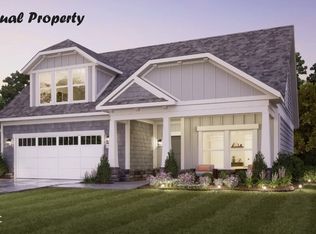
- $1,012,1303 bd3 ba2.9k sqft9032 Acadia Ln, Zionsville, IN 46077Sold
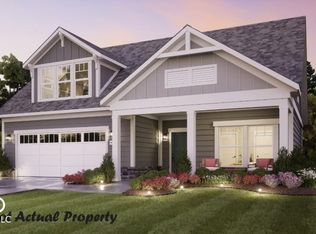
- $1,053,3292 bd3 ba2.9k sqft9087 Acadia Ln, Zionsville, IN 46077Sold
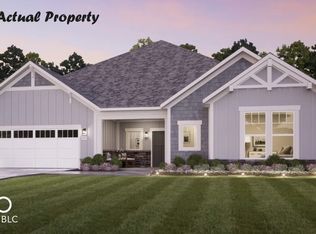
- $1,031,9623 bd3 ba2.9k sqft7061 Yosemite Dr, Zionsville, IN 46077Sold
- $598,5003 bd3 ba1.9k sqft8798 Chauncey St, Zionsville, IN 46077Pending
- $681,3152 bd2 ba1.8k sqft7091 Yosemite Dr, Zionsville, IN 46077Sold
- $761,2003 bd4 ba3.4k sqft703 Hanover Close, Zionsville, IN 46077Off Market
A local agent can set up tours, give advice and negotiate with sellers.
Similar homes
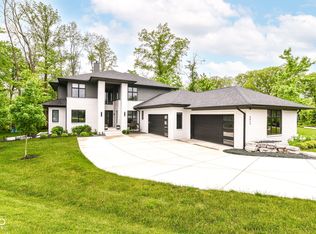
- $2,795,0006 bd6 ba7.4k sqft6760 Wellington Cir, Zionsville, IN 46077Active
 MLS ID #22117477, Stephen Clark, Compass Indiana, LLC. MIBOR as distributed by MLS GRID
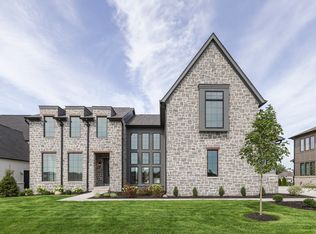
 - $2,325,0006 bd6 ba7.2k sqft3973 Club Ridge Ests, Zionsville, IN 46077Active
 MLS ID #22094546, Priya Bhargava, Keller Williams Indpls Metro N. MIBOR as distributed by MLS GRID
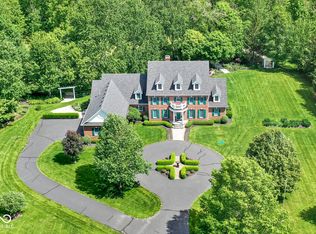
 - $2,800,0005 bd5 ba7.5k sqft3664 Cherwell Dr, Zionsville, IN 46077Active
 MLS ID #22112728, John Stone, Blubird Real Estate. MIBOR as distributed by MLS GRID
 - $2,200,0005 bd6 ba7.5k sqft4480 W 121st St, Zionsville, IN 46077Active
 MLS ID #22104622, Mike Robinson, eXp Realty LLC. MIBOR as distributed by MLS GRID
 - $3,299,9005 bd6 ba6.8k sqft10400 Somerford Rdg, Zionsville, IN 46077ActiveMLS ID #22117108, Jennil Salazar, Compass Indiana, LLC. MIBOR as distributed by MLS GRID
- $2,295,0005 bd6 ba9.9k sqft11503 Willow Ridge Dr, Zionsville, IN 46077ActiveMLS ID #22102964, Traci Garontakos, The Agency Indy. MIBOR as distributed by MLS GRID
- $3,250,0005 bd7 ba9.7k sqft2 Woodard Blf, Zionsville, IN 46077ActiveMLS ID #22089696, Traci Garontakos, The Agency Indy. MIBOR as distributed by MLS GRID
- $1,990,0006 bd5 ba6.1k sqft11753 Ansley Ct, Zionsville, IN 46077ActiveMLS ID #22104888, Samuel Hawkins, F.C. Tucker Company. MIBOR as distributed by MLS GRID
- $1,499,9005 bd5 ba6k sqft7980 Royal Ave, Zionsville, IN 46077ActiveMLS ID #22081487, Kim Barber, F.C. Tucker Company. MIBOR as distributed by MLS GRID
- $1,699,0005 bd5 ba6.2k sqft11620 Ansley Ct, Zionsville, IN 46077ActiveMLS ID #22113801, Yulia Castello, Libertad Real Estate Co., LLC. MIBOR as distributed by MLS GRID
- $2,599,0005 bd6 ba7.2k sqft2701 Oak Way Trce, Westfield, IN 46074ActiveMLS ID #22098661, Linda Yi Zhang, F.C. Tucker Company. MIBOR as distributed by MLS GRID
- $3,300,0005 bd7 ba7.4k sqft9280 Highpointe Ln, Zionsville, IN 46077ActiveMLS ID #22094300, Lance Cleland, The Agency Indy. MIBOR as distributed by MLS GRID
- $1,725,0006 bd5 ba5.1k sqft4301 Stone Lake Dr, Zionsville, IN 46077ActiveMLS ID #22069567, Kourtney Shoopman, Berkshire Hathaway Home. MIBOR as distributed by MLS GRID
- $2,599,0006 bd5 ba7.7k sqft5317 E 126th St, Carmel, IN 46033ActiveMLS ID #22114797, Robert Lappin, Circle 8, LLC. MIBOR as distributed by MLS GRID
- $1,895,0005 bd6 ba7.4k sqft3476 Homestretch Dr, Carmel, IN 46032ActiveMLS ID #22102181, Allen Williams, Berkshire Hathaway Home. MIBOR as distributed by MLS GRID
- $3,400,0005 bd8 ba8.5k sqft3300 W 106th St, Carmel, IN 46032ActiveMLS ID #22079340, Michelle Armstrong, Encore Sotheby's International. MIBOR as distributed by MLS GRID
- $2,495,0005 bd10 ba7.6k sqft8811 Spinnaker Ct, Indianapolis, IN 46256ActiveMLS ID #22117652, Jeff Kucic, Engel & Volkers. MIBOR as distributed by MLS GRID
- $2,499,0005 bd7 ba7k sqft15876 Oak Park, Westfield, IN 46074ActiveMLS ID #22095776, Carrie Holle, Compass Indiana, LLC. MIBOR as distributed by MLS GRID
- $2,250,0005 bd4 ba6.8k sqft7440 N Illinois St, Indianapolis, IN 46260ActiveMLS ID #22094391, Matt McLaughlin, F.C. Tucker Company. MIBOR as distributed by MLS GRID
- $2,481,0005 bd7 ba9.8k sqft290 Breakwater Dr, Fishers, IN 46037ActiveMLS ID #22105840, James Schlueter, Encore Sotheby's International. MIBOR as distributed by MLS GRID
