OWNER FINANCING option with ZERO POWER BILL! 5 Bed, 4 Bath home blending comfort, style, and year-round sustainability. Open-concept layout fills the home with natural light. The dream kitchen will delight any cook with its oversized island, generous pantry, and modern appliances. Main level features a massive primary suite serves as a relaxing retreat, featuring a double vanity, walk-in closet, and spa-like en-suite with a soaking tub and separate shower. You'll also find a large guest room and a dedicated office with French doors, perfect for working from home. Downstairs, you'll find a flexible second suite with its own bath that can be closed off to be a private bathroom—ideal for guests or multigenerational living—along with a spacious family room and a cozy kid's nook tucked under the stairs. There's also an additional room perfect for a gym, which includes access to an enormous cold storage area through a private door. Two additional bedrooms, each with walk-in closets, provide plenty of room and storage. Outside, discover the impressive 27-ft wide, 16-ft tall dome-shaped greenhouse with automatic temperature-sensitive panels, allowing for year-round gardening. With 17 paid-off solar panels, electricity costs are nearly eliminated. A 3-car garage and fully fenced yard!
Pending
$679,000
5855 Barton Ln, Idaho Falls, ID 83406
5beds
3,510sqft
:
Get pre-qualified$4,168/mo
Single Family Residence
Built in 2017
0.46 Acres Lot
$-- Zestimate®
$193/sqft
$-- HOA
What's special
French doorsOpen-concept layoutModern appliancesSeparate showerYear-round gardeningDedicated officeFlexible second suite
- 19 days |
- 34 |
- 1 |
Zillow last checked:
Listing updated:
Listed by:
Ross Mangum 208-640-9387,
eXp Realty LLC
Source: SRMLS,MLS#: 2179429
Facts & features
Interior
Bedrooms & bathrooms
- Bedrooms: 5
- Bathrooms: 4
- Full bathrooms: 4
- Main level bathrooms: 2
- Main level bedrooms: 2
Dining room
- Level: Main
Family room
- Level: Basement
Kitchen
- Level: Main
Living room
- Level: Main
Basement
- Area: 1755
Office
- Level: Main
Heating
- Natural Gas, Forced Air
Cooling
- Central Air
Appliances
- Included: Dishwasher, Disposal, Microwave, Gas Range, Refrigerator
- Laundry: Main Level
Features
- Ceiling Fan(s), Master Downstairs, Pantry
- Basement: Egress Windows,Finished,Full
- Number of fireplaces: 1
- Fireplace features: 1, Gas
Interior area
- Total structure area: 3,510
- Total interior livable area: 3,510 sqft
- Finished area above ground: 1,755
- Finished area below ground: 1,755
Property
Parking
- Total spaces: 3
- Parking features: 3 Stalls, Attached, Garage Door Opener, Concrete
- Attached garage spaces: 3
- Has uncovered spaces: Yes
Features
- Fencing: Wood,Full
Lot
- Size: 0.46 Acres
- Features: Established Lawn, Many Trees, Garden, Sprinkler-Auto
Details
- Additional structures: Greenhouse, Shed(s)
- Zoning description: Ammon R1-Residence Zone
Construction
Type & style
- Home type: SingleFamily
- Architectural style: Other
- Property subtype: Single Family Residence
Materials
- Primary Exterior Material: Lap Siding
- Foundation: Concrete Perimeter
Condition
- Year built: 2017
Utilities & green energy
- Electric: Rocky Mountain Power
- Sewer: Public Sewer
- Water: Public
Community & HOA
Community
- Subdivision: Highland Springs-Bon
HOA
- Has HOA: No
Location
- Region: Idaho Falls
Financial & listing details
- Price per square foot: $193/sqft
- Annual tax amount: $3,415
- Date on market: 7/6/2026
- Listing terms: Cash,Conventional,FHA,Owner May Carry,VA Loan
- Inclusions: Refrigerator, Oven/Stove, Microwave, Dishwasher,
- Exclusions: Washer/Dryer, Projectors, Bed Planters In Greenhouse
Estimated market value
Not available
Estimated sales range
Not available
Not available
Price history
| Date | Event | Price |
|---|---|---|
| 7/6/2026 | Pending sale | $679,000$193/sqft |
Source:  SRMLS #2179429 Report a problem SRMLS #2179429 Report a problem | ||
| 11/30/2025 | Listing removed | $679,000$193/sqft |
Source: SRMLS #2179429 Report a problem | ||
| 10/1/2025 | Price change | $679,000-2.9%$193/sqft |
Source: SRMLS #2179429 Report a problem | ||
| 9/8/2025 | Listed for sale | $699,000$199/sqft |
Source: SRMLS #2179429 Report a problem | ||
Public tax history
Tax history is unavailable.
Monthly payment
Est. payment
Payment breakdown
Explore the cost of this home by adjusting the details. Changes won't be saved.Climate risks
Neighborhood: 83406
Nearby schools
GreatSchools rating
- 9/10Woodland Hills Elementary SchoolGrades: PK-6Distance: 0.9 mi
- 4/10Sandcreek Middle SchoolGrades: 7-8Distance: 2.4 mi
- 9/10Hillcrest High SchoolGrades: 9-12Distance: 2.3 mi
Schools provided by the listing agent
- Elementary: WOODLAND HILLS
- Middle: SANDCREEK 93JH
- High: HILLCREST 93HS
Source: SRMLS. This data may not be complete. We recommend contacting the local school district to confirm school assignments for this home.
- $694,4005 bd4 ba3.6k sqft5855 S Barton Ln, Ammon, ID 83406Off Market

- $724,0006 bd2 ba3.5k sqft5817 S Barton Ln, Ammon, ID 83406Off Market
- $900,8006 bd3 ba5.4k sqft5850 Currant Creek Ln, Ammon, ID 83406Off Market
- $973,1006 bd3 ba4.7k sqft5877 S Barton Ln, Ammon, ID 83406Off Market
- $43-- bd-- ba-- sqft5877 Barton Ln, Ammon, ID 83406Off Market
- $752,7006 bd3 ba3.5k sqft5882 Currant Creek Ln, Ammon, ID 83406Off Market
- $655,5004 bd1 ba4k sqft5818 Currant Creek Ln, Ammon, ID 83406Off Market
- $738,1005 bd2 ba2.9k sqft5866 Barton Ln, Ammon, ID 83406Off Market
A local agent can set up tours, give advice and negotiate with sellers.
Similar homes
- $699,0006 bd3 ba3.6k sqft4900 Torcello Dr, Idaho Falls, ID 83406For Sale
 MLS ID #2187633, Josh Cummings, Veracity Real Estate LLC. SRMLS
 - $579,9005 bd3 ba3.2k sqft5523 S Lakefield Cir, Ammon, ID 83406For Sale
 MLS ID #2187402, Barbara Miller, The Foundation Idaho Real Estate LLC. SRMLS
 - $699,0007 bd3 ba4.6k sqft5608 Veil Dr, Idaho Falls, ID 83406For Sale
 MLS ID #2186346, Jerilyn Rindfleisch, Idaho 1st Class Properties. SRMLS
 - $735,0007 bd4 ba4k sqft5520 S Veil Dr, Ammon, ID 83406For Sale
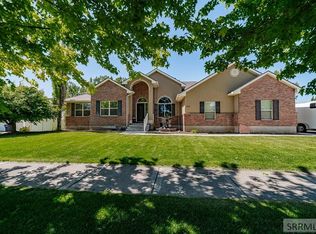 MLS ID #2187066, Oliane Scott, Century 21 High Desert. SRMLS
 - $720,0005 bd3 ba3.5k sqft1854 Castelli Dr, Ammon, ID 83406For SaleMLS ID #2186959, Connie Clawson, RE/MAX Prestige. SRMLS
- $639,9005 bd3 ba3.3k sqft5147 Adobe Dr, Idaho Falls, ID 83404For SaleMLS ID #2187938, Kevin Taggart, Century 21 High Desert. SRMLS
- $575,0005 bd3 ba3k sqft4878 Torcello Dr, Idaho Falls, ID 83406For SaleMLS ID #2187786, The Nelson Group, Keller Williams Realty East Idaho. SRMLS
- $585,0005 bd4 ba3.6k sqft3886 S Taylorview Ln, Ammon, ID 83406For SaleMLS ID #2186865, Connor Van Orden, Keller Williams Realty East Idaho. SRMLS
- $724,9997 bd5 ba3.6k sqft3835 S Taylorview Ln, Ammon, ID 83406For SaleMLS ID #2186942, Nicholle Moon, eXp Realty LLC. SRMLS
- $799,0005 bd4 ba4k sqft5365 S Tappan Falls Dr, Idaho Falls, ID 83406For SaleMLS ID #2186869, Sondra Ward, Keller Williams Realty East Idaho. SRMLS
- $675,0006 bd3 ba4.1k sqft4839 Luxor Dr, Idaho Falls, ID 83401For SaleMLS ID #2187027, Hey Neighbor Realty Group, Real Broker LLC. SRMLS
- $528,0006 bd3 ba3.2k sqft4428 High Desert Dr, Ammon, ID 83406For SaleMLS ID #2186675, Karla Bates, Real Estate Pros LLC. SRMLS
- $850,0005 bd4 ba4.1k sqft8021 Wild Horse Ln, Idaho Falls, ID 83406For SaleMLS ID #2186985, Ellen Castleton Pritchett, Silvercreek Realty Group. SRMLS
- $490,0006 bd3 ba3.4k sqft3974 E Wanda St, Ammon, ID 83406For SaleMLS ID #2187649, Anderson Hicks Group, Keller Williams Realty East Idaho. SRMLS
- $440,0004 bd3 ba2.4k sqft2090 S Heather Ln, Ammon, ID 83406For SaleMLS ID #2187918, Renee Spurgeon, Silvercreek Realty Group. SRMLS
- $829,0005 bd3 ba3.8k sqft6330 E Middle Fork Rd, Idaho Falls, ID 83406For SaleMLS ID #2187025, Jeanne Kay Vogt, Idaho Dream Homes Real Estate. SRMLS
- $695,0005 bd3 ba3.6k sqft3042 Lin Rd, Ammon, ID 83401For SaleMLS ID #2187501, Anderson Hicks Group, Keller Williams Realty East Idaho. SRMLS
- $785,0006 bd3 ba3.5k sqft7232 E Middle Fork Rd, Idaho Falls, ID 83406For SaleMLS ID #2186257, Anderson Hicks Group, Keller Williams Realty East Idaho. SRMLS
- $625,0006 bd3 ba3.6k sqft212 Calistoga Dr, Idaho Falls, ID 83404For SaleMLS ID #2187281, Anderson Hicks Group, Keller Williams Realty East Idaho. SRMLS
- $669,0005 bd4 ba4.5k sqft3516 Nathan Cir, Idaho Falls, ID 83404For SaleMLS ID #2187683, Anderson Hicks Group, Keller Williams Realty East Idaho. SRMLS
