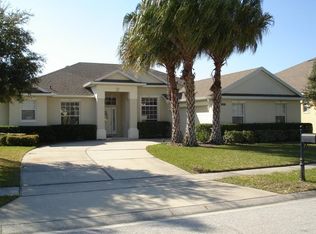
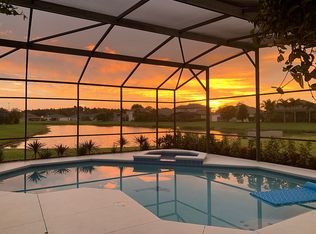
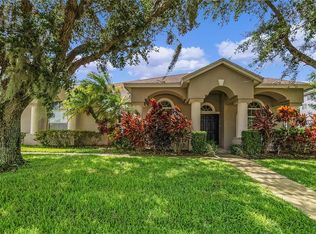

Under contract-accepting backup offers. Virtually Staged. --A Rare Brookestone Opportunity — Spacious Corner-Lot 3-Car Garage Home with a Corner Water View-- If you've been waiting for a home in Brookestone that genuinely feels like the right fit, this 4-bedroom, 3-bath estate-sale property might be the one. Set on a premium corner lot with privacy hedging, a peaceful water view, and a hard-to-find side-entry 3-car garage, this home has been lovingly maintained—and it shows. Major updates like a new roof, new HVAC, and newer wood flooring mean you can move in with confidence. Inside, this one-story home immediately feels open and welcoming. The tall ceilings, bright natural light, and spacious foyer create a sense of comfort the moment you walk in. The living and dining rooms offer ample space for gatherings, while extensive windows frame views of the screened patio and backyard, seamlessly blending indoor and outdoor living. At the center of it all is the kitchen—truly the heart of the home. With stone countertops, extended cabinetry, a center island, and a corner pantry, it's designed for everyday cooking and the kind of moments people love to gather for. The adjoining family room easily accommodates oversized furniture and creates a warm, relaxed setting for movie nights or weekend lounging. The primary suite feels like a private retreat. The extended bedroom includes a cozy sitting area and direct access to the patio, perfect for morning coffee or quiet evenings. You'll also find two closets and a spacious bath with dual sinks, stone countertops, a soaking tub, a walk-in shower, a linen closet, and a private water closet. Just steps away is another bedroom that works beautifully as a nursery, home office, or flex space. On the opposite side of the home are two additional bedrooms and two full baths—an ideal layout for family, guests, or multigenerational living. Outside, the screened patio overlooks a tranquil, hedge-lined backyard with room to add a pool if you wish. The setting feels peaceful and private, with mature landscaping and a calming corner water view. Living in Brookestone means access to pickleball, tennis, and basketball courts, plus convenient proximity to shopping, dining, hospitals, and major highways. And with instant access to Walt Disney World via the 429, it's hard to beat this location for both everyday convenience and weekend fun. A unique bonus: Brookestone's private solar farm helps power the community's main entrance and lighting along Maguire, helping reduce monthly HOA expenses. If you're looking for a beautifully maintained home with space, comfort, and a story to grow into, this one is worth seeing in person.
Accepting backups
$600,000
586 HUNTINGTON PINES DRIVE, OCOEE, FL 34761
4beds
2,679sqft
Single Family Residence
Built in 2001
0.3 Acres Lot
$621,600 Zestimate®
$224/sqft
$108/mo HOA
What's special
Center islandCorner water viewCorner pantryNew roofTall ceilingsExtended cabinetrySoaking tub
- 321 days
- 58
- 2
Likely to sell faster than
Zillow last checked:
Listing updated:
Listed by:
David Dorman 407-948-8295,
CENTURY 21 CARIOTI 407-573-2121
Source: Stellar MLS,MLS#: O6365805 Originating MLS: Orlando Regional
Originating MLS: Orlando Regional
Facts & features
Interior
Bedrooms & bathrooms
- Bedrooms: 4
- Bathrooms: 3
- Full bathrooms: 3
Rooms
- Room types: Breakfast Room Separate, Family Room, Dining Room, Living Room, Utility Room
Primary bedroom
- Features: Ceiling Fan(s), Walk-In Closet(s)
- Level: First
- Area: 351 Square Feet
- Dimensions: 13x27
Bedroom 2
- Features: En Suite Bathroom, Walk-In Closet(s)
- Level: First
- Area: 159.5 Square Feet
- Dimensions: 11x14.5
Bedroom 3
- Features: Other, Walk-In Closet(s)
- Level: First
- Area: 159.5 Square Feet
- Dimensions: 11x14.5
Bedroom 4
- Features: Other, Built-in Closet
- Level: First
- Area: 121 Square Feet
- Dimensions: 11x11
Primary bathroom
- Features: Dual Sinks, Makeup/Vanity Space, Stone Counters, Tub with Separate Shower Stall, Water Closet/Priv Toilet, Window/Skylight in Bath, Linen Closet
- Level: First
- Area: 138 Square Feet
- Dimensions: 11.5x12
Bathroom 2
- Features: Granite Counters, Single Vanity, Tub With Shower, Linen Closet
- Level: First
- Area: 55 Square Feet
- Dimensions: 5x11
Bathroom 3
- Features: Granite Counters, Other, Tub With Shower, Linen Closet
- Level: First
- Area: 66 Square Feet
- Dimensions: 5.5x12
Balcony porch lanai
- Features: Other
- Level: First
- Area: 572 Square Feet
- Dimensions: 22x26
Dinette
- Features: Other
- Level: First
- Area: 71.25 Square Feet
- Dimensions: 7.5x9.5
Dining room
- Features: Other
- Level: First
- Area: 168.75 Square Feet
- Dimensions: 12.5x13.5
Family room
- Features: Ceiling Fan(s), Other
- Level: First
- Area: 279 Square Feet
- Dimensions: 15.5x18
Foyer
- Features: Built-In Shelving, Built-in Closet
- Level: First
- Area: 86.25 Square Feet
- Dimensions: 7.5x11.5
Kitchen
- Features: Breakfast Bar, Stone Counters, Dual Closets
- Level: First
- Area: 256.7 Square Feet
- Dimensions: 15.1x17
Laundry
- Features: Built-In Shelving
- Level: First
- Area: 49.5 Square Feet
- Dimensions: 5.5x9
Living room
- Features: Ceiling Fan(s), Other, Built-in Closet
- Level: First
- Area: 198 Square Feet
- Dimensions: 11x18
Heating
- Electric, Heat Pump
Cooling
- Central Air
Appliances
- Included: Dishwasher, Disposal, Dryer, Electric Water Heater, Microwave, Range, Refrigerator, Washer
- Laundry: Laundry Room
Features
- Built-in Features, Ceiling Fan(s), Eating Space In Kitchen, Kitchen/Family Room Combo, Primary Bedroom Main Floor, Split Bedroom, Stone Counters, Thermostat, Tray Ceiling(s), Walk-In Closet(s)
- Flooring: Ceramic Tile, Hardwood
- Doors: Sliding Doors
- Has fireplace: No
- Common walls with other units/homes: Corner Unit
Interior area
- Total structure area: 3,809
- Total interior livable area: 2,679 sqft
Video & virtual tour
Property
Parking
- Total spaces: 3
- Parking features: Garage Door Opener, Garage Faces Side
- Attached garage spaces: 3
- Details: Garage Dimensions: 24x29
Features
- Levels: One
- Stories: 1
- Patio & porch: Covered, Rear Porch, Screened
- Exterior features: Irrigation System, Private Mailbox, Sidewalk, Sprinkler Metered
- Pool features: Other
- Fencing: Other
- Has view: Yes
- View description: Water, Pond
- Has water view: Yes
- Water view: Water,Pond
Lot
- Size: 0.3 Acres
- Dimensions: 75 x 131 x 85 x 164
- Features: Corner Lot, Sidewalk
- Residential vegetation: Mature Landscaping, Oak Trees, Trees/Landscaped
Details
- Parcel number: 302228100101850
- Zoning: R-1A
- Special conditions: None
Construction
Type & style
- Home type: SingleFamily
- Architectural style: Contemporary,Florida,Other,Traditional
- Property subtype: Single Family Residence
Materials
- Block, Stucco
- Foundation: Slab
- Roof: Shingle
Condition
- New construction: No
- Year built: 2001
Details
- Builder name: CENTEX
Utilities & green energy
- Sewer: Public Sewer
- Water: Public
- Utilities for property: BB/HS Internet Available, Cable Available, Phone Available, Public, Sprinkler Meter, Sprinkler Recycled, Street Lights, Underground Utilities
Green energy
- Energy efficient items: HVAC, Thermostat
Community & HOA
Community
- Features: Association Recreation - Owned, Clubhouse, Deed Restrictions, Gated Community - No Guard, Irrigation-Reclaimed Water, Park, Playground, Sidewalks, Tennis Court(s)
- Security: Gated Community, Smoke Detector(s)
- Pet fee: $0 monthly
- Subdivision: BROOKESTONE 47/63
HOA
- Has HOA: Yes
- Amenities included: Fence Restrictions, Gated, Park, Pickleball Court(s), Playground, Recreation Facilities, Tennis Court(s), Vehicle Restrictions
- Services included: Private Road, Recreational Facilities
- HOA fee: $108 monthly
- HOA name: Kalthy Bolo
- HOA phone: 407-614-6144
Location
- Region: Ocoee
Financial & listing details
- Price per square foot: $224/sqft
- Tax assessed value: $497,455
- Annual tax amount: $4,616
- Date on market: 12/8/2025
- Cumulative days on market: 24 days
- Listing terms: Cash,Conventional,FHA,VA Loan
- Ownership: Fee Simple
- Total actual rent: 0
- Road surface type: Paved, Asphalt
Estimated market value
$621,600
$584,000 - $659,000
$3,095/mo
Price history
| Date | Event | Price |
|---|---|---|
| 8/11/2026 | Listed for sale | $600,000$224/sqft |
Source:  Stellar MLS #O6365805 Report a problem Stellar MLS #O6365805 Report a problem | ||
| 7/8/2026 | Contingent | $600,000$224/sqft |
Source: Stellar MLS #O6365805 Report a problem | ||
| 12/26/2025 | Pending sale | $600,000$224/sqft |
Source: Stellar MLS #O6365805 Report a problem | ||
| 12/8/2025 | Listed for sale | $600,000+154%$224/sqft |
Source: Stellar MLS #O6365805 Report a problem | ||
| 1/15/2002 | Sold | $236,200$88/sqft |
Source: Public Record Report a problem | ||
Public tax history
| Year | Property taxes | Tax assessment |
|---|---|---|
| 2024 | $4,278 +3.5% | $271,087 +3% |
| 2023 | $4,135 +1.4% | $263,191 +3% |
| 2022 | $4,077 +1% | $255,525 +3% |
| 2021 | $4,036 +0.3% | $248,083 +1.4% |
| 2020 | $4,022 +0.6% | $244,658 +2.3% |
| 2019 | $4,000 +0% | $239,157 +1.9% |
| 2018 | $3,999 | $234,698 -14.4% |
| 2017 | $3,999 +0.5% | $274,050 +2.5% |
| 2016 | $3,978 -0.4% | $267,275 +4.4% |
| 2015 | $3,994 -1% | $255,957 +7.5% |
| 2014 | $4,033 +4.1% | $238,148 +9% |
| 2013 | $3,873 -9.2% | $218,526 +8.8% |
| 2012 | $4,265 -2.3% | $200,760 -2.2% |
| 2011 | $4,364 -0.5% | $205,174 -4.9% |
| 2010 | $4,385 | $215,695 -13.8% |
| 2009 | -- | $250,203 -21.6% |
| 2008 | $5,841 -10.8% | $319,006 -14.7% |
| 2007 | $6,548 +5.9% | $374,105 +13.8% |
| 2006 | $6,186 +44.6% | $328,622 +43% |
| 2005 | $4,278 +8.7% | $229,759 +6.1% |
| 2004 | $3,936 +1.6% | $216,505 +3.6% |
| 2003 | $3,872 +3.7% | $208,986 +3.7% |
| 2002 | $3,733 | $201,543 |
Find assessor info on the county website
Monthly payment
Est. payment
Payment breakdown
Explore the cost of this home by adjusting the details. Changes won't be saved.Climate risks
Neighborhood: 34761
Nearby schools
Schools provided by the listing agent
- Elementary: Westbrooke Elementary
- Middle: SunRidge Middle
- High: West Orange High
Source: Stellar MLS. This data may not be complete. We recommend contacting the local school district to confirm school assignments for this home.
Similar homes
- $625,0004 bd3 ba2.2k sqft2254 BLACKJACK OAK STREET, OCOEE, FL 34761For Sale
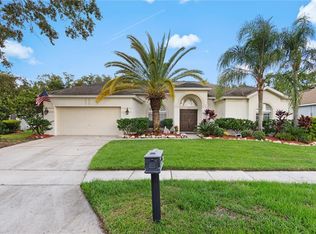
 MLS ID #O6336861, Milton James, COLDWELL BANKER REALTY. Stellar MLS
 - $650,0003 bd3 ba2.5k sqft544 DOUGLAS EDWARD DRIVE, OCOEE, FL 34761For Sale
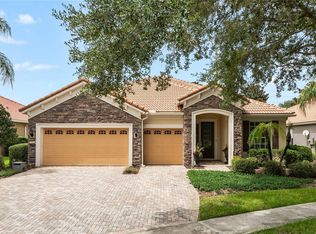 MLS ID #O6431440, Rebekkah Boskovich, REVEL REALTY LLC. Stellar MLS
 - $610,0004 bd3 ba2.4k sqft1855 VISTA ROYALE BOULEVARD, ORLANDO, FL 32835For Sale
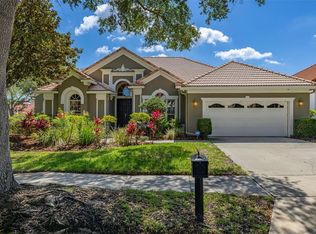 MLS ID #O6445086, Tony Vicari, VICARI REALTY CORP. Stellar MLS
 - $640,0003 bd3 ba2.4k sqft524 DOUGLAS EDWARD DRIVE, OCOEE, FL 34761For Sale
 MLS ID #S5137026, Rickler Lopez, MY REALTY GROUP, LLC.. Stellar MLS
 - $699,0004 bd4 ba3.1k sqft13211 LAKESHORE GROVE DRIVE, WINTER GARDEN, FL 34787For SaleMLS ID #O6446698, Charisma Marin, CHARISMA REALTY CORP. Stellar MLS
- $675,0005 bd4 ba3.2k sqft10172 WINDERMERE CHASE BOULEVARD, GOTHA, FL 34734For SaleMLS ID #O6436822, Cindy Rosenbloom, THE ROSENBLOOM TEAM. Stellar MLS
- $649,0004 bd3 ba2.4k sqft7030 MAPPERTON DRIVE, WINDERMERE, FL 34786For SaleMLS ID #O6447067, Keith Conklin, LLC, FOLIO REALTY LLC. Stellar MLS
- $724,9003 bd3 ba2.5k sqft537 WOODLAWN CEMETERY ROAD, GOTHA, FL 34734For SaleMLS ID #O6450543, Victoria Myers, RE/MAX TOWN & COUNTRY REALTY. Stellar MLS
- $600,0004 bd3 ba2.7k sqft4325 FARRELL LANE, ORLANDO, FL 32812For SaleMLS ID #O6441953, Corey Lott, NEXTHOME LOTT PREMIER REALTY. Stellar MLS
- $485,0003 bd3 ba2k sqft2618 CLEMENTON PARK COURT, ORLANDO, FL 32835For SaleMLS ID #O6448270, Samira Abudiab, LIFESTYLE INTERNATIONAL REALTY. Stellar MLS
- $888,0004 bd4 ba3.5k sqft13618 LARSEN LANE, WINTER GARDEN, FL 34787For SaleMLS ID #O6448283, Claudia Panella, COLDWELL BANKER REALTY. Stellar MLS
- $678,0006 bd4 ba2.8k sqft2669 MANESTY LANE, KISSIMMEE, FL 34747For SaleMLS ID #O6452471, Veronica Li, RATIO REAL ESTATE, LLC. Stellar MLS
- $720,0004 bd3 ba2.3k sqft7698 MOUNT CARMEL DRIVE, ORLANDO, FL 32835For SaleMLS ID #O6307190, Rafael Teles Ramos, WRA BUSINESS & REAL ESTATE. Stellar MLS
- $445,0003 bd3 ba2.5k sqft3859 SANIBEL STREET, CLERMONT, FL 34711For SaleMLS ID #O6452468, David Rodriguez, RUBIO REALTY INVESTMENTS LLC. Stellar MLS
- $700,0004 bd2 ba2.4k sqft6729 EDGEWORTH DRIVE, ORLANDO, FL 32819For SaleMLS ID #O6441501, Joseph Newstreet, EXP REALTY LLC. Stellar MLS
- $575,0004 bd4 ba3k sqft8766 THE ESPLANADE #24, ORLANDO, FL 32836For SaleMLS ID #O6441353, Simon Simaan, THE SIMON SIMAAN GROUP. Stellar MLS
- $630,0005 bd4 ba3.3k sqft2001 RED BLUFF AVENUE, APOPKA, FL 32712For SaleMLS ID #O6439990, Alethea Reyes, EPIQUE REALTY INC.. Stellar MLS
- $549,9904 bd3 ba2.8k sqft513 PARKSIDE POINTE BOULEVARD, APOPKA, FL 32712For SaleMLS ID #O6416408, Francine Arroyo Santowski, BHHS FLORIDA REALTY. Stellar MLS
- $680,0005 bd4 ba2.9k sqft6712 THORNHILL CIRCLE, WINDERMERE, FL 34786For SaleMLS ID #O6351284, Brad Young, HOMEVEST REALTY. Stellar MLS
