Welcome to modern luxury living at 586 W Thames St, offering high-end finishes, water views, and unbeatable convenience to casinos, highways, and local amenities. This newly constructed residence features an open-concept layout with soaring ceilings, oversized windows, and abundant natural light throughout. The kitchen is thoughtfully designed with sleek cabinetry, quartz countertops, LG stainless steel appliances, and a quartz peninsula with seating-ideal for everyday living and casual entertaining. Herringbone-pattern luxury vinyl flooring runs throughout, adding warmth and durability, while the solid red oak staircase adds a timeless architectural touch. The living area opens to a private balcony, perfect for enjoying scenic river views. Upstairs, two bedrooms are positioned on opposite ends and connected by a unique Jack & Jill-style layout, offering separate private vanities and toilets for each bedroom with a shared shower-providing both privacy and functionality. Each bedroom includes two closets with motion-sensor lighting. The primary suite features a walk-in tiled shower with a rainfall shower head. Additional features include central air, in-unit laundry, elevator access, and dedicated parking. Ideally located just minutes to Mohegan Sun, Foxwoods, Norwich Inn & Spa, and major highways, with easy access to New London's train station and ferry for travel to NYC and beyond. Floor plans available upon request.
For sale
$529,000
586 West Thames Street #610, Norwich, CT 06360
3beds
1,952sqft
Condominium
Built in 2025
-- sqft lot
$-- Zestimate®
$271/sqft
$1,050/mo HOA
What's special
- 146 days
- 536
- 16
Zillow last checked:
Listing updated:
Listed by:
Brittany A. Howard (860)910-6595,
Berkshire Hathaway NE Prop. 860-537-6699
Source: Smart MLS,MLS#: 24167737
Facts & features
Interior
Bedrooms & bathrooms
- Bedrooms: 3
- Bathrooms: 4
- Full bathrooms: 3
- 1/2 bathrooms: 1
Primary bedroom
- Features: Full Bath
- Level: Main
- Area: 291.54 Square Feet
- Dimensions: 22.6 x 12.9
Bedroom
- Features: Jack & Jill Bath
- Level: Upper
- Area: 186.66 Square Feet
- Dimensions: 15.3 x 12.2
Bedroom
- Features: Jack & Jill Bath
- Level: Upper
- Area: 173.16 Square Feet
- Dimensions: 14.8 x 11.7
Dining room
- Features: Vaulted Ceiling(s), Sliders
- Level: Main
- Area: 104.8 Square Feet
- Dimensions: 8 x 13.1
Living room
- Features: Vaulted Ceiling(s), Combination Liv/Din Rm, Fireplace
- Level: Main
- Area: 265.08 Square Feet
- Dimensions: 18.8 x 14.1
Heating
- Heat Pump, Electric
Cooling
- Central Air, Ductless
Appliances
- Included: Oven/Range, Microwave, Refrigerator, Dishwasher, Washer, Dryer, Electric Water Heater, Water Heater
- Laundry: Main Level
Features
- Open Floorplan
- Basement: None
- Attic: None
- Number of fireplaces: 1
- Common walls with other units/homes: End Unit
Interior area
- Total structure area: 1,952
- Total interior livable area: 1,952 sqft
- Finished area above ground: 1,952
Video & virtual tour
Property
Parking
- Total spaces: 1
- Parking features: Garage, Garage Door Opener
- Garage spaces: 1
Features
- Stories: 2
- Patio & porch: Patio
- Exterior features: Balcony
- Has view: Yes
- View description: Water
- Has water view: Yes
- Water view: Water
Lot
- Features: Level
Details
- Parcel number: 2602031
- Zoning: MF
Construction
Type & style
- Home type: Condo
- Property subtype: Condominium
- Attached to another structure: Yes
Materials
- Stone, Stucco
Condition
- Completed/Never Occupied
- Year built: 2025
Utilities & green energy
- Sewer: Public Sewer
- Water: Public
Community & HOA
Community
- Features: Golf, Library, Medical Facilities, Park, Near Public Transport, Shopping/Mall
- Subdivision: Trading Cove
HOA
- Has HOA: Yes
- Amenities included: Elevator(s), Exercise Room/Health Club, Guest Parking
- Services included: Maintenance Grounds, Trash, Snow Removal
- HOA fee: $1,050 monthly
Location
- Region: Norwich
Financial & listing details
- Price per square foot: $271/sqft
- Tax assessed value: $278,900
- Annual tax amount: $9,524
- Date on market: 4/17/2026
Estimated market value
Not available
Estimated sales range
Not available
Not available
Price history
| Date | Event | Price |
|---|---|---|
| 5/13/2026 | Price change | $529,000-3.6%$271/sqft |
Source:  Smart MLS #24167737 Report a problem Smart MLS #24167737 Report a problem | ||
| 4/19/2026 | Listed for sale | $549,000-1.9%$281/sqft |
Source: Smart MLS #24167737 Report a problem | ||
| 1/14/2026 | Listing removed | $559,900$287/sqft |
Source: Smart MLS #24068419 Report a problem | ||
| 9/22/2025 | Price change | $559,900-2.6%$287/sqft |
Source: Smart MLS #24068419 Report a problem | ||
| 5/28/2025 | Price change | $574,900-4.2%$295/sqft |
Source: Smart MLS #24068419 Report a problem | ||
| 1/14/2025 | Listed for sale | $599,900+263.6%$307/sqft |
Source: Smart MLS #24068419 Report a problem | ||
| 9/6/2024 | Sold | $165,000$85/sqft |
Source: Public Record Report a problem | ||
Public tax history
| Year | Property taxes | Tax assessment |
|---|---|---|
| 2025 | $9,472 +4.7% | $272,100 |
| 2024 | $9,047 +34% | $272,100 +69.3% |
| 2023 | $6,754 -0.4% | $160,700 |
| 2022 | $6,778 -0.4% | $160,700 |
| 2021 | $6,806 -13.4% | $160,700 -13.4% |
| 2020 | $7,861 +20.4% | $185,500 +15.4% |
| 2019 | $6,531 +8.3% | $160,700 +10.4% |
| 2018 | $6,032 -14% | $145,500 -15.6% |
| 2017 | $7,012 +52.8% | $172,400 +55.5% |
| 2015 | $4,590 +59.1% | $110,900 +50.1% |
| 2014 | $2,885 +10.1% | $73,900 -22.2% |
| 2013 | $2,621 +2.5% | $95,000 |
| 2012 | $2,556 -35.6% | $95,000 -39.9% |
| 2011 | $3,969 | $158,000 |
Find assessor info on the county website
Monthly payment
Est. payment
Payment breakdown
Explore the cost of this home by adjusting the details. Changes won't be saved.Climate risks
Neighborhood: 06360
Nearby schools
- $357,1002 bd2 ba1.6k sqft586 W Thames St APT 102, Norwich, CT 06360Off Market
- $281,9002 bd2 ba1.4k sqft586 W Thames St APT 301, Norwich, CT 06360Off Market
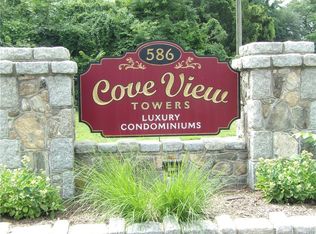
- $300,2002 bd2 ba1.4k sqft586 W Thames St APT 201, Norwich, CT 06360Off Market
- $357,1002 bd2 ba1.6k sqft586 W Thames St APT 401, Norwich, CT 06360Off Market
Similar homes
- $440,0002 bd3 ba2.1k sqftCove View Towers, Norwich, CT 06360For Sale

 MLS ID #24187852, Kristin Callahan, eXp Realty. Smart MLS
 - $409,9004 bd1 ba1.9k sqft28 Lucas Park Road, Norwich, CT 06360For Sale
 MLS ID #24202286, Lai Metzger, Madison Realty New York. Smart MLS
 - $350,0002 bd3 ba1.6k sqftVillage At Briar Hill, Norwich, CT 06360For Sale
 MLS ID #24199168, Adam Mancini, Ann McBride Real Estate. Smart MLS
 - $509,9005 bd2 ba2.9k sqft276 Washington Street, Norwich, CT 06360For Sale
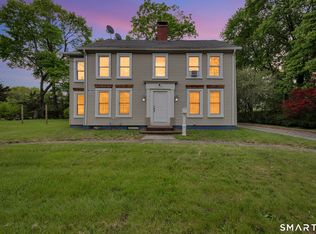 MLS ID #24176317, Kervin D. Figaro, Five Stars Realty. Smart MLS
 - $569,9003 bd2 ba1.6k sqft86 Pegasus Drive, Groton, CT 06340For SaleMLS ID #24172228, Adam Mancini, Ann McBride Real Estate. Smart MLS
- $595,0003 bd4 ba2k sqft10 Royal Oaks Drive, Norwich, CT 06360For SaleMLS ID #24196600, Irene Donovan, Miskiewicz Real Estate, Mary. Smart MLS
- $399,0004 bd3 ba2k sqft38 Cherry Hill Road, Norwich, CT 06360For SaleMLS ID #24199666, Jeremy St. Louis, William Raveis Real Estate. Smart MLS
- $419,0003 bd3 ba2.7k sqft24 Lincoln Avenue, Norwich, CT 06360For SaleMLS ID #24204191, Hilary Reid, Coldwell Banker Realty. Smart MLS
- $560,0004 bd4 ba2.8k sqft7 Massapeag Point Road, Montville, CT 06382For SaleMLS ID #24190114, Judy Meucci, Willow Properties. Smart MLS
- $499,0004 bd3 ba1.7k sqft1114 East Lake Road, Montville, CT 06370For SaleMLS ID #24196331, Tina Wazny, Coldwell Banker Realty. Smart MLS
- $499,0003 bd2 ba2.4k sqft74 Witch Meadow Road, Salem, CT 06420For SaleMLS ID #24202750, Gina M. Lavery, Coldwell Banker Realty. Smart MLS
- $349,0004 bd1 ba1.2k sqft118 Asylum Street, Norwich, CT 06360For SaleMLS ID #24196669, Miguel Afanador, Mikasa Realty Group, Inc.. Smart MLS
- $549,9003 bd3 ba1.7k sqft1033 Old Colchester Road, Montville, CT 06370For SaleMLS ID #24189555, Melissa Giangrasso, Signature Properties of N.E.. Smart MLS
- $369,9003 bd2 ba1.7k sqft5 Flyers Drive, Norwich, CT 06360For SaleMLS ID #24198551, William Johnston, Coldwell Banker Realty. Smart MLS
- $700,0004 bd4 ba2.6k sqft42 Ox Hill Road, Norwich, CT 06360New ConstructionMLS ID #24160341, Joe Malerba, eXp Realty. Smart MLS
- $474,4134 bd4 ba2.1k sqft36 Krug Road, Preston, CT 06365For SaleMLS ID #24193985, Heidi Pafumi, Coldwell Banker Realty. Smart MLS
- $329,0006 bd2 ba1.6k sqft158 Cliff Street, Norwich, CT 06360For SaleMLS ID #24196329, Maya Basic, William Raveis Real Estate. Smart MLS
- $365,0005 bd2 ba2.1k sqft472 Boswell Avenue, Norwich, CT 06360For SaleMLS ID #24180776, Kristopher J. Tramont, Real Broker CT, LLC. Smart MLS
- $615,0004 bd3 ba2.3k sqft10 Ricky Lane, Preston, CT 06365For SaleMLS ID #24192590, James J. Carroll, Seaboard Properties. Smart MLS
- $489,9003 bd2 ba1.4k sqft238 Simpson Lane, Montville, CT 06370For SaleMLS ID #24179105, Bill Heenan, William Raveis Real Estate. Smart MLS
