Discover unparalleled modern living at 5867 Gossamer Stone Court, a residence designed for comfort and sophistication in Las Vegas, NV. This stunning two-story home, boasting 3 bedrooms and 2 bathrooms across 1994 square feet of living space, sits on a generous 0.09-acre lot. A sleek facade with stylish balconies and a paver driveway creates an inviting welcome. Inside, an airy open-concept layout features durable wood-look flooring and contemporary finishes throughout, ensuring a seamless flow for daily living and entertaining. The culinary space comes alive in the kitchen, featuring an island perfect for both meal preparation and social gatherings. An elegant modern staircase with sleek metal railings ascends to an open upper landing, showcasing sophisticated design elements. Recessed lighting illuminates the bedrooms, each offering resilient flooring and natural light, with one featuring a striking wood slat accent wall. The primary bathroom provides a spacious walk-in shower and a sleek double vanity with contemporary fixtures, bathed in natural light from a tall window. Another well-appointed bathroom includes a glass-enclosed shower and a modern vanity. A dedicated home office space with resilient flooring and natural light provides an ideal environment for productivity. For added convenience, a dedicated laundry room simplifies household tasks. Step outside to a private backyard oasis, complete with attractive pavers, artificial turf, and a paved patio, perfect for relaxed outdoor living. An inviting balcony overlooks a contemporary residential neighborhood, offering elevated outdoor enjoyment. With central air and heating, this home provides comfort in all seasons. Nestled in a desirable Las Vegas neighborhood, this property offers a lifestyle of ease and accessibility.
Active under contract
$520,000
5867 Gossamer Stone Ct, Las Vegas, NV 89141
3beds
1,994sqft
:
Get pre-qualified$3,366/mo
Single Family Residence
Built in 2023
3,920 Square Feet Lot
$516,900 Zestimate®
$261/sqft
$50/mo HOA
What's special
Contemporary finishes throughoutAiry open-concept layoutDedicated laundry roomPaver drivewayRecessed lightingDurable wood-look flooring
- 31 days |
- 228 |
- 15 |
Zillow last checked:
Listing updated:
Listed by:
Bryan Agcaoili S.0181354 (808)306-8690,
Realty ONE Group, Inc
Source: LVR,MLS#: 2796253 Originating MLS: Greater Las Vegas Association of Realtors Inc
Originating MLS: Greater Las Vegas Association of Realtors IncFacts & features
Interior
Bedrooms & bathrooms
- Bedrooms: 3
- Bathrooms: 2
- Full bathrooms: 2
Primary bedroom
- Description: Downstairs
- Dimensions: 15x14
Bedroom 2
- Description: Closet,Upstairs
- Dimensions: 10x13
Bedroom 3
- Description: Closet
- Dimensions: 10x10
Kitchen
- Description: Breakfast Bar/Counter,Island
Heating
- Central, Gas
Cooling
- Central Air, Electric
Appliances
- Included: Convection Oven, Dryer, Disposal, Refrigerator, Water Softener Owned, Tankless Water Heater, Washer
- Laundry: Gas Dryer Hookup, Main Level
Features
- Bedroom on Main Level, Ceiling Fan(s), Primary Downstairs
- Flooring: Tile
- Number of fireplaces: 1
- Fireplace features: Electric, Living Room
Interior area
- Total structure area: 1,994
- Total interior livable area: 1,994 sqft
Video & virtual tour
Property
Parking
- Total spaces: 2
- Parking features: Attached, Garage, Private
- Attached garage spaces: 2
Features
- Stories: 2
- Patio & porch: Balcony
- Exterior features: Balcony, Private Yard, Shed
- Fencing: Block,Back Yard
Lot
- Size: 3,920 Square Feet
- Features: Desert Landscaping, Landscaped, Synthetic Grass, < 1/4 Acre
Details
- Additional structures: Shed(s)
- Parcel number: 17625414141
- Zoning description: Single Family
- Horse amenities: None
Construction
Type & style
- Home type: SingleFamily
- Architectural style: Two Story
- Property subtype: Single Family Residence
Materials
- Roof: Tile
Condition
- Resale
- Year built: 2023
Utilities & green energy
- Electric: Photovoltaics None
- Sewer: Public Sewer
- Water: Public
- Utilities for property: Electricity Available
Community & HOA
Community
- Subdivision: Highlands Ranch
HOA
- Has HOA: Yes
- Amenities included: None
- Services included: None
- HOA fee: $50 monthly
- HOA name: Highland Trails
- HOA phone: 949-855-1800
Location
- Region: Las Vegas
Financial & listing details
- Price per square foot: $261/sqft
- Tax assessed value: $452,351
- Annual tax amount: $4,643
- Date on market: 7/2/2026
- Listing agreement: Exclusive Right To Sell
- Listing terms: Cash,Conventional,FHA,VA Loan
- Ownership: Single Family Residential
- Electric utility on property: Yes
Estimated market value
$516,900
$491,000 - $543,000
$2,380/mo
Price history
| Date | Event | Price |
|---|---|---|
| 7/14/2026 | Contingent | $520,000$261/sqft |
Source:  LVR #2796253 Report a problem LVR #2796253 Report a problem | ||
| 7/2/2026 | Listed for sale | $520,000+11.1%$261/sqft |
Source: LVR #2796253 Report a problem | ||
| 6/2/2023 | Sold | $468,000-11.1%$235/sqft |
Source: Public Record Report a problem | ||
| 4/26/2023 | Price change | $526,500+2.7%$264/sqft |
Source:  AmericanWest Homes Report a problem AmericanWest Homes Report a problem | ||
| 4/24/2023 | Price change | $512,500-2.5%$257/sqft |
Source: AmericanWest Homes Report a problem | ||
| 4/21/2023 | Price change | $525,500+2.5%$264/sqft |
Source: AmericanWest Homes Report a problem | ||
| 4/20/2023 | Listed for sale | $512,500+17.1%$257/sqft |
Source: AmericanWest Homes Report a problem | ||
| 2/10/2023 | Listing removed | -- |
Source: AmericanWest Homes Report a problem | ||
| 2/8/2023 | Price change | $437,500-8.6%$219/sqft |
Source: AmericanWest Homes Report a problem | ||
| 2/6/2023 | Price change | $478,500-8.1%$240/sqft |
Source: AmericanWest Homes Report a problem | ||
| 2/3/2023 | Price change | $520,500+2.6%$261/sqft |
Source: AmericanWest Homes Report a problem | ||
| 1/30/2023 | Price change | $507,500+6.1%$255/sqft |
Source: AmericanWest Homes Report a problem | ||
| 1/28/2023 | Price change | $478,500-5.7%$240/sqft |
Source: AmericanWest Homes Report a problem | ||
| 1/26/2023 | Price change | $507,500+6.1%$255/sqft |
Source: AmericanWest Homes Report a problem | ||
| 1/23/2023 | Price change | $478,500-5.7%$240/sqft |
Source: AmericanWest Homes Report a problem | ||
| 1/21/2023 | Price change | $507,500+16%$255/sqft |
Source: AmericanWest Homes Report a problem | ||
| 1/17/2023 | Price change | $437,500-15.9%$219/sqft |
Source: AmericanWest Homes Report a problem | ||
| 1/15/2023 | Price change | $520,500+19%$261/sqft |
Source: AmericanWest Homes Report a problem | ||
| 1/10/2023 | Price change | $437,500-1.1%$219/sqft |
Source: AmericanWest Homes Report a problem | ||
| 1/7/2023 | Price change | $442,500-7.5%$222/sqft |
Source: AmericanWest Homes Report a problem | ||
| 1/5/2023 | Price change | $478,500-8.1%$240/sqft |
Source: AmericanWest Homes Report a problem | ||
| 1/2/2023 | Price change | $520,500+2.6%$261/sqft |
Source: AmericanWest Homes Report a problem | ||
| 12/31/2022 | Price change | $507,500+14.7%$255/sqft |
Source: AmericanWest Homes Report a problem | ||
| 12/26/2022 | Price change | $442,500-12.8%$222/sqft |
Source: AmericanWest Homes Report a problem | ||
| 12/20/2022 | Listed for sale | $507,500$255/sqft |
Source: AmericanWest Homes Report a problem | ||
Public tax history
| Year | Property taxes | Tax assessment |
|---|---|---|
| 2026 | $4,646 +0.4% | $158,323 +0.4% |
| 2025 | $4,626 +7.5% | $157,653 +275.4% |
| 2024 | $4,304 +364.3% | $42,000 +33.3% |
| 2023 | $927 | $31,500 |
Find assessor info on the county website
Monthly payment
Est. payment
Payment breakdown
Explore the cost of this home by adjusting the details. Changes won't be saved.Climate risks
Neighborhood: Enterprise
Nearby schools
GreatSchools rating
- 5/10Aldeane Comito Ries Elementary SchoolGrades: PK-5Distance: 0.9 mi
- 7/10Lois & Jerry Tarkanian Middle SchoolGrades: 6-8Distance: 0.5 mi
- 5/10Desert Oasis High SchoolGrades: 9-12Distance: 0.9 mi
Schools provided by the listing agent
- Elementary: Ries, Aldeane Comito,Ries, Aldeane Comito
- Middle: Tarkanian
- High: Desert Oasis
Source: LVR. This data may not be complete. We recommend contacting the local school district to confirm school assignments for this home.
- $494,6003 bd2 ba1.9k sqft5875 Gossamer Stone Ct, Las Vegas, NV 89141Off Market
- $478,5004 bd2 ba1.9k sqft5859 Gossamer Stone Ct, Las Vegas, NV 89141Off Market

- $594,2003,920 Square Feet5851 Gossamer Stone Ct, Las Vegas, NV 89141Off Market
- $559,9004 bd3 ba2.6k sqft5883 Gossamer Stone Ct, Las Vegas, NV 89141Off Market
- $493,4003,484 Square Feet5880 Becklow Gardens Ave, Las Vegas, NV 89141Off Market
- $474,2003 bd2 ba1.9k sqft5872 Becklow Gardens Ave, Las Vegas, NV 89141Off Market
- $587,5004 bd4 ba2.6k sqft5888 Becklow Gardens Ave, Las Vegas, NV 89141Sold
- $507,5003 bd3 ba1.9k sqft5864 Becklow Gardens Ave, Las Vegas, NV 89141Sold
A local agent can set up tours, give advice and negotiate with sellers.
Similar homes
- $589,9004 bd4 ba2.7k sqft10417 Rose Palisade St, Las Vegas, NV 89141For Sale
 MLS ID #2805217, Mitchell Maxfield, BHHS Nevada Properties. LVR
 - $499,9904 bd4 ba2.6k sqft10229 Bloom Quick Ct, Las Vegas, NV 89141For Sale
 MLS ID #2804631, Allison H. Jung, Elite Realty. LVR
 - $514,9005 bd3 ba2.2k sqft10347 Restless River St, Las Vegas, NV 89141For Sale
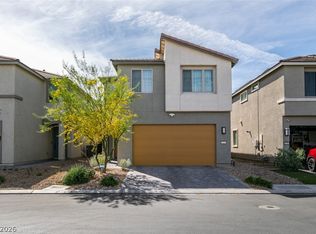 MLS ID #2772191, Michael J. Gleason, Simply Vegas. LVR
 - $465,0003 bd3 ba1.7k sqft10873 Lexus Ct, Las Vegas, NV 89141For Sale
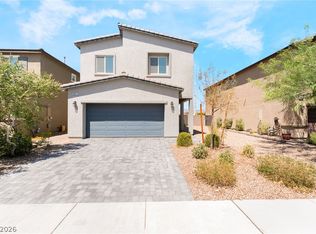 MLS ID #2803633, Mandie C. Medford, Keller Williams MarketPlace. LVR
 - $549,0004 bd4 ba2.6k sqft10434 Rose Palisade St, Las Vegas, NV 89141For SaleMLS ID #2763072, Gina Chen, Evolve Realty. LVR
- $559,9004 bd4 ba2.6k sqft10395 Joaquin Fire St, Las Vegas, NV 89141For SaleMLS ID #2773507, Jessica Cordero, Huntington & Ellis, A Real Est. LVR
- $499,9004 bd3 ba2.1k sqft4337 Sprawling Pear Ct, Las Vegas, NV 89141For SaleMLS ID #2789585, Daniel Mumm, Huntington & Ellis, A Real Est. LVR
- $675,0004 bd3 ba2.9k sqft10122 Mystic Falls Dr, Las Vegas, NV 89141For SaleMLS ID #2803811, Rosemarie Galanto, Realty ONE Group, Inc. LVR
- $519,0004 bd3 ba2k sqft7266 Gypsy Canyon Ct, Las Vegas, NV 89118For SaleMLS ID #2794160, Inna Mizrahi, American Renaissance Realty. LVR
- $470,0004 bd3 ba1.8k sqft4688 Admiral Cliffs Ave, Las Vegas, NV 89141For SaleMLS ID #2795569, Huey Huynh, John Griffith Realty. LVR
- $635,0004 bd4 ba2.5k sqft10570 Cranbrook Cross St, Las Vegas, NV 89179For SaleMLS ID #2804902, Amos D. Puckett II, Luxury Real Estate of Nevada. LVR
- $575,0003 bd2 ba1.9k sqft9125 Deer Grove Ct, Enterprise, NV 89113For SaleMLS ID #2789055, Frances T Jones, LPT Realty, LLC. LVR
- $500,0003 bd2 ba1.5k sqft1305 Ossa St, Henderson, NV 89052For SaleMLS ID #2801404, Christine E. Krasn, Keller Williams MarketPlace. LVR
- $420,0004 bd3 ba1.7k sqft10876 Avenzano St, Las Vegas, NV 89141For SaleMLS ID #2784492, Kevin Jose Reyes, Real Broker LLC. LVR
- $538,0004 bd3 ba2.6k sqft5946 Roaring Canyon Ct, Las Vegas, NV 89139For SaleMLS ID #2763124, Ryan Williams, LPT Realty LLC. LVR
- $414,9953 bd3 ba1.4k sqft11978 Camden Brook St, Las Vegas, NV 89183For SaleMLS ID #2804525, Kevin Goujon, Infinity Brokerage. LVR
- $549,9003 bd3 ba2k sqft8025 Ancient Oaks Ave, Spring Valley, NV 89113For SaleMLS ID #2793264, Tyler Shelton, eXp Realty. LVR
- $555,0003 bd3 ba2k sqft5981 Smith Valley Rd, Las Vegas, NV 89148For SaleMLS ID #2790004, Bryan Leon-Perez, Realty of America LLC. LVR
- $478,9904 bd3 ba1.7k sqft10045 Silver Comet Ct, Las Vegas, NV 89178For SaleMLS ID #2791626, Roman Lorenzo S. Monserrat, Galindo Group Real Estate. LVR
- $539,9994 bd2 ba1.8k sqft12755 Silver Satin St, Henderson, NV 89044For SaleMLS ID #2799618, Sam Cohen, Huntington & Ellis, A Real Est. LVR
