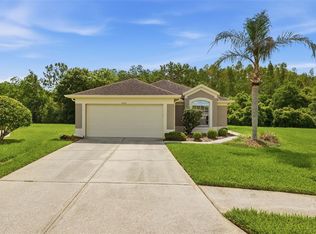
Welcome to 5868 War Admiral Drive in the highly sought-after Lexington Oaks community, a premier golf course neighborhood known for its exceptional resort-style amenities and welcoming atmosphere. This beautifully maintained single-story home offers 4 bedrooms, 2 full bathrooms, and a thoughtfully designed traditional floor plan that provides both comfort and functionality. Plus, enjoy added peace of mind with a new roof installed in 2023. From the moment you enter, you'll appreciate the formal living and dining rooms, providing elegant spaces for entertaining or everyday living. The spacious kitchen features abundant cabinetry, generous counter space, and overlooks the inviting family room, creating a seamless flow that's perfect for gathering with family and friends. Step outside to the brand-new screened-in lanai, an ideal place to enjoy your morning coffee or unwind in the evening while overlooking the private, fully fenced backyard. Residents of Lexington Oaks enjoy access to outstanding resort-style amenities, including an 18-hole championship golf course, a community pool, fitness center, tennis and basketball courts, playgrounds, and scenic walking trails. Conveniently located near shopping, dining, top-rated schools, and major highways, this home offers the perfect blend of comfort, convenience, and the Florida lifestyle you've been looking for.
Pending
$349,900
5868 WAR ADMIRAL DRIVE, WESLEY CHAPEL, FL 33544
4beds
1,956sqft
:
Get pre-qualified$2,345/mo
Single Family Residence
Built in 2002
5,765 Square Feet Lot
$-- Zestimate®
$179/sqft
$8/mo HOA
What's special
- 40 days |
- 242 |
- 13 |
Likely to sell faster than
Zillow last checked:
Listing updated:
Listed by:
Kristen Arseneau 443-243-4738,
SMITH & ASSOCIATES REAL ESTATE 813-839-3800
Source: Stellar MLS,MLS#: TB8525208 Originating MLS: Suncoast Tampa
Originating MLS: Suncoast Tampa
Facts & features
Interior
Bedrooms & bathrooms
- Bedrooms: 4
- Bathrooms: 2
- Full bathrooms: 2
Primary bedroom
- Features: Walk-In Closet(s)
- Level: First
Bedroom 2
- Features: Walk-In Closet(s)
- Level: First
Bedroom 3
- Features: Walk-In Closet(s)
- Level: First
Bedroom 4
- Features: Walk-In Closet(s)
- Level: First
Dining room
- Level: First
Family room
- Level: First
Kitchen
- Level: First
Living room
- Level: First
Heating
- Central, Heat Pump
Cooling
- Central Air
Appliances
- Included: Convection Oven, Dishwasher, Disposal, Dryer, Microwave, Refrigerator, Washer
- Laundry: Laundry Room
Features
- Ceiling Fan(s), High Ceilings, Primary Bedroom Main Floor, Solid Surface Counters, Thermostat, Walk-In Closet(s)
- Flooring: Carpet, Laminate, Tile
- Doors: Sliding Doors
- Windows: Window Treatments
- Has fireplace: No
Interior area
- Total structure area: 2,768
- Total interior livable area: 1,956 sqft
Video & virtual tour
Property
Parking
- Total spaces: 2
- Parking features: Driveway, Garage Door Opener
- Attached garage spaces: 2
- Has uncovered spaces: Yes
Features
- Levels: One
- Stories: 1
- Patio & porch: Covered, Patio, Rear Porch, Screened
- Exterior features: Irrigation System, Private Yard, Rain Gutters, Sidewalk
- Fencing: Vinyl
- Has view: Yes
- View description: Trees/Woods
Lot
- Size: 5,765 Square Feet
- Features: Landscaped, Private, Sidewalk
- Residential vegetation: Mature Landscaping, Trees/Landscaped
Details
- Parcel number: 192610009.0019.A0013.0
- Zoning: MPUD
- Special conditions: None
Construction
Type & style
- Home type: SingleFamily
- Architectural style: Traditional
- Property subtype: Single Family Residence
Materials
- Block, Stucco
- Foundation: Slab
- Roof: Shingle
Condition
- New construction: No
- Year built: 2002
Utilities & green energy
- Sewer: Public Sewer
- Water: Public
- Utilities for property: Cable Connected, Electricity Connected, Public, Water Connected
Community & HOA
Community
- Features: Clubhouse, Deed Restrictions, Fitness Center, Golf Carts OK, Golf, Playground, Pool, Sidewalks, Special Community Restrictions, Tennis Court(s)
- Pet fee: $0 monthly
- Subdivision: LEXINGTON OAKS VILLAGES 15 & 16
HOA
- Has HOA: Yes
- Amenities included: Basketball Court, Clubhouse, Fitness Center, Golf Course, Playground, Pool, Recreation Facilities, Tennis Court(s)
- Services included: Community Pool, Pool Maintenance, Recreational Facilities
- HOA fee: $8 monthly
- HOA name: Real Manage/Valerie Sharrow
- HOA phone: 866-473-2573
Location
- Region: Zephyrhills
Financial & listing details
- Price per square foot: $179/sqft
- Tax assessed value: $334,482
- Annual tax amount: $3,436
- Date on market: 7/9/2026
- Cumulative days on market: 11 days
- Listing terms: Cash,Conventional,FHA,VA Loan
- Ownership: Fee Simple
- Total actual rent: 0
- Electric utility on property: Yes
- Road surface type: Paved, Asphalt
Estimated market value
Not available
Estimated sales range
Not available
Not available
Price history
| Date | Event | Price |
|---|---|---|
| 7/15/2026 | Pending sale | $349,900$179/sqft |
Source:  Stellar MLS #TB8525208 Report a problem Stellar MLS #TB8525208 Report a problem | ||
| 7/9/2026 | Listed for sale | $349,900+48.9%$179/sqft |
Source: Stellar MLS #TB8525208 Report a problem | ||
| 6/2/2017 | Sold | $235,000+0%$120/sqft |
Source: Public Record Report a problem | ||
| 4/7/2017 | Pending sale | $234,990$120/sqft |
Source: CENTURY 21 LIST with BEGGINS #T2872231 Report a problem | ||
| 4/4/2017 | Listed for sale | $234,990$120/sqft |
Source: CENTURY 21 LIST with BEGGINS #T2872231 Report a problem | ||
| 4/3/2017 | Pending sale | $234,990$120/sqft |
Source: CENTURY 21 LIST with BEGGINS #T2872231 Report a problem | ||
| 3/27/2017 | Listed for sale | $234,990+49.2%$120/sqft |
Source: CENTURY 21 LIST with BEGGINS #T2872231 Report a problem | ||
| 5/28/2004 | Sold | $157,500+16.2%$81/sqft |
Source: Public Record Report a problem | ||
| 2/10/2003 | Sold | $135,500$69/sqft |
Source: Public Record Report a problem | ||
Public tax history
| Year | Property taxes | Tax assessment |
|---|---|---|
| 2024 | $3,347 +5.5% | $149,810 |
| 2023 | $3,173 +12.1% | $149,810 +3% |
| 2022 | $2,830 +2.6% | $145,450 +6.1% |
| 2021 | $2,757 -2.1% | $137,110 +1.4% |
| 2020 | $2,817 +1.7% | $135,220 +2.3% |
| 2019 | $2,771 | $132,180 +1.9% |
| 2018 | $2,771 +1.7% | $129,724 +4% |
| 2017 | $2,723 +3.7% | $124,761 +4.2% |
| 2016 | $2,626 +2.1% | $119,682 +0.7% |
| 2015 | $2,571 +2.7% | $118,850 -21.5% |
| 2014 | $2,503 | $151,329 +24.6% |
| 2013 | -- | $121,473 +6.3% |
| 2012 | -- | $114,223 -15.2% |
| 2011 | -- | $134,738 +0.4% |
| 2010 | -- | $134,260 -10.5% |
| 2009 | -- | $150,001 -21.3% |
| 2008 | -- | $190,626 -10.2% |
| 2007 | -- | $212,377 +3.3% |
| 2006 | -- | $205,502 +52.8% |
| 2005 | -- | $134,458 +12% |
| 2004 | -- | $120,063 +10% |
| 2003 | -- | $109,165 +2213.8% |
| 2002 | -- | $4,718 |
Find assessor info on the county website
Monthly payment
Est. payment
Payment breakdown
Explore the cost of this home by adjusting the details. Changes won't be saved.Climate risks
Neighborhood: 33544
Nearby schools
GreatSchools rating
- 7/10Veterans Elementary SchoolGrades: PK-5Distance: 1.5 mi
- 6/10Cypress Creek Middle SchoolGrades: 6-8Distance: 4.1 mi
- 5/10Cypress Creek High SchoolGrades: 9-12Distance: 4.1 mi
Schools provided by the listing agent
- Elementary: Veterans Elementary School
- Middle: Cypress Creek Middle School
- High: Cypress Creek High-PO
Source: Stellar MLS. This data may not be complete. We recommend contacting the local school district to confirm school assignments for this home.
- $325,300-- bd2 ba1.5k sqft5866 War Admiral Dr, Zephyrhills, FL 33544Off Market
- $349,700-- bd2 ba1.8k sqft5870 War Admiral Dr, Zephyrhills, FL 33544Off Market
- $370,000-- bd2 ba1.9k sqft5864 War Admiral Dr, Zephyrhills, FL 33544Off Market
- $367,4004 bd2 ba1.9k sqft5872 War Admiral Dr, Zephyrhills, FL 33544Off Market
- $354,1004 bd2 ba1.9k sqft5900 War Admiral Dr, Wesley Chapel, FL 33544Off Market
- $356,9004 bd2 ba1.9k sqft5862 War Admiral Dr, Zephyrhills, FL 33544Off Market
- $285,0003 bd2 ba1.5k sqft5902 War Admiral Dr, Zephyrhills, FL 33544Sold
- $375,0004 bd2 ba1.9k sqft5860 War Admiral Dr, Zephyrhills, FL 33544Sold
A local agent can set up tours, give advice and negotiate with sellers.
A local lender can help you make sure your offer is ready when you are.
Similar homes
- $349,0003 bd2 ba1.4k sqft26351 WHIRLAWAY TERRACE, WESLEY CHAPEL, FL 33544For Sale

 MLS ID #TB8527236, Matthew Lackey, HONOR REAL ESTATE. Stellar MLS
 - $344,9003 bd2 ba1.6k sqft5600 SIR BARTON COURT, WESLEY CHAPEL, FL 33544For Sale
 MLS ID #TB8512897, Vincent Moreno, KELLER WILLIAMS TAMPA PROPERTIES. Stellar MLS
 - $370,0004 bd2 ba1.8k sqft27211 LIRIOPE COURT, WESLEY CHAPEL, FL 33544For Sale
 MLS ID #TB8519439, Andrea Simpson, PREMIER SOTHEBYS INTL REALTY. Stellar MLS
 - $419,0003 bd3 ba2.2k sqft5401 LOOKOUT PASS, WESLEY CHAPEL, FL 33544For Sale
 MLS ID #TB8507880, Maureen Wrage, BONOMO REALTY LLC. Stellar MLS
 - $359,9003 bd2 ba1.7k sqft4940 HIDDEN HILLS LANE, WESLEY CHAPEL, FL 33545For SaleMLS ID #TB8535702, Megan Pargov, LIPPLY REAL ESTATE. Stellar MLS
- $465,0004 bd2 ba2.5k sqft25946 RISEN STAR DRIVE, WESLEY CHAPEL, FL 33544For SaleMLS ID #TB8508403, Vincent Moreno, KELLER WILLIAMS TAMPA PROPERTIES. Stellar MLS
- $415,9994 bd3 ba2.2k sqft5420 ANGELONIA TERRACE, LAND O LAKES, FL 34639For SaleMLS ID #TB8536498, Larry Fischer, LPT REALTY, LLC.. Stellar MLS
- $360,0004 bd3 ba1.9k sqft6510 TABOGI TRAIL, WESLEY CHAPEL, FL 33545For SaleMLS ID #TB8422528, Michelle Denham, ALIGN RIGHT REALTY CARROLLWOOD. Stellar MLS
- $337,0003 bd2 ba1.7k sqft19320 HASKELL PLACE, LAND O LAKES, FL 34638For SaleMLS ID #TB8535355, Isel Agliata, DALTON WADE INC. Stellar MLS
- $425,0004 bd2 ba2.2k sqft28739 COTTAGEWOOD DRIVE, WESLEY CHAPEL, FL 33545For SaleMLS ID #TB8526547, Jeffrey Borham, PA, EXP REALTY LLC. Stellar MLS
- $416,0004 bd2 ba1.6k sqft24331 CROSSCUT ROAD, LUTZ, FL 33559For SaleMLS ID #TB8536880, Jay Hundt PA, PEOPLE'S CHOICE REALTY SVC LLC. Stellar MLS
- $419,0003 bd3 ba2.3k sqft25515 BRUFORD BLVD, LAND O LAKES, FL 34639For SaleMLS ID #TB8533983, Ray Perez, AGILE GROUP REALTY. Stellar MLS
- $349,9003 bd2 ba1.6k sqft1239 AVONWOOD COURT, LUTZ, FL 33559For SaleMLS ID #TB8521624, Jessica Ferguson, SOUTHERN BELLE REALTY, INC. Stellar MLS
- $355,0002 bd2 ba1.6k sqft23915 CORAL RIDGE LANE, LAND O LAKES, FL 34639For SaleMLS ID #TB8527723, Chloie Adkins, RE/MAX PREMIER GROUP. Stellar MLS
- $374,9004 bd3 ba1.8k sqft1235 KATAHDIN COURT, WESLEY CHAPEL, FL 33543For SaleMLS ID #TB8512165, Kyle Wright, WRIGHT MANAGEMENT & REALTY LLC. Stellar MLS
- $335,0003 bd2 ba1.7k sqft4017 LANGDRUM DRIVE, WESLEY CHAPEL, FL 33543For SaleMLS ID #TB8503786, Paul Arrington, ARRICO REALTY & PROPERTY MGMT.. Stellar MLS
- $330,0003 bd2 ba1.6k sqft4027 LANGDRUM DRIVE, WESLEY CHAPEL, FL 33543For SaleMLS ID #TB8502125, Paul Arrington, ARRICO REALTY & PROPERTY MGMT.. Stellar MLS
- $386,9003 bd2 ba1.8k sqft30600 NICKERSON LOOP, WESLEY CHAPEL, FL 33543For SaleMLS ID #TB8510471, Erica Chavez, SABAL PALM INTERNATIONAL REALTY LLC. Stellar MLS
- $338,0002 bd2 ba1.4k sqft20942 SUNSWEET COURT, LAND O LAKES, FL 34637For SaleMLS ID #TB8529748, Jake Snyder, ARK REALTY. Stellar MLS
- $330,0004 bd2 ba1.4k sqft10109 LANDPORT WAY, LAND O LAKES, FL 34638For SaleMLS ID #TB8529114, Nicholas Giaccone, MIHARA & ASSOCIATES INC.. Stellar MLS
