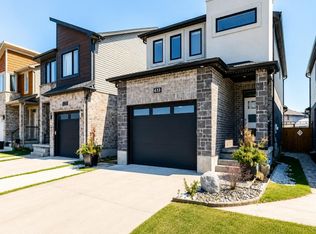
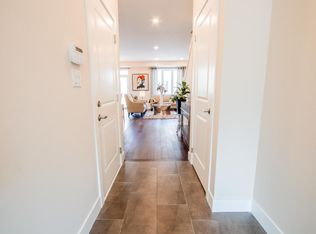
Welcome to 587 Freeport Street, a beautifully maintained 4-bedroom home in desirable Northwest London. Bright, spacious and thoughtfully designed, this home offers a functional layout ideal for comfortable everyday living and entertaining. The main floor features an open-concept living and dining area and a generous kitchen with a large island, walk-in pantry and ample storage. Sliding patio doors lead to the deck and fully fenced backyard, creating a great space for outdoor enjoyment. Upstairs, you'll find four generously sized bedrooms, including a spacious primary suite with a private en-suite and walk-in closet. Two additional bedrooms also feature walk-in closets, offering exceptional storage. The unfinished basement is insulated and framed, providing excellent additional space and future potential. Ideally located with convenient access to Western University (UWO), University Hospital LHSC, schools, parks, shopping, restaurants, public transit and everyday amenities. A fantastic opportunity to own a spacious, well-cared-for home in one of Northwest London's growing communities. Book your private showing today!
For sale
C$739,900
587 Freeport St, London, ON N6G 0R2
4beds
3baths
Single Family Residence
Built in ----
306 Square Feet Lot
$-- Zestimate®
C$--/sqft
C$-- HOA
What's special
Walk-in pantryAmple storageSliding patio doorsFully fenced backyardFour generously sized bedroomsWalk-in closet
- 10 days
- 11
- 1
Zillow last checked:
Listing updated:
Listed by:
RE/MAX ADVANTAGE REALTY LTD.
Source: TRREB,MLS®#: X13772360 Originating MLS®#: London and St. Thomas Association of REALTORS
Originating MLS®#: London and St. Thomas Association of REALTORSFacts & features
Interior
Bedrooms & bathrooms
- Bedrooms: 4
- Bathrooms: 3
Heating
- Forced Air, Gas
Cooling
- Central Air
Features
- Rough-In Bath
- Basement: Full,Unfinished
- Has fireplace: No
Interior area
- Living area range: 1500-2000 null
Property
Parking
- Total spaces: 3.5
- Parking features: Private Double
- Has garage: Yes
Features
- Stories: 2
- Exterior features: Year Round Living
- Pool features: None
Lot
- Size: 306 Square Feet
- Features: Public Transit, Fenced Yard, School Bus Route, School, Rectangular Lot
Details
- Additional structures: Fence - Full, Garden Shed
- Parcel number: 080652873
- Other equipment: Sump Pump
Construction
Type & style
- Home type: SingleFamily
- Property subtype: Single Family Residence
Materials
- Brick Front, Vinyl Siding
- Foundation: Poured Concrete
- Roof: Asphalt Shingle
Utilities & green energy
- Sewer: Sewer
Community & HOA
Location
- Region: London
Financial & listing details
- Annual tax amount: C$5,267
- Date on market: 9/11/2026
Price history
Price history is unavailable.
Public tax history
Tax history is unavailable.
Climate risks
Neighborhood: Hyde Oark
Nearby schools
GreatSchools rating
No schools nearby
We couldn't find any schools near this home.

Similar homes
- C$734,9004 bd4 ba-- sqft712 Blackacres Blvd, London, ON N6G 0J1For Sale
 MLS ID #X13783796, RE/MAX a-b Realty Ltd Brokerage. TRREB
 - C$699,0003 bd4 ba-- sqft2700 Foxbend Line, London, ON N6G 0M7For Sale
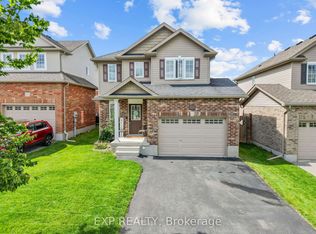 MLS ID #X13795130, EXP REALTY. TRREB
 - C$699,9004 bd3 ba-- sqft1918 Jubilee Cres, London, ONFor Sale
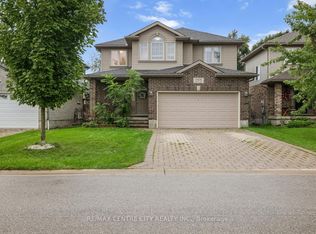 MLS ID #X13769486, RE/MAX CENTRE CITY REALTY INC.. TRREB
 - C$749,9004 bd3 ba-- sqft402 Tansbury St, London, ON N6G 0R6For Sale
 MLS ID #X13683554, RIGHT AT HOME REALTY. TRREB
