Welcome to this stunning home featuring a chef-inspired kitchen with premium built-in appliances, including a full-size refrigerator and freezer, a large island, and an oversized walk-in pantry. The open-concept main floor is anchored by a beautiful fireplace and offers a versatile den that can serve as a home office or guest room, along with a convenient 3-piece bath. Upstairs you'll find a spacious bonus room, two generous secondary bedrooms, and an oversized primary retreat complete with a luxurious 5-piece ensuite. The basement is designed with a separate side entrance, providing excellent potential for a future legal income suite (subject to municipal approval). Combining thoughtful design, upscale finishes, and exceptional functionality, this home is ideal for growing families or buyers seeking added flexibility and future rental income potential.
For sale
C$622,999
5872 Raven Cres NW, Edmonton, AB T5S 0S7
3beds
2,287sqft
Single Family Residence
Built in 2026
-- sqft lot
$-- Zestimate®
C$272/sqft
C$-- HOA
What's special
Full-size refrigerator and freezerLarge islandOversized walk-in pantryOpen-concept main floorBeautiful fireplaceVersatile denSpacious bonus room
- 77 days
- 4
- 1
Zillow last checked:
Listing updated:
Listed by:
Jeremy Herrington,
CIR Realty
Source: RAE,MLS®#: E4499790
Facts & features
Interior
Bedrooms & bathrooms
- Bedrooms: 3
- Bathrooms: 3
- Full bathrooms: 3
Primary bedroom
- Level: Upper
Heating
- Forced Air-1, Natural Gas
Appliances
- Included: Dishwasher-Built-In, Exhaust Fan, Oven-Built-In, Microwave, Refrigerator, Electric Cooktop
Features
- Flooring: Carpet, Vinyl Plank
- Basement: Full, Unfinished
- Fireplace features: Electric
Interior area
- Total structure area: 2,287
- Total interior livable area: 2,287 sqft
Property
Parking
- Total spaces: 2
- Parking features: Double Garage Attached
- Attached garage spaces: 2
Features
- Levels: 2 Storey,2
Lot
- Features: See Remarks
Construction
Type & style
- Home type: SingleFamily
- Property subtype: Single Family Residence
Materials
- Foundation: Concrete Perimeter
- Roof: Asphalt
Condition
- Year built: 2026
Community & HOA
Community
- Features: See Remarks
Location
- Region: Edmonton
Financial & listing details
- Price per square foot: C$272/sqft
- Date on market: 7/20/2026
- Ownership: Private
Price history
Price history is unavailable.
Public tax history
Tax history is unavailable.
Climate risks
Neighborhood: Big Lake
Nearby schools
GreatSchools rating
No schools nearby
We couldn't find any schools near this home.
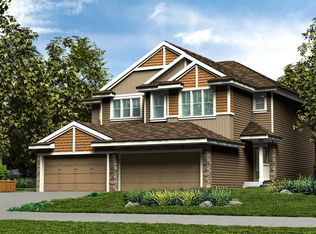

Similar homes
- C$622,6003 bd3 ba2.2k sqft5868 Raven Cres NW, Edmonton, AB T5S 0S7For Sale
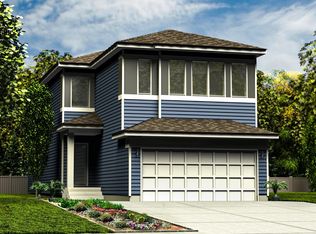 MLS ID #E4492114, David Lam, Exp Realty. RAE
 - C$609,9003 bd3 ba2.1k sqft21035 128th Ave NW, Edmonton, AB T5S 0R5For Sale
 MLS ID #E4511159, Sandy Pon, RE/MAX Excellence. RAE
 - C$651,2503 bd3 ba1.9k sqft5852 Raven Cres NW, Edmonton, AB T5S 0S7For Sale
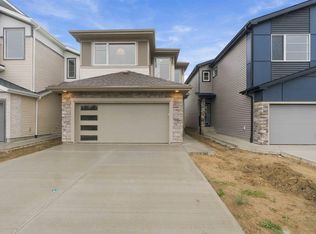 MLS ID #E4508432, Jeremy Herrington, CIR Realty. RAE
 - C$615,0004 bd3 ba2.2k sqft724 Kinglet Blvd NW, Edmonton, AB T5S 0N9For Sale
 MLS ID #E4508076, Clare Packer, RE/MAX Excellence. RAE
