Just imagine preparing dinner in your newly renovated kitchen while staying cool with your new central air conditioner. This dream could be your reality when you buy 5873 Thistle Dr in Saginaw Township. This beautifully updated two-story home offers nearly 1,700 square feet of comfortable living space, plus additional finished space in the basement! This four-bedroom, three-bathroom home with attached two-car garage sits on a 1/3-acre lot with a fully fenced backyard. The heart of the home is the stunning, fully renovated kitchen, showcasing quartz countertops, custom cabinetry with soft-close doors and drawers, pantry, and newer appliances that all stay with the home. Whether you're preparing meals or entertaining guests, this kitchen is designed to function beautifully. Upstairs, you'll find a generously sized primary suite complete with a private ensuite bathroom, along with two additional bedrooms and another full bathroom. The basement expands your living options with a partially finished rec room, abundant storage, laundry area, and a fourth bedroom with two egress windows, making it an ideal guest room, home office, or flex space. Step outside to enjoy the huge concrete patio overlooking the fenced backyard, complete with a raised garden plot and storage shed—perfect for gardening, outdoor entertaining, or simply relaxing in your own private retreat. With quality updates throughout, versatile living space, and an incredible backyard, this home is truly move-in ready and waiting for its next owners.
Contingent
$259,900
5873 Thistle Dr, Saginaw, MI 48638
4beds
2,246sqft
:
Get pre-qualified$1,808/mo
Single Family Residence
Built in 1974
0.31 Acres Lot
$263,800 Zestimate®
$116/sqft
$-- HOA
What's special
- 10 days |
- 755 |
- 52 |
Zillow last checked:
Listing updated:
Listed by:
Elisabeth Bishop 989-220-1101,
Keller Williams Preferred 989-792-8200
Source: MiRealSource,MLS#: 50215441 Originating MLS: Saginaw Board of REALTORS
Originating MLS: Saginaw Board of REALTORSFacts & features
Interior
Bedrooms & bathrooms
- Bedrooms: 4
- Bathrooms: 3
- Full bathrooms: 2
- 1/2 bathrooms: 1
Bedroom 1
- Level: Second
- Area: 231
- Dimensions: 21 x 11
Bedroom 2
- Level: Second
- Area: 121
- Dimensions: 11 x 11
Bedroom 3
- Level: Second
- Area: 121
- Dimensions: 11 x 11
Bedroom 4
- Level: Basement
- Area: 187
- Dimensions: 17 x 11
Bathroom 1
- Level: Second
Bathroom 2
- Level: Second
Dining room
- Area: 120
- Dimensions: 12 x 10
Family room
- Area: 170
- Dimensions: 17 x 10
Kitchen
- Area: 240
- Dimensions: 20 x 12
Living room
- Area: 192
- Dimensions: 16 x 12
Heating
- Forced Air, Natural Gas
Cooling
- Ceiling Fan(s), Central Air
Appliances
- Included: Dishwasher, Disposal, Range/Oven, Refrigerator, Gas Water Heater
Features
- Sump Pump
- Windows: Window Treatments
- Basement: Daylight,Full,Partially Finished,Sump Pump
- Number of fireplaces: 1
- Fireplace features: Family Room, Natural Fireplace
Interior area
- Total structure area: 2,424
- Total interior livable area: 2,246 sqft
- Finished area above ground: 1,696
- Finished area below ground: 550
Property
Parking
- Total spaces: 2
- Parking features: Garage, Attached
- Attached garage spaces: 2
Features
- Levels: Two
- Stories: 2
- Patio & porch: Patio, Porch
- Exterior features: Sidewalks, Street Lights, Garden
- Fencing: Fenced
- Frontage type: Road
- Frontage length: 84
Lot
- Size: 0.31 Acres
- Dimensions: 13692
- Features: Subdivision, Sidewalks
Details
- Additional structures: Shed(s)
- Parcel number: 23124204037009
- Zoning description: Residential
- Special conditions: Private
Construction
Type & style
- Home type: SingleFamily
- Architectural style: Traditional
- Property subtype: Single Family Residence
Materials
- Brick, Vinyl Siding
- Foundation: Basement
Condition
- New construction: No
- Year built: 1974
Utilities & green energy
- Sewer: Public Sanitary
- Water: Public
Community & HOA
Community
- Subdivision: Princeton Place
HOA
- Has HOA: No
Location
- Region: Saginaw
Financial & listing details
- Price per square foot: $116/sqft
- Tax assessed value: $210,600
- Annual tax amount: $3,014
- Date on market: 7/19/2026
- Cumulative days on market: 11 days
- Listing agreement: Exclusive Right To Sell
- Listing terms: Cash,Conventional,FHA,VA Loan,MIStateHsDevAuthority
- Road surface type: Paved
Estimated market value
$263,800
$251,000 - $277,000
$1,817/mo
Price history
| Date | Event | Price |
|---|---|---|
| 7/24/2026 | Contingent | $259,900$116/sqft |
Source:  MiRealSource #50215441 Report a problem MiRealSource #50215441 Report a problem | ||
| 7/20/2026 | Listed for sale | $259,900+75%$116/sqft |
Source: MiRealSource #50215441 Report a problem | ||
| 5/18/2007 | Sold | $148,500$66/sqft |
Source: MiRealSource #20041719 Report a problem | ||
Public tax history
| Year | Property taxes | Tax assessment |
|---|---|---|
| 2026 | $2,818 +5% | $105,300 +7% |
| 2025 | $2,684 +10.9% | $98,400 +9.1% |
| 2024 | $2,420 -4.6% | $90,200 +6% |
| 2023 | $2,536 | $85,100 +14.7% |
| 2022 | -- | $74,200 +13.1% |
| 2021 | $3,577 | $65,600 +6.5% |
| 2020 | $3,577 +73% | $61,600 -0.3% |
| 2018 | $2,067 +7.4% | $61,800 +1.6% |
| 2017 | $1,924 | $60,800 +0.5% |
| 2016 | $1,924 | $60,500 -4% |
| 2014 | $1,924 -1% | $63,000 +5.2% |
| 2013 | $1,944 | $59,900 +1.9% |
| 2012 | -- | $58,800 -8.1% |
| 2011 | -- | $64,000 -0.8% |
| 2010 | -- | $64,500 -4.4% |
| 2009 | -- | $67,500 -8.7% |
| 2008 | -- | $73,900 |
| 2007 | -- | $73,900 +4.1% |
| 2006 | -- | $71,000 +3.8% |
| 2005 | -- | $68,400 -1.7% |
| 2003 | -- | $69,600 +5.3% |
| 2002 | $761 | $66,100 +3.4% |
| 2001 | -- | $63,900 +2.9% |
| 2000 | $660 | $62,100 |
Find assessor info on the county website
Monthly payment
Est. payment
Payment breakdown
Explore the cost of this home by adjusting the details. Changes won't be saved.Climate risks
Neighborhood: 48638
Nearby schools
GreatSchools rating
- 5/10Arrowwood Elementary SchoolGrades: PK,3-5Distance: 0.6 mi
- 6/10White Pine Middle SchoolGrades: 6-8Distance: 1 mi
- 6/10Heritage High SchoolGrades: 9-12Distance: 2 mi
Schools provided by the listing agent
- District: Saginaw Twp Community School
Source: MiRealSource. This data may not be complete. We recommend contacting the local school district to confirm school assignments for this home.
- $186,8003 bd1 ba1.2k sqft5889 Thistle Dr, Saginaw, MI 48638Off Market
- $224,8004 bd1 ba1.6k sqft5857 Thistle Dr, Saginaw, MI 48638Off Market
- $194,9003 bd1 ba1.3k sqft5843 Thistle Dr, Saginaw, MI 48638Off Market
- $195,6003 bd1 ba1.5k sqft5905 Thistle Dr, Saginaw, MI 48638Off Market
- $199,3003 bd1 ba1.3k sqft5874 Thistle Dr, Saginaw, MI 48638Off Market
- $284,7003 bd2 ba1.6k sqft5884 Dewhirst Dr, Saginaw, MI 48638Off Market
- $245,3004 bd2 ba1.9k sqft5890 Thistle Dr, Saginaw, MI 48638Off Market
- $235,1003 bd1 ba1.6k sqft5858 Thistle Dr, Saginaw, MI 48638Off Market
A local agent can set up tours, give advice and negotiate with sellers.
Similar homes
- $269,9004 bd2 ba1.9k sqft4800 Arboretum Dr, Saginaw, MI 48638For Sale
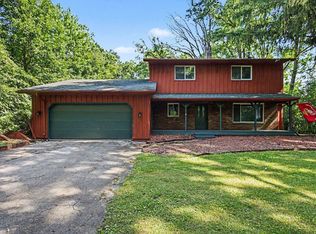
 MLS ID #50213714, Jennifer Horton, RE/MAX of Midland. MiRealSource
 - $259,9003 bd3 ba2.7k sqft50 Shadyside Ct, Saginaw, MI 48638For Sale
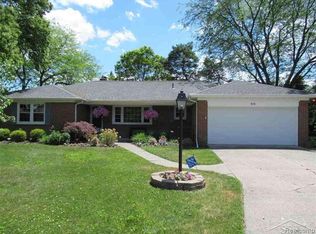
 MLS ID #20261020064, Bahia M Jarrah, Keller Williams First. Realcomp II
 - $219,9003 bd2 ba1.7k sqft1870 W Packard Dr, Saginaw, MI 48638For Sale
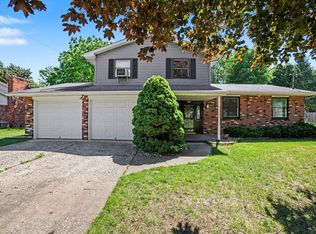 MLS ID #50213973, Julie Garske, Berkshire Hathaway HomeServices. MiRealSource
 - $--3 bd3 ba1.6k sqft2932 Clayburn Rd, Saginaw, MI 48603Auction
 Auction.com 2
 - $265,0003 bd2 ba1.7k sqft5330 Sheridan Rd, Saginaw, MI 48601For SaleMLS ID #20261058300, Austin Kerridge, Knockout Real Estate. Realcomp II
- $224,9004 bd2 ba1.9k sqft4180 Rosewood Dr, Saginaw, MI 48603For SaleMLS ID #50215841, Jamie Broderick, eXp Realty. MiRealSource
- $269,9004 bd2 ba2.2k sqft2789 Dunmore Dr, Saginaw, MI 48603For SaleMLS ID #50207897, Angela Zolinski, MI Skye Realty LLC. MiRealSource
- $259,0003 bd2 ba1.3k sqft2530 Sierra Dr, Saginaw, MI 48609For SaleMLS ID #50213974, Annie Houlihan, Berkshire Hathaway HomeServices. MiRealSource
- $221,0003 bd2 ba1.7k sqft1449 Lathrup Ave, Saginaw, MI 48638For SaleMLS ID #50211424, Barbara Appold, Berkshire Hathaway HomeServices, Bay City. MiRealSource
- $278,0003 bd3 ba1.5k sqft3177 Setting Sun Blvd, Saginaw, MI 48603For SaleMLS ID #50215499, Jeff Coates, RE/MAX of Midland. MiRealSource
- $215,0003 bd2 ba1.6k sqft1308 Timothy St, Saginaw, MI 48638For SaleMLS ID #50208681, Heather Shephard, Pinnacle Realty. MiRealSource
- $--3 bd2 ba1.4k sqft2746 W Dexter Dr, Saginaw, MI 48603AuctionXome
- $379,9004 bd3 ba1.8k sqft1180 N River Rd, Saginaw, MI 48609For SaleMLS ID #50215286, Howard R Diefenbach, Century 21 Signature Realty - Bay City. MiRealSource
- $244,9003 bd3 ba1.8k sqft1815 Kelly Dr, Saginaw, MI 48604For SaleMLS ID #50214630, Brandon Lewis, Ayre/Rhinehart-Midland. MiRealSource
- $195,0003 bd3 ba2k sqft2850 Hemmeter Rd, Saginaw, MI 48603For SaleMLS ID #50214255, Linda Sarmiento, Berkshire Hathaway HomeServices. MiRealSource
- $290,0003 bd2 ba2.9k sqft320 Superior St, Saginaw, MI 48602For SaleMLS ID #50211312, Alnisha Jackson, Keller Williams Preferred. MiRealSource
- $174,5003 bd2 ba1.8k sqft4078 Ann St, Saginaw, MI 48603For SaleMLS ID #50215747, Carol Eigsti, Pinnacle Realty. MiRealSource
- $230,0004 bd3 ba2.1k sqft203 Ardussi Ave, Saginaw, MI 48602For SaleMLS ID #50195219, Sarge Harvey, EXP Realty. MiRealSource
- $334,9004 bd4 ba2.6k sqft3227 Setting Sun Blvd, Saginaw, MI 48603For SaleMLS ID #50210950, Melody Curry, Berkshire Hathaway HomeServices. MiRealSource
- $193,9003 bd2 ba2.6k sqft3323 Peale Dr, Saginaw, MI 48602For SaleMLS ID #50214597, Bob & Janel Scharich, Berkshire Hathaway HomeServices. MiRealSource
