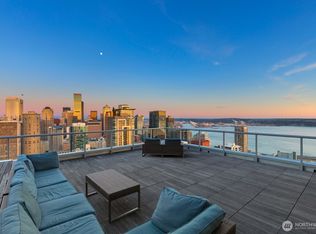
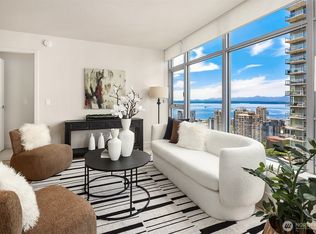
Perched on a high floor in Insignia’s coveted South Tower, this beautifully maintained 2-bedroom + den, 2-bath residence offers sweeping east-facing city and water views, abundant natural light, and exceptional privacy. The thoughtfully designed 1,252-square-foot floor plan features a highly desirable split-bedroom layout, with bedrooms positioned on opposite sides of the living space for maximum comfort and flexibility. Floor-to-ceiling windows frame Seattle’s skyline while allowing sunlight to pour into the open-concept living and dining areas throughout the day. The spacious primary suite features dual vanities and custom California Closets, creating a functional and refined retreat. Lovingly cared for and lightly lived in, the home has seen only approximately five years of occupancy since the building was completed in 2015. Additional highlights include two parking spaces, one with EV charging capability, and a dedicated storage unit. Residents enjoy access to Insignia’s award-winning amenities, vibrant social community, and one of Seattle’s most sought-after urban lifestyles. With its combination of luxury amenities, strong sense of community, and premier Belltown location, Insignia continues to be one of downtown Seattle’s most desirable addresses.
Active
Listed by: MY REALTY GROUP LLC • Yang Song
Price cut: $48K (6/18)
$1,150,000
588 Bell Street #3104, Seattle, WA 98121
2beds
1,154sqft
Condominium
Built in 2015
-- sqft lot
$1,119,700 Zestimate®
$997/sqft
$1,471/mo HOA
What's special
Highly desirable split-bedroom layoutFloor-to-ceiling windowsAbundant natural lightSpacious primary suiteDual vanitiesCustom california closetsExceptional privacy
- 43 days |
- 260 |
- 9 |
Zillow last checked:
Listing updated:
Listed by:
Yang Song,
MY REALTY GROUP LLC
Source: NWMLS as distributed by MLS GRID,MLS#: 2531023
Loading...
Facts & features
Interior
Bedrooms & bathrooms
- Bedrooms: 2
- Bathrooms: 2
- Full bathrooms: 1
- 3/4 bathrooms: 1
- Main level bathrooms: 2
- Main level bedrooms: 2
Primary bedroom
- Level: Main
Bedroom
- Level: Main
Bathroom three quarter
- Level: Main
Bathroom full
- Level: Main
Entry hall
- Level: Main
Kitchen with eating space
- Level: Main
Living room
- Level: Main
Heating
- Forced Air, High Efficiency (Unspecified), Electric, Natural Gas
Cooling
- Forced Air
Appliances
- Included: Dishwasher, Disposal, Dryer, Microwave, Refrigerator, Stove(s)/Range(s), Washer, Dishwasher(s), Dryer(s), Garbage Disposal, Microwave(s), Refrigerator(s), Washer(s)
Features
- Flooring: Ceramic Tile, Hardwood, Carpet
- Doors: French Doors
- Windows: Insulated Windows
- Has fireplace: No
Interior area
- Total structure area: 1,154
- Total interior livable area: 1,154 sqft
Property
Parking
- Parking features: Common Garage
- Has garage: Yes
Features
- Levels: One
- Stories: 1
- Entry location: Main
- Patio & porch: French Doors, Insulated Windows
- Spa features: Community
- Has view: Yes
- View description: City, Mountain(s), Sound, Territorial
- Has water view: Yes
- Water view: Sound
Lot
- Features: Corner Lot, Curbs, Paved, Sidewalk
Details
- Parcel number: 3589002900
- Special conditions: Standard
Construction
Type & style
- Home type: Condo
- Architectural style: Condo (1 Level)
- Property subtype: Condominium
Materials
- Brick, Cement/Concrete, Metal/Vinyl, Wood Siding
- Roof: Flat
Condition
- Year built: 2015
- Major remodel year: 2015
Utilities & green energy
- Electric: Company: HOA
- Sewer: Company: HOA
- Water: Company: HOA
Green energy
- Energy efficient items: Insulated Windows
Community & HOA
Community
- Features: Cable TV, Clubhouse, Electric Car Charging Station, Elevator, Fitness Center, Game/Rec Rm, Gated, Lobby Entrance, Indoor Pool, Rooftop Deck, Sauna
- Security: Security Service, Fire Sprinkler System
- Subdivision: Denny Triangle
HOA
- Services included: Central Hot Water, Common Area Maintenance, Concierge, Earthquake Insurance, Gas, Maintenance Grounds, Security, Sewer, Water
- HOA fee: $1,471 monthly
- HOA phone: 206-706-8000
Location
- Region: Seattle
Financial & listing details
- Price per square foot: $997/sqft
- Annual tax amount: $10,016
- Date on market: 5/28/2026
- Cumulative days on market: 44 days
- Listing terms: Conventional
- Inclusions: Dishwasher(s), Dryer(s), Garbage Disposal, Microwave(s), Refrigerator(s), Stove(s)/Range(s), Washer(s)
Estimated market value
$1,119,700
$1.06M - $1.18M
$4,699/mo
Price history
| Date | Event | Price |
|---|---|---|
| 6/18/2026 | Price change | $1,150,000-4%$997/sqft |
Source:  NWMLS as distributed by MLS GRID #2531023 Report a problem NWMLS as distributed by MLS GRID #2531023 Report a problem | ||
| 5/28/2026 | Listed for sale | $1,198,000-11.2%$1,038/sqft |
Source: NWMLS as distributed by MLS GRID #2531023 Report a problem | ||
| 11/24/2021 | Sold | $1,349,000$1,169/sqft |
Source: NWMLS as distributed by MLS GRID #1854552 Report a problem | ||
| 10/21/2021 | Pending sale | $1,349,000$1,169/sqft |
Source: NWMLS as distributed by MLS GRID #1854552 Report a problem | ||
| 10/17/2021 | Listed for sale | $1,349,000$1,169/sqft |
Source: NWMLS as distributed by MLS GRID #1854552 Report a problem | ||
Public tax history
Tax history is unavailable.
Monthly payment
Est. payment$--/mo
Payment breakdown
Explore the cost of this home by adjusting the details. Changes won't be saved.All calculations are estimates and provided by Zillow, Inc. for informational purposes only. Actual amounts may vary.
HOA fees may include property taxes on listings classified as Co-Ops. Contact the listing agent and/or owner for fee details.
Mortgage interest rates are dependent on a number of factors, including credit score, down payment, and repayment length. Interest rate data provided by Zillow Group Marketplace, Inc. as of 1/1/1970 from various mortgage lenders with which we have lead or other similar arrangements; the Estimated Payment is an average of those rates.
See how much you could borrow to make a competitive offer.
Climate risks
Neighborhood: Denny Triangle
Nearby schools
GreatSchools rating
- 3/10Lowell Elementary SchoolGrades: PK-5Distance: 1.3 mi
- 5/10Edmonds S. Meany Middle SchoolGrades: 6-8Distance: 1.8 mi
- 8/10Garfield High SchoolGrades: 9-12Distance: 2.1 mi
Schools provided by the listing agent
- Elementary: Lowell
- Middle: Meany Mid
- High: Garfield High
Source: NWMLS as distributed by MLS GRID. This data may not be complete. We recommend contacting the local school district to confirm school assignments for this home.
- $899,9992 bd2 ba1.2k sqft588 Bell St UNIT 2102S, Seattle, WA 98121Pending
- $889,0002 bd2 ba1k sqft588 Bell St UNIT 2408S, Seattle, WA 98121For Sale

- $895,0002 bd2 ba1k sqft588 Bell St UNIT 3201S, Seattle, WA 98121For Sale
- $1,200,0002 bd2 ba1.2k sqft588 Bell St UNIT 3704S, Seattle, WA 98121For Sale

- $699,0001 bd1 ba836 sqft583 Battery St APT 702N, Seattle, WA 98121For Sale
- $859,0002 bd2 ba1k sqft583 Battery St APT 2208N, Seattle, WA 98121For Sale
- $998,0002 bd2 ba1.2k sqft583 Battery St APT 3602N, Seattle, WA 98121For Sale
- $3,599,0002 bd3 ba2.5k sqft583 Battery St APT 3704N, Seattle, WA 98121For Sale
A local agent can set up tours, give advice and negotiate with sellers.
Similar homes
- $1,200,0002 bd2 ba1.2k sqftInsignia, Seattle, WA 98121ActiveMLS ID #2545037, Luke Bartlett. NWMLS as distributed by MLS GRID
- $895,0002 bd2 ba1k sqftInsignia, Seattle, WA 98121ActiveMLS ID #2551278, Luke Bartlett. NWMLS as distributed by MLS GRID
- $1,100,0002 bd2 ba1.3k sqftEnso, Seattle, WA 98121Active
 MLS ID #2531495, Javila Creer. NWMLS as distributed by MLS GRID
 - $1,099,0002 bd2 ba1.3k sqftEnso, Seattle, WA 98121Active
 MLS ID #2529408, Tracy Treseder. NWMLS as distributed by MLS GRID
 - $998,0002 bd2 ba1.2k sqftInsignia, Seattle, WA 98121ActiveMLS ID #2534599, Mei Young. NWMLS as distributed by MLS GRID
- $1,150,0002 bd2 ba1k sqftEmerald, Seattle, WA 98101ActiveMLS ID #2543456, Arielle Thurik. NWMLS as distributed by MLS GRID
- $889,0002 bd2 ba1k sqftInsignia, Seattle, WA 98121ActiveMLS ID #2536406, Tracy Treseder. NWMLS as distributed by MLS GRID
- $1,249,0002 bd2 ba1.3k sqftCristalla, Seattle, WA 98121ActiveMLS ID #2523972, Ashley J. Hayes. NWMLS as distributed by MLS GRID
- $1,390,0002 bd2 ba1.1k sqftSpire, Seattle, WA 98121ActiveMLS ID #2545325, Wesley Gardner. NWMLS as distributed by MLS GRID
- $969,0002 bd2 ba1.2k sqftEnso Condo, Seattle, WA 98121ActiveMLS ID #2498169, Zeinab H Aden. NWMLS as distributed by MLS GRID
- $975,0002 bd2 ba1.4k sqft2200 Residential, Seattle, WA 98121ActiveMLS ID #2532784, Adam Weissman. NWMLS as distributed by MLS GRID
- $859,0002 bd2 ba1k sqftInsignia, Seattle, WA 98121ActiveMLS ID #2513357, Terri A. Smith. NWMLS as distributed by MLS GRID
- $869,0002 bd2 ba1.2k sqftInsignia, Seattle, WA 98121ActiveMLS ID #2517074, Luke Bartlett. NWMLS as distributed by MLS GRID
- $1,234,9502 bd2 ba1.1k sqftThe Emerald, Seattle, WA 98101ActiveMLS ID #2526722, Tyler Davis Jones. NWMLS as distributed by MLS GRID
- $1,389,0002 bd2 ba1.1k sqftSpire Seattle, Seattle, WA 98121ActiveNWMLS as distributed by MLS GRID
- $894,9952 bd1 ba985 sqftSpire Seattle Condominiums, Seattle, WA 98121ActiveMLS ID #2538622, Estephany Lagmay. NWMLS as distributed by MLS GRID
- $1,099,9002 bd2 ba1k sqftNexus, Seattle, WA 98101ActiveMLS ID #2544037, Junior Torres. NWMLS as distributed by MLS GRID
- $1,104,0002 bd2 ba1.4k sqftThe Cosmopolitan, Seattle, WA 98101ActiveMLS ID #2508877, Molly Sims. NWMLS as distributed by MLS GRID
- $615,0002 bd2 ba1.1k sqftHarbour Heights, Seattle, WA 98121ActiveMLS ID #2519839, Cori Allan. NWMLS as distributed by MLS GRID
- $867,0002 bd2 ba1.1k sqftLuma Condominiums, Seattle, WA 98101ActiveMLS ID #2552305, Nicole Bailey. NWMLS as distributed by MLS GRID
- Washington
- King County
- Seattle
- 98121
- Denny Triangle
- 588 Bell Street Unit 3104
Nearby cities
Nearby neighborhoods
Nearby zip codes
Other Seattle Topics
