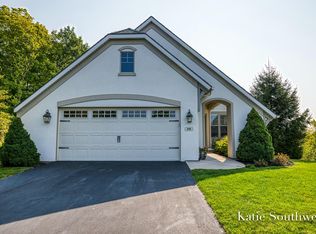
Set on one of the most desirable homesites within The Enclave, this exceptional one-owner condo enjoys a remarkably private setting surrounded by mature trees, wooded ravine views, and abundant natural light. Tucked away at the end of a quiet cul-de-sac, the home offers a peaceful retreat. A welcoming foyer opens to a light-filled, open-concept living area where soaring ceilings and expansive windows showcase the wooded setting beyond. A private courtyard creates a peaceful outdoor retreat, while additional outdoor spaces including the side deck, expansive upper deck, and walkout-level patio provide opportunities for entertaining and relaxation. The gourmet kitchen features a large center island, pantry, and direct access to the side deck (perfect for grilling), with steps leading to beautifully landscaped grounds. The spacious living room captures stunning ravine views year-round and opens seamlessly to the upper deck. The main-floor primary suite offers dual vanities, walk-in shower, deep soaking tub with tile surround, and walk-in closet. A flexible den or office overlooking the courtyard, guest bath, laundry room, and welcoming foyer complete the main level. The finished walkout lower level features 9-foot ceilings, a spacious family room, 2nd bedroom and full bath, plus a large bonus room with closet, ideal for a variety of uses. Sliding doors lead to the lower patio overlooking the private wooded landscape. Additional highlights include zoned heating and cooling, plenty of storage, and an exceptional location just minutes from Ada Village, East Grand Rapids, shopping, dining, parks, and expressways. Schedule your private tour today.
Pending
$549,900
588 Enclave Ct SE #20, Grand Rapids, MI 49546
2beds
2,252sqft
:
Get pre-qualified$4,238/mo
Condominium
Built in 2006
-- sqft lot
$546,400 Zestimate®
$244/sqft
$450/mo HOA
What's special
Large center islandBeautifully landscaped groundsWooded ravine viewsSurrounded by mature treesZoned heating and coolingFinished walkout lower levelSoaring ceilings
- 43 days |
- 49 |
- 0 |
Zillow last checked:
Listing updated:
Listed by:
Katherine R Southwell 616-550-4111,
Keller Williams GR East 616-575-1800
Source: MichRIC,MLS#: 26030918
Facts & features
Interior
Bedrooms & bathrooms
- Bedrooms: 2
- Bathrooms: 3
- Full bathrooms: 2
- 1/2 bathrooms: 1
- Main level bedrooms: 1
Heating
- Forced Air
Cooling
- Central Air
Appliances
- Included: Humidifier, Dishwasher, Disposal, Dryer, Microwave, Range, Refrigerator, Washer
- Laundry: Main Level
Features
- Ceiling Fan(s), Center Island, Pantry
- Windows: Insulated Windows, Window Treatments
- Basement: Full,Walk-Out Access
- Has fireplace: No
Interior area
- Total structure area: 1,452
- Total interior livable area: 2,252 sqft
- Finished area below ground: 0
Property
Parking
- Total spaces: 2
- Parking features: Garage Door Opener, Attached
- Garage spaces: 2
Features
- Stories: 2
Lot
- Features: Wooded, Ravine, Cul-De-Sac, Shrubs/Hedges
Details
- Parcel number: 411435103020
- Zoning description: RES
Construction
Type & style
- Home type: Condo
- Architectural style: Ranch
- Property subtype: Condominium
Materials
- Stucco, Vinyl Siding
- Roof: Composition
Condition
- New construction: No
- Year built: 2006
Utilities & green energy
- Sewer: Public Sewer
- Water: Public
- Utilities for property: Natural Gas Connected, Cable Connected
Community & HOA
Community
- Security: Gated Community
HOA
- Has HOA: Yes
- Amenities included: End Unit
- Services included: Water, Trash, Snow Removal, Sewer, Maintenance Grounds
- HOA fee: $450 monthly
- HOA phone: 616-365-5033
Location
- Region: Grand Rapids
Financial & listing details
- Price per square foot: $244/sqft
- Tax assessed value: $135,277
- Annual tax amount: $3,876
- Date on market: 6/22/2026
- Listing terms: Cash,Conventional
Estimated market value
$546,400
$519,000 - $574,000
$3,045/mo
Price history
| Date | Event | Price |
|---|---|---|
| 6/30/2026 | Pending sale | $549,900$244/sqft |
Source:  MichRIC #26030918 Report a problem MichRIC #26030918 Report a problem | ||
| 6/22/2026 | Listed for sale | $549,900$244/sqft |
Source: MichRIC #26030918 Report a problem | ||
Public tax history
Tax history is unavailable.
Monthly payment
Est. payment
Payment breakdown
Explore the cost of this home by adjusting the details. Changes won't be saved.Climate risks
Neighborhood: 49546
Nearby schools
GreatSchools rating
- 9/10Collins Elementary SchoolGrades: PK-4Distance: 1.4 mi
- 10/10Northern Hills Middle SchoolGrades: 7-8Distance: 2.6 mi
- 9/10Northern High SchoolGrades: 9-12Distance: 2.3 mi
Schools provided by the listing agent
- Elementary: Collins Elementary School
- Middle: Northern Hills Middle School
- High: Forest Hills Northern High School
Source: MichRIC. This data may not be complete. We recommend contacting the local school district to confirm school assignments for this home.
- $575,0002 bd3 ba2.4k sqft600 Enclave Ct SE, Grand Rapids, MI 49546Sold
- $710,600-- bd3 ba-- sqft489 Ashton Ct SE, Grand Rapids, MI 49546Off Market
- $899,4006 bd5 ba4.4k sqft497 Ashton Ct SE, Grand Rapids, MI 49546Off Market
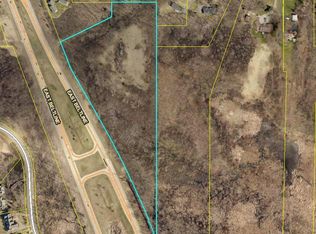
- $204,60010.68 Acres540 E Beltline Ave SE, Grand Rapids, MI 49546Off Market
- $768,3003 bd3 ba-- sqft471 Ashton Ct SE, Grand Rapids, MI 49546Off Market
- $545,0003 bd3 ba2.7k sqft425 Enclave Ct SE, Grand Rapids, MI 49546Sold
- $550,0002 bd3 ba2.1k sqft449 Enclave Ct SE #26, Grand Rapids, MI 49546Sold
- $570,0004 bd3 ba2.6k sqft448 Enclave Ct SE, Grand Rapids, MI 49546Sold
A local agent can set up tours, give advice and negotiate with sellers.
Similar homes
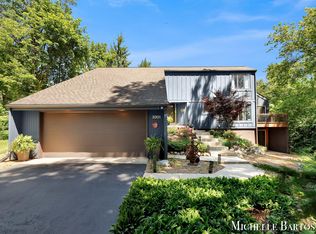
- $625,0004 bd3 ba3k sqft3301 Midland Dr SE, Grand Rapids, MI 49546For Sale
 MLS ID #26035552, Michelle C Bartosik, Bellabay Realty (North). MichRIC
 - $480,0003 bd3 ba1.9k sqft814 Livingston Ave NE, Grand Rapids, MI 49503For Sale
 MLS ID #26037821, Kellie Kalish, Five Star Real Estate (Eastown). MichRIC
 - $550,0003 bd3 ba3.1k sqft1712 Big Timber Ct NE, Grand Rapids, MI 49505For Sale
 MLS ID #26032231, Leslie A Ruppel, Five Star Real Estate (Ada). MichRIC
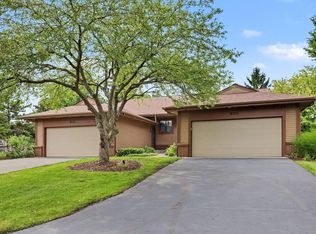
 - $324,9003 bd2 ba1.8k sqft600 Bradford Pl NE, Grand Rapids, MI 49525For Sale
 MLS ID #26039180, Gerald Feenstra, RE/MAX of Grand Rapids (Stndl). MichRIC
 - $559,9004 bd4 ba2.7k sqft2511 McIntosh Ave NE, Grand Rapids, MI 49525For SaleMLS ID #26037718, Justin Glover, RE/MAX of Grand Rapids (Stndl). MichRIC
- $365,0004 bd2 ba2.2k sqft2509 Argus Dr SE, Grand Rapids, MI 49546For SaleMLS ID #26039635, Lisa R Piskin, Berkshire Hathaway HomeServices Michigan Real Estate (Cascade). MichRIC
- $639,9005 bd4 ba3.3k sqft4521 Burton Forest Ct SE, Grand Rapids, MI 49546For SaleMLS ID #26034892, Hwee-Ping Koh (Karen), Five Star Real Estate (Ada). MichRIC
- $559,9004 bd4 ba2.6k sqft2222 Beatrice Dr NE, Grand Rapids, MI 49505For SaleMLS ID #26035420, Laura T Kelso, Kelso Homes LLC. MichRIC
- $575,0004 bd3 ba2.6k sqft5157 S Silverstone Dr NE, Comstock Park, MI 49321For SaleMLS ID #26039270, Peter J Albertini, Keller Williams GR North. MichRIC
- $529,0005 bd3 ba2.3k sqft3305 Olderidge Dr NE, Grand Rapids, MI 49525For SaleMLS ID #26031489, Kyle Visser, ReSIDE Grand Rapids. MichRIC
- $450,0004 bd2 ba1.8k sqft2070 Shiloh Point Dr SE, Kentwood, MI 49546For SaleMLS ID #26022690, Heather A LeMaire, Five Star Real Estate (Courtland). MichRIC
- $380,0003 bd2 ba1.6k sqft2014-3 Mile Rd NE, Grand Rapids, MI 49505For SaleMLS ID #26040264, Melissa DeBoer, Keller Williams Realty Rivertown. MichRIC
- $465,0003 bd3 ba2.1k sqft3846 Kate Ave SE, Grand Rapids, MI 49506For SaleMLS ID #26026725, Scott R Moore, Five Star Real Estate (Main). MichRIC
- $530,0003 bd2 ba1.4k sqft2670 Grand River Dr NE, Grand Rapids, MI 49525For SaleMLS ID #26030287, Laurie Tornga, Weichert REALTORS Plat (Main). MichRIC
- $540,0003 bd4 ba2.5k sqft3160 Cottage Ct, Cedar Springs, MI 49319For SaleMLS ID #26038050, Hunter M Nelson, Five Star Real Estate GH. MichRIC
- $475,0003 bd3 ba1.6k sqft2817 Kissing Rock Ave SE, Lowell, MI 49331For SaleMLS ID #26039994, Amy K Vissman, Keller Williams GR East. MichRIC
- $569,0004 bd4 ba2.7k sqft5793 Jamail Dr NE, Belmont, MI 49306For SaleMLS ID #26038618, Ricardo A Moreno, Icon Realty Group LLC. MichRIC
- $685,0002 bd3 ba2.3k sqft2887 Isle Grand Dr, Belmont, MI 49306For SaleMLS ID #26038231, Jeff Costello, RE/MAX of Grand Rapids (FH). MichRIC
- $420,0002 bd3 ba2.3k sqft863 Cooks Crossing Dr SE, Byron Center, MI 49315For SaleMLS ID #26040005, Kate W Houseman, Coldwell Banker Schmidt Realtors. MichRIC
- $365,0003 bd4 ba2.2k sqft8924 Barrington Ln #40, Jenison, MI 49428For SaleMLS ID #26039734, Justin R Carroll, City2Shore Real Estate Inc.. MichRIC
