Get ready to fall head over heels for 5881 Lost Oaks DR in CARMEL, IN, single-family residence offering a generous 2065 square feet of living space that's just begging for your personal touch! This playful pad is ready to host your happiest memories. With 3 bedrooms, there's plenty of space for everyone to spread out and enjoy their own little slice of heaven. The 2 full bathrooms are perfectly poised to handle all your morning routines and evening wind-downs with ease. Get LOST in the serene and private back yard with nothing but woodlands behind. This home has a functional bonus room space above the garage that can fit many wants and needs for extra space. The flooring and paint has been recently refreshed. Don't miss the chance to explore this enchanting property and imagine the joyful life that awaits!
Pending
Price cut: $21.1K (6/23)
$434,900
5881 Lost Oaks Dr, Carmel, IN 46033
3beds
2,065sqft
:
Get pre-qualified$2,800/mo
Residential, Single Family Residence
Built in 2000
7,405 Square Feet Lot
$-- Zestimate®
$211/sqft
$47/mo HOA
What's special
Woodlands behind
- 51 days |
- 291 |
- 8 |
Zillow last checked:
Listing updated:
Listed by:
Jeffrey Augustinovicz 317-439-2893,
F.C. Tucker Company,
Patrick Bragg,
F.C. Tucker Company
Source: MIBOR as distributed by MLS GRID,MLS#: 22107843
Facts & features
Interior
Bedrooms & bathrooms
- Bedrooms: 3
- Bathrooms: 2
- Full bathrooms: 2
- Main level bathrooms: 2
- Main level bedrooms: 3
Primary bedroom
- Level: Main
- Area: 273 Square Feet
- Dimensions: 21x13
Bedroom 2
- Level: Main
- Area: 121 Square Feet
- Dimensions: 11x11
Bedroom 3
- Level: Main
- Area: 110 Square Feet
- Dimensions: 11x10
Bonus room
- Level: Upper
- Area: 308 Square Feet
- Dimensions: 22x14
Dining room
- Level: Main
- Area: 110 Square Feet
- Dimensions: 11x10
Great room
- Level: Main
- Area: 252 Square Feet
- Dimensions: 18x14
Kitchen
- Level: Main
- Area: 220 Square Feet
- Dimensions: 20x11
Laundry
- Level: Main
- Area: 25 Square Feet
- Dimensions: 05x05
Heating
- Forced Air, Natural Gas
Cooling
- Central Air
Appliances
- Included: Dishwasher, Disposal, MicroHood, Microwave, Electric Oven, Refrigerator, Gas Water Heater, Humidifier, Water Softener Owned
Features
- Attic Access, Walk-In Closet(s), Breakfast Bar, Ceiling Fan(s), Entrance Foyer, High Speed Internet, Pantry
- Windows: Wood Work Painted
- Has basement: No
- Attic: Access Only
- Number of fireplaces: 1
- Fireplace features: Gas Log, Great Room
Interior area
- Total structure area: 2,065
- Total interior livable area: 2,065 sqft
Video & virtual tour
Property
Parking
- Total spaces: 2
- Parking features: Attached
- Attached garage spaces: 2
Features
- Levels: One and One Half
- Stories: 1
- Patio & porch: Deck, Covered
Lot
- Size: 7,405 Square Feet
- Features: Sidewalks, Mature Trees, Trees-Small (Under 20 Ft), Wooded
Details
- Parcel number: 291023002005000018
- Horse amenities: None
Construction
Type & style
- Home type: SingleFamily
- Architectural style: Traditional
- Property subtype: Residential, Single Family Residence
Materials
- Brick, Vinyl Siding
- Foundation: Slab
Condition
- New construction: No
- Year built: 2000
Utilities & green energy
- Water: Public
Community & HOA
Community
- Features: Tennis Court(s)
- Security: Security System Owned
- Subdivision: Lost Oaks At Haverstick
HOA
- Has HOA: Yes
- Amenities included: Pool
- Services included: Entrance Common, Insurance, Maintenance, Nature Area, ParkPlayground, Snow Removal
- HOA fee: $140 quarterly
Location
- Region: Carmel
Financial & listing details
- Price per square foot: $211/sqft
- Tax assessed value: $381,000
- Annual tax amount: $3,606
- Date on market: 6/12/2026
- Cumulative days on market: 52 days
Estimated market value
Not available
Estimated sales range
Not available
Not available
Price history
| Date | Event | Price |
|---|---|---|
| 7/8/2026 | Pending sale | $434,900$211/sqft |
Source:  MIBOR as distributed by MLS GRID #22107843 Report a problem MIBOR as distributed by MLS GRID #22107843 Report a problem | ||
| 6/23/2026 | Price change | $434,900-4.6%$211/sqft |
Source: MIBOR as distributed by MLS GRID #22107843 Report a problem | ||
| 6/12/2026 | Listed for sale | $456,000+130.3%$221/sqft |
Source: MIBOR as distributed by MLS GRID #22107843 Report a problem | ||
| 9/25/2009 | Sold | $198,000+4.2%$96/sqft |
Source: MIBOR as distributed by MLS GRID #2931866 Report a problem | ||
| 4/15/2004 | Sold | $190,000$92/sqft |
Source: MIBOR as distributed by MLS GRID #2410133 Report a problem | ||
Public tax history
| Year | Property taxes | Tax assessment |
|---|---|---|
| 2025 | $3,606 +1.7% | $381,000 +13.1% |
| 2024 | $3,545 +30.7% | $336,800 -1.3% |
| 2023 | $2,713 +1.9% | $341,100 +35.4% |
| 2022 | $2,662 +18.4% | $252,000 +1.9% |
| 2021 | $2,248 -2.8% | $247,200 +14.2% |
| 2020 | $2,313 +9.7% | $216,500 -2.8% |
| 2019 | $2,108 +2.2% | $222,800 +8% |
| 2018 | $2,062 -3.4% | $206,300 +0.1% |
| 2017 | $2,136 +11.9% | $206,000 -1.9% |
| 2016 | $1,908 +12.3% | $210,000 +14.6% |
| 2014 | $1,699 +3% | $183,200 +4% |
| 2013 | $1,650 -6.5% | $176,200 -4.1% |
| 2012 | $1,765 +2.2% | $183,700 -3.1% |
| 2011 | $1,727 -4.4% | $189,500 |
| 2010 | $1,806 +18.9% | $189,500 |
| 2009 | $1,518 -7.7% | $189,500 |
| 2007 | $1,646 -15.6% | $189,500 |
| 2006 | $1,950 | $189,500 +12.4% |
| 2005 | -- | $168,600 |
Find assessor info on the county website
Monthly payment
Est. payment
Payment breakdown
Explore the cost of this home by adjusting the details. Changes won't be saved.Climate risks
Neighborhood: 46033
Nearby schools
GreatSchools rating
- 9/10Prairie Trace Elementary SchoolGrades: PK-5Distance: 0.2 mi
- 8/10Clay Middle SchoolGrades: 6-8Distance: 2 mi
- 10/10Carmel High SchoolGrades: 9-12Distance: 3.8 mi
- $378,5003 bd2 ba1.6k sqft5883 Lost Oaks Dr, Carmel, IN 46033Off Market
- $399,1004 bd2 ba2k sqft5879 Lost Oaks Dr, Carmel, IN 46033Off Market
- $419,5004 bd2 ba2.1k sqft5885 Lost Oaks Dr, Carmel, IN 46033Off Market
- $398,0003 bd2 ba2k sqft5877 Lost Oaks Dr, Carmel, IN 46033Off Market
- $399,9003 bd2 ba1.4k sqft5882 Lost Oaks Dr, Carmel, IN 46033Pending
- $402,9003 bd3 ba2k sqft5887 Lost Oaks Dr, Carmel, IN 46033Off Market
- $403,9004 bd2 ba1.7k sqft5878 Lost Oaks Dr, Carmel, IN 46033Off Market
- $414,9003 bd2 ba2k sqft5876 Lost Oaks Dr, Carmel, IN 46033For Sale
A local agent can set up tours, give advice and negotiate with sellers.
Similar homes
- $414,9003 bd2 ba2k sqft5876 Lost Oaks Dr, Carmel, IN 46033Active
 MLS ID #22092802, Diane Brooks, F.C. Tucker Company. MIBOR as distributed by MLS GRID
 - $425,0004 bd3 ba2.2k sqft5868 E 126th St, Carmel, IN 46033Active
 MLS ID #22113385, Lindsay Sears, Compass Indiana, LLC. MIBOR as distributed by MLS GRID
 - $399,9993 bd3 ba2k sqft12424 Charing Cross Rd, Carmel, IN 46033Active
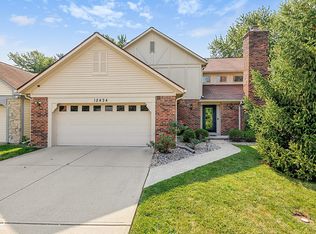 MLS ID #22115017, Mandy Arnold, F.C. Tucker Company. MIBOR as distributed by MLS GRID
 - $385,0004 bd3 ba1.9k sqft15017 Horseshoe Dr, Carmel, IN 46033Active
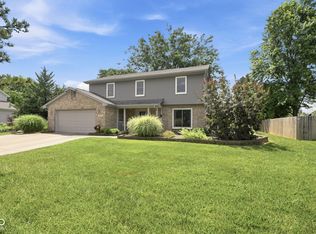 MLS ID #22109000, Herb Rice, Epique Inc. MIBOR as distributed by MLS GRID
 - $420,0004 bd3 ba2k sqft7591 Meadow Ridge Dr, Fishers, IN 46038ActiveMLS ID #22112133, Patrick Tumbarello, F.C. Tucker Company. MIBOR as distributed by MLS GRID
- $390,0003 bd2 ba2k sqft4459 Everest Dr, Westfield, IN 46062ActiveMLS ID #22116607, Jamie Richardson, eXp Realty, LLC. MIBOR as distributed by MLS GRID
- $365,0004 bd3 ba2.1k sqft17857 Forreston Oak Dr, Noblesville, IN 46060ActiveMLS ID #22114923, Shelly Walters-Cifelli, F.C. Tucker Company. MIBOR as distributed by MLS GRID
- $464,9004 bd3 ba1.9k sqft348 Haldale Dr, Carmel, IN 46032ActiveMLS ID #22105618, Emily Grose, Trueblood Real Estate. MIBOR as distributed by MLS GRID
- $399,9004 bd3 ba1.9k sqft13009 Sinclair Pl, Fishers, IN 46038ActiveMLS ID #22113238, Russ Lawrence, F.C. Tucker Company. MIBOR as distributed by MLS GRID
- $445,0005 bd3 ba2.5k sqft16724 Earl Park Ct, Westfield, IN 46074ActiveMLS ID #22115937, Kristina Swatts, T&H Realty Services, Inc.. MIBOR as distributed by MLS GRID
- $364,9003 bd3 ba2.5k sqft18834 Prairie Crossing Dr, Noblesville, IN 46062ActiveMLS ID #22116875, Sarah Floyd, eXp Realty LLC. MIBOR as distributed by MLS GRID
- $380,0004 bd2 ba1.7k sqft11186 Van Buren Pl, Fishers, IN 46038ActiveMLS ID #22115123, Neil Scott, Ever Real Estate, LLC. MIBOR as distributed by MLS GRID
- $475,0003 bd3 ba2.2k sqft23831 State Road 37 N, Noblesville, IN 46060ActiveMLS ID #22115961, Shannon Alva, Carpenter, REALTORS®. MIBOR as distributed by MLS GRID
- $316,0003 bd2 ba1.3k sqft14058 Meadow Lake Dr, Fishers, IN 46038ActiveMLS ID #22116700, Michelle Staley, Expect Better Realty. MIBOR as distributed by MLS GRID
- $374,9003 bd3 ba2.5k sqft7266 Morello Ln, Noblesville, IN 46062ActiveMLS ID #22110396, Nancy Warfield, F.C. Tucker Company. MIBOR as distributed by MLS GRID
- $365,0004 bd3 ba2.1k sqft10824 Madeline Ct, Fishers, IN 46037ActiveMLS ID #22107312, Erin Hunt, eXp Realty LLC. MIBOR as distributed by MLS GRID
- $389,0004 bd4 ba1.8k sqft1194 Cavendish Dr, Carmel, IN 46032ActiveMLS ID #22115985, Landon Buesching, 1 Percent Lists Indiana Real Estate. MIBOR as distributed by MLS GRID
- $389,5003 bd3 ba1.6k sqft200 Wintergreen Dr, Noblesville, IN 46062ActiveMLS ID #22111674, Peter Khosla, Peter Khosla, Inc. MIBOR as distributed by MLS GRID
- $339,9003 bd2 ba1.5k sqft6128 White Birch Dr, Fishers, IN 46038ActiveMLS ID #22112067, Tina Floyd-Snodgrass, Homeward Bound Realty LLC. MIBOR as distributed by MLS GRID
- $360,0003 bd3 ba1.9k sqft332 Sandbrook Dr, Noblesville, IN 46062ActiveMLS ID #22116812, Sydney Triplett, @properties. MIBOR as distributed by MLS GRID
