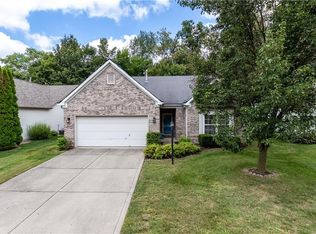
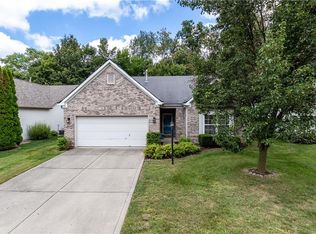
Opportunities like this don't come around often in this neighborhood. Tucked away on a beautifully landscaped lot, this home offers a blend of sophisticated interior design and an outdoor setting that feels like a private retreat. The headline feature here is the massive three-car attached garage, complete with a dedicated workshop sink. To put its rarity into perspective: a three-car option hasn't been available in this subdivision for eight years. Whether you're a hobbyist, a car enthusiast, or just need the extra storage, this is a true "unicorn" find for the subdivision. Inside, the home breathes with an airy, open floor plan defined by soaring vaulted ceilings and a cozy gas fireplace that serves as the heart of the main living space. The kitchen is crisp and bright, featuring classic white cabinetry and plenty of counter space for meal prep and entertaining. The primary bedroom is great, featuring a spacious walk-in closet and an en-suite bathroom with a soaking tub, a separate walk-in shower, and walk-in closet. Two additional bedrooms offer flexibility for a home office or guest quarters. Step out back to discover the home's crown jewel: a custom-built deck that spans the entire width of the residence. It's the perfect vantage point to take in the views of the fully wooded backyard. Surrounded by mature trees, the property offers a level of privacy and connection to nature that is hard to find. From the meticulously maintained grounds to the serene forest backdrop, this home is a rare Carmel gem that balances functional space with a tranquil lifestyle.
Pending
$399,900
5882 Lost Oaks Dr, Carmel, IN 46033
3beds
1,417sqft
:
Get pre-qualified$2,552/mo
Residential, Single Family Residence
Built in 2000
0.29 Acres Lot
$-- Zestimate®
$282/sqft
$47/mo HOA
What's special
- 19 days |
- 759 |
- 57 |
Likely to sell faster than
Zillow last checked:
Listing updated:
Listed by:
Drew Keller 317-378-0111,
Compass Indiana, LLC
Source: MIBOR as distributed by MLS GRID,MLS#: 22115193
Facts & features
Interior
Bedrooms & bathrooms
- Bedrooms: 3
- Bathrooms: 2
- Full bathrooms: 2
- Main level bathrooms: 2
- Main level bedrooms: 3
Primary bedroom
- Level: Main
- Area: 182 Square Feet
- Dimensions: 14X13
Bedroom 2
- Level: Main
- Area: 132 Square Feet
- Dimensions: 12X11
Bedroom 3
- Level: Main
- Area: 110 Square Feet
- Dimensions: 11X10
Dining room
- Features: Luxury Vinyl Plank
- Level: Main
- Area: 140 Square Feet
- Dimensions: 14X10
Great room
- Features: Luxury Vinyl Plank
- Level: Main
- Area: 256 Square Feet
- Dimensions: 16X16
Kitchen
- Features: Luxury Vinyl Plank
- Level: Main
- Area: 150 Square Feet
- Dimensions: 15X10
Laundry
- Level: Main
- Area: 60 Square Feet
- Dimensions: 10X06
Heating
- Forced Air, Natural Gas
Cooling
- Central Air
Appliances
- Included: Dishwasher, Dryer, Disposal, MicroHood, Microwave, Electric Oven, Refrigerator, Washer
- Laundry: Main Level
Features
- Attic Access, Double Vanity, Breakfast Bar, Cathedral Ceiling(s), High Ceilings, Entrance Foyer, Ceiling Fan(s), Hardwood Floors, Eat-in Kitchen, Pantry, Walk-In Closet(s)
- Flooring: Hardwood
- Has basement: No
- Attic: Access Only
- Number of fireplaces: 1
- Fireplace features: Great Room
Interior area
- Total structure area: 1,417
- Total interior livable area: 1,417 sqft
Property
Parking
- Total spaces: 3
- Parking features: Attached
- Attached garage spaces: 3
- Details: Garage Parking Other(Finished Garage)
Features
- Levels: One
- Stories: 1
- Patio & porch: Covered, Deck
- Has view: Yes
- View description: Trees/Woods
Lot
- Size: 0.29 Acres
- Features: Sidewalks, Street Lights, Mature Trees, Wooded
Details
- Parcel number: 291023002031000018
- Horse amenities: None
Construction
Type & style
- Home type: SingleFamily
- Architectural style: Ranch
- Property subtype: Residential, Single Family Residence
Materials
- Vinyl With Brick
- Foundation: Slab
Condition
- Updated/Remodeled
- New construction: No
- Year built: 2000
Utilities & green energy
- Water: Public
Community & HOA
Community
- Subdivision: Lost Oaks At Haverstick
HOA
- Has HOA: Yes
- Amenities included: Insurance, Maintenance, Park, Playground, Snow Removal, Tennis Court(s), Trail(s)
- Services included: Entrance Common, Insurance, Maintenance, ParkPlayground, Snow Removal, Tennis Court(s), Walking Trails
- HOA fee: $140 quarterly
Location
- Region: Carmel
Financial & listing details
- Price per square foot: $282/sqft
- Tax assessed value: $357,700
- Annual tax amount: $3,448
- Date on market: 7/21/2026
- Cumulative days on market: 19 days
Estimated market value
Not available
Estimated sales range
Not available
Not available
Price history
| Date | Event | Price |
|---|---|---|
| 7/27/2026 | Pending sale | $399,900$282/sqft |
Source:  MIBOR as distributed by MLS GRID #22115193 Report a problem MIBOR as distributed by MLS GRID #22115193 Report a problem | ||
| 7/21/2026 | Listed for sale | $399,900+120.9%$282/sqft |
Source: MIBOR as distributed by MLS GRID #22115193 Report a problem | ||
| 7/30/2004 | Sold | $181,000$128/sqft |
Source: MIBOR as distributed by MLS GRID #2413137 Report a problem | ||
Public tax history
| Year | Property taxes | Tax assessment |
|---|---|---|
| 2025 | $3,369 +3.5% | $357,700 +12.6% |
| 2024 | $3,254 +28.2% | $317,800 +0.3% |
| 2023 | $2,539 +2.3% | $317,000 +32.6% |
| 2022 | $2,482 +16.9% | $239,000 +2.2% |
| 2021 | $2,124 +3.8% | $233,900 +12.8% |
| 2020 | $2,046 +9.3% | $207,300 +2.2% |
| 2019 | $1,872 +2.3% | $202,800 +7.6% |
| 2018 | $1,830 -4.2% | $188,500 +0.1% |
| 2017 | $1,911 +7.2% | $188,400 -2.4% |
| 2016 | $1,783 +13.1% | $193,100 +11.2% |
| 2014 | $1,577 +2.8% | $173,600 +3.8% |
| 2013 | $1,534 -7.4% | $167,300 -4.6% |
| 2012 | $1,656 +6.1% | $175,400 -0.3% |
| 2011 | $1,561 -4.4% | $176,000 |
| 2010 | $1,632 +18.9% | $176,000 |
| 2009 | $1,372 -7.8% | $176,000 |
| 2007 | $1,489 -15.6% | $176,000 |
| 2006 | $1,764 | $176,000 +12% |
| 2005 | -- | $157,200 |
Find assessor info on the county website
Monthly payment
Est. payment
Payment breakdown
Explore the cost of this home by adjusting the details. Changes won't be saved.Climate risks
Neighborhood: 46033
Nearby schools
GreatSchools rating
- 9/10Prairie Trace Elementary SchoolGrades: PK-5Distance: 0.2 mi
- 8/10Clay Middle SchoolGrades: 6-8Distance: 2 mi
- 10/10Carmel High SchoolGrades: 9-12Distance: 3.8 mi
- $398,7003 bd2 ba1.7k sqft5880 Lost Oaks Dr, Carmel, IN 46033Off Market
- $399,3003 bd2 ba1.7k sqft5880 Lost Oaks Dr, Carmel, IN 46032Off Market
- $416,4004 bd3 ba2.1k sqft5884 Lost Oaks Dr, Carmel, IN 46033Off Market

- $403,9004 bd2 ba1.7k sqft5878 Lost Oaks Dr, Carmel, IN 46033Off Market
- $364,4003 bd2 ba1.4k sqft5886 Lost Oaks Dr, Carmel, IN 46033Off Market
- $378,5003 bd2 ba1.6k sqft5883 Lost Oaks Dr, Carmel, IN 46033Off Market
- $419,5004 bd2 ba2.1k sqft5885 Lost Oaks Dr, Carmel, IN 46033Off Market
- $415,0003 bd2 ba2k sqft5881 Lost Oaks Dr, Carmel, IN 46033Sold
A local agent can set up tours, give advice and negotiate with sellers.
Similar homes
- $414,9003 bd2 ba2k sqft5876 Lost Oaks Dr, Carmel, IN 46033Active
 MLS ID #22092802, Diane Brooks, F.C. Tucker Company. MIBOR as distributed by MLS GRID
 - $432,9003 bd3 ba2k sqft5828 Applegate Ct, Carmel, IN 46033Active
 MLS ID #22107820, Daniel Braun, D. Braun & Company. MIBOR as distributed by MLS GRID
 - $419,0003 bd3 ba2k sqft12628 Stanwich Pl, Carmel, IN 46033Active
 MLS ID #22114850, Dru Cornett, Redfin Corporation. MIBOR as distributed by MLS GRID
 - $475,0003 bd2 ba1.6k sqft5264 Pursel Ln, Carmel, IN 46033Active
 MLS ID #22119031, Jordan Kornmann, Envoy Real Estate, LLC. MIBOR as distributed by MLS GRID
 - $399,9993 bd3 ba2k sqft12424 Charing Cross Rd, Carmel, IN 46033ActiveMLS ID #22115017, Mandy Arnold, F.C. Tucker Company. MIBOR as distributed by MLS GRID
- $435,0004 bd3 ba1.9k sqft11209 Haverstick Rd, Carmel, IN 46033ActiveMLS ID #22118675, Jim Jordan, Realty World Indy. MIBOR as distributed by MLS GRID
- $394,9004 bd3 ba1.7k sqft11357 Wood Creek Dr, Carmel, IN 46033ActiveMLS ID #22103398, Tonya Poer, United Real Estate Indpls. MIBOR as distributed by MLS GRID
- $450,0004 bd3 ba2k sqft14568 Cherry Ridge Rd, Carmel, IN 46033ActiveMLS ID #22112167, Molly Babczak, eXp Realty, LLC. MIBOR as distributed by MLS GRID
- $444,9003 bd2 ba1.7k sqft3430 E Smoky Row, Carmel, IN 46033For Sale
 MLS ID #843351, Racheal Keen, Advance Realty. NIRA as distributed by MLS GRID
 - $365,0003 bd2 ba1.4k sqft11573 Creek Side Ln, Carmel, IN 46033ActiveMLS ID #22094056, Jason Rose, Keller Williams Indpls Metro N. MIBOR as distributed by MLS GRID
- $450,0004 bd3 ba2.1k sqft14561 Waverly Dr, Carmel, IN 46033ActiveMLS ID #22108502, Jane Barretto, eXp Realty, LLC. MIBOR as distributed by MLS GRID
- $365,0003 bd3 ba1.7k sqft11422 Charleston Pkwy, Fishers, IN 46038ActiveMLS ID #22118803, Justin Davis, Berkshire Hathaway Home. MIBOR as distributed by MLS GRID
- $385,0004 bd3 ba1.9k sqft15017 Horseshoe Dr, Carmel, IN 46033ActiveMLS ID #22109000, Herb Rice, Epique Inc. MIBOR as distributed by MLS GRID
- $350,0003 bd2 ba1.4k sqft7515 Madden Dr, Fishers, IN 46038ActiveMLS ID #22118423, Sarah Hockenbury, Berkshire Hathaway Home. MIBOR as distributed by MLS GRID
- $399,9003 bd4 ba1.8k sqft7057 Equality Blvd, Carmel, IN 46033ActiveMLS ID #22107948, Dean Glascock, F.C. Tucker Company. MIBOR as distributed by MLS GRID
- $350,0003 bd3 ba1.5k sqft10632 Ashview Dr, Fishers, IN 46038ActiveMLS ID #22117858, Gary Swift, Compass Indiana, LLC. MIBOR as distributed by MLS GRID
- $400,0004 bd3 ba2k sqft760 E City Center Dr, Carmel, IN 46032ActiveMLS ID #22114722, Dena Mullins, Real Broker, LLC. MIBOR as distributed by MLS GRID
- $345,0003 bd2 ba1.4k sqft8425 Carthay Cir, Fishers, IN 46038ActiveMLS ID #22105838, Bryan Arnold, Keller Williams Indpls Metro N. MIBOR as distributed by MLS GRID
- $392,9004 bd3 ba1.9k sqft13831 Naples Dr, Fishers, IN 46038ActiveMLS ID #22110383, Mark Harris, CENTURY 21 Scheetz. MIBOR as distributed by MLS GRID
- $410,0003 bd2 ba1.4k sqft12602 Markay Dr, Fishers, IN 46038ActiveMLS ID #22104597, Rick Kunzer, CENTURY 21 Scheetz. MIBOR as distributed by MLS GRID
