Fresh paint and carpeting greet you in this efficient floor plan. Spacious living area offers centrally placed kitchen with stainless steel appliances including new gas range/oven & dishwasher, plus microwave, refrigerator & pantry. Flanking the kitchen living area & separate dining/family areas with balcony access, half bath and staircase. Ease of living has the laundry upstairs with the 3 bedrooms. lower-level family room offers ideal space for a large study/playroom or TV room. Two full and two half baths & attached 2 car garage.
Active
$399,900
7057 Equality Blvd, Carmel, IN 46033
3beds
1,826sqft
Residential, Townhouse
Built in 2022
1,306 Square Feet Lot
$-- Zestimate®
$219/sqft
$83/mo HOA
What's special
- 54 days
- 302
- 9
Zillow last checked:
Listing updated:
Listed by:
Dean Glascock 317-716-7008,
F.C. Tucker Company
Source: MIBOR as distributed by MLS GRID,MLS#: 22107948
Facts & features
Interior
Bedrooms & bathrooms
- Bedrooms: 3
- Bathrooms: 4
- Full bathrooms: 2
- 1/2 bathrooms: 2
- Main level bathrooms: 2
Bedroom 2
- Level: Upper
- Area: 100 Square Feet
- Dimensions: 10x10
Bedroom 3
- Level: Upper
- Area: 100 Square Feet
- Dimensions: 10x10
Other
- Level: Upper
- Area: 169 Square Feet
- Dimensions: 13x13
Breakfast room
- Level: Main
- Area: 81 Square Feet
- Dimensions: 09x09
Great room
- Level: Main
- Area: 154 Square Feet
- Dimensions: 14x11
Kitchen
- Level: Main
- Area: 96 Square Feet
- Dimensions: 12x08
Laundry
- Level: Upper
- Area: 24 Square Feet
- Dimensions: 06x04
Living room
- Level: Main
- Area: 121 Square Feet
- Dimensions: 11x11
Play room
- Level: Main
- Area: 198 Square Feet
- Dimensions: 18x11
Heating
- Forced Air, Natural Gas
Cooling
- Central Air
Appliances
- Included: Dishwasher, Dryer, Electric Water Heater, Disposal, Exhaust Fan, Microwave, Gas Oven, Refrigerator, Washer, Water Softener Owned
- Laundry: Laundry Closet, Upper Level
Features
- Attic Access, Breakfast Bar, High Ceilings, Tray Ceiling(s), Kitchen Island, Entrance Foyer, High Speed Internet, Eat-in Kitchen, Wired for Data, Pantry, Smart Thermostat, Walk-In Closet(s)
- Windows: Wood Work Painted
- Has basement: No
- Attic: Access Only
Interior area
- Total structure area: 1,826
- Total interior livable area: 1,826 sqft
Property
Parking
- Total spaces: 1
- Parking features: Attached
- Attached garage spaces: 1
Features
- Levels: Three Or More
- Patio & porch: Deck, Porch
- Exterior features: Smart Lock(s), Sprinkler System
Lot
- Size: 1,306 Square Feet
- Features: Close to Clubhouse, City Lot, Curbs, Sidewalks, Storm Sewer, Trees-Small (Under 20 Ft)
Details
- Parcel number: 291023024074000018
- Horse amenities: None
Construction
Type & style
- Home type: Townhouse
- Architectural style: Georgian,Italianate
- Property subtype: Residential, Townhouse
- Attached to another structure: Yes
Materials
- Cement Siding
- Foundation: Slab
Condition
- New construction: No
- Year built: 2022
Details
- Builder name: Lennar Homes
Utilities & green energy
- Electric: 200+ Amp Service
- Water: Public
- Utilities for property: Electricity Connected, Sep Gas Meter, Sep Sewer Meter, Sewer Connected, Water Connected
Community & HOA
Community
- Features: Curbs, Park, Playground, Pool, Sidewalks
- Security: Firewall(s), Security System, Smoke Detector(s), Security System Owned
- Subdivision: Windward At Legacy
HOA
- Has HOA: Yes
- Amenities included: Clubhouse, Insurance, Maintenance Grounds, Maintenance, Snow Removal, Trash, Trail(s)
- Services included: Association Home Owners, Clubhouse, Insurance, Irrigation, Lawncare, Maintenance Grounds, Maintenance, Nature Area, Snow Removal, Trash, Walking Trails
- HOA fee: $250 quarterly
- HOA phone: 765-418-0577
Location
- Region: Carmel
Financial & listing details
- Price per square foot: $219/sqft
- Tax assessed value: $336,800
- Annual tax amount: $6,560
- Date on market: 7/15/2026
- Cumulative days on market: 56 days
- Electric utility on property: Yes
Estimated market value
Not available
Estimated sales range
Not available
Not available
Price history
| Date | Event | Price |
|---|---|---|
| 7/15/2026 | Listed for sale | $399,900$219/sqft |
Source:  MIBOR as distributed by MLS GRID #22107948 Report a problem MIBOR as distributed by MLS GRID #22107948 Report a problem | ||
| 4/13/2023 | Listing removed | -- |
Source: Zillow Rentals Report a problem | ||
| 3/30/2023 | Listed for rent | $2,495$1/sqft |
Source: Zillow Rentals Report a problem | ||
Public tax history
| Year | Property taxes | Tax assessment |
|---|---|---|
| 2025 | $6,560 +6.2% | $336,800 +2.6% |
| 2024 | $6,179 +399.3% | $328,400 +7.1% |
| 2023 | $1,238 | $306,500 +410.8% |
| 2022 | -- | $60,000 |
Find assessor info on the county website
Monthly payment
Est. payment
Payment breakdown
Explore the cost of this home by adjusting the details. Changes won't be saved.Climate risks
Neighborhood: 46033
Nearby schools
Schools provided by the listing agent
- Elementary: Prairie Trace Elementary School
- High: Carmel High School
Source: MIBOR as distributed by MLS GRID. This data may not be complete. We recommend contacting the local school district to confirm school assignments for this home.

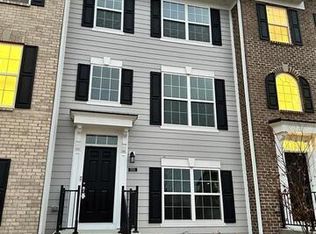
Similar homes
- $395,0003 bd4 ba1.8k sqft6863 Equality Blvd, Carmel, IN 46033Active
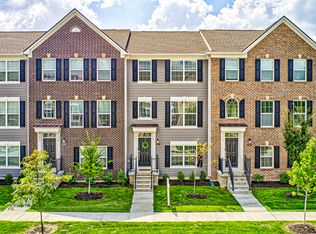 MLS ID #22123248, Emily Humphrey, Carpenter, REALTORS®. MIBOR as distributed by MLS GRID
 - $385,0003 bd4 ba2.1k sqft14207 McNichols Way, Carmel, IN 46033Active
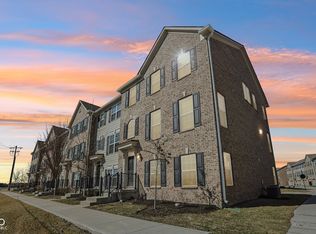 MLS ID #22123205, Zach Syrus, Compass Indiana, LLC. MIBOR as distributed by MLS GRID
 - $445,0004 bd3 ba2.1k sqft14561 Waverly Dr, Carmel, IN 46033Active
 MLS ID #22124619, Jane Barretto, eXp Realty, LLC. MIBOR as distributed by MLS GRID
 - $424,9003 bd3 ba2k sqft5828 Applegate Ct, Carmel, IN 46033Active
 MLS ID #22107820, Daniel Braun, D. Braun & Company. MIBOR as distributed by MLS GRID
 - $399,9003 bd2 ba1.7k sqft3430 E Smoky Row, Carmel, IN 46033For Sale
 MLS ID #843351, Racheal Keen, Advance Realty. NIRA as distributed by MLS GRID
