Welcome home to this beautifully maintained, move-in-ready two-story home built in 2017, ideally located in the desirable Rockrimmon community within the highly acclaimed Academy District 20. Enjoy the benefits of newer construction in an established neighborhood with sidewalks, a quiet setting, and Rockrimmon Open Space nearby. A pre-listing inspection has been completed for added peace of mind. The open-concept main level features 9-foot ceilings, wood laminate flooring, abundant natural light, and a spacious living room with custom built-ins and a cozy gas fireplace. The stunning kitchen offers granite countertops, ample cabinetry, a large center island, pantry, and stainless steel appliances, including a double wall oven and cooktop, perfect for everyday living and entertaining. A conveniently located laundry area completes the main level. Upstairs, you'll find three spacious bedrooms and two full bathrooms. The primary suite features a double vanity and a walk-in shower with a built-in bench. Outside, enjoy the low-maintenance yard and large covered concrete patio ideal for grilling, relaxing, or entertaining. The oversized garage provides extra room for storage, while the unfinished basement offers excellent potential to customize the space to fit your needs. Conveniently located near University Village Shopping Center, Costco, Trader Joe's, dining, and everyday essentials, with quick access to I-25, this home combines comfort, convenience, and the best of Colorado living.
For sale
$535,000
5890 Morning Light Ter, Colorado Springs, CO 80919
3beds
2,904sqft
Single Family Residence
Built in 2017
3,750 Square Feet Lot
$-- Zestimate®
$184/sqft
$-- HOA
What's special
Low-maintenance yardCustom built-insPrimary suiteOpen-concept main levelStainless steel appliancesDouble wall ovenGranite countertops
- 4 days
- 258
- 17
Likely to sell faster than
Zillow last checked:
Listing updated:
Listed by:
Jennifer Pete ABR MRP 719-663-7339,
REMAX PROPERTIES
Source: elevateMLS,MLS#: 7262648
Facts & features
Interior
Bedrooms & bathrooms
- Bedrooms: 3
- Bathrooms: 3
- Full bathrooms: 2
- 1/2 bathrooms: 1
Other
- Level: Upper
- Area: 224 Square Feet
- Dimensions: 14 x 16
Heating
- Forced Air
Cooling
- Central Air
Appliances
- Included: Cooktop, Dishwasher, Disposal, Double Oven, Dryer, Gas in Kitchen, Microwave, Refrigerator, Self Cleaning Oven, Washer
- Laundry: Electric Hook-up, Main Level
Features
- 9Ft + Ceilings, See Prop Desc Remarks, High Speed Internet, Pantry
- Flooring: Carpet, Tile, Wood Laminate
- Basement: Full,Unfinished
- Has fireplace: Yes
- Fireplace features: Gas
Interior area
- Total structure area: 2,904
- Total interior livable area: 2,904 sqft
- Finished area above ground: 1,946
- Finished area below ground: 958
Property
Parking
- Total spaces: 2
- Parking features: Attached, Concrete Driveway
- Attached garage spaces: 2
Features
- Levels: Two
- Stories: 2
- Patio & porch: Concrete, Covered
- Fencing: Back Yard
Lot
- Size: 3,750 Square Feet
- Features: See Remarks, Hiking Trail, Near Fire Station, Near Hospital, Near Park, Near Public Transit, Near Schools, Near Shopping Center, HOA Required $, Landscaped
Details
- Parcel number: 6318305111
Construction
Type & style
- Home type: SingleFamily
- Property subtype: Single Family Residence
- Attached to another structure: Yes
Materials
- Masonite, Stone, See Prop Desc Remarks
- Roof: Composite Shingle
Condition
- Existing Home
- New construction: No
- Year built: 2017
Utilities & green energy
- Water: Municipal
- Utilities for property: Cable Available, Electricity Connected, Natural Gas Connected
Community & HOA
Location
- Region: Colorado Springs
Financial & listing details
- Price per square foot: $184/sqft
- Tax assessed value: $467,510
- Annual tax amount: $3,376
- Date on market: 10/13/2026
- Listing terms: Cash,Conventional,FHA,VA Loan
- Electric utility on property: Yes
Estimated market value
Not available
Estimated sales range
Not available
Not available
Price history
| Date | Event | Price |
|---|---|---|
| 10/13/2026 | Listed for sale | $535,000+47.9%$184/sqft |
Source:  elevateMLS #7262648 Report a problem elevateMLS #7262648 Report a problem | ||
| 7/11/2018 | Sold | $361,825$125/sqft |
Source: Public Record Report a problem | ||
Public tax history
| Year | Property taxes | Tax assessment |
|---|---|---|
| 2025 | $3,542 +4.8% | $32,960 -7.4% |
| 2024 | $3,378 +9.8% | $35,580 |
| 2023 | $3,077 -6.2% | $35,580 +29.4% |
| 2022 | $3,281 | $27,490 -2.8% |
| 2021 | -- | $28,290 +26.7% |
| 2020 | $2,713 +0.7% | $22,330 |
| 2019 | $2,695 +516.5% | $22,330 +171% |
| 2018 | $437 -56.4% | $8,240 +128.9% |
| 2017 | $1,003 | $3,600 |
Find assessor info on the county website
Monthly payment
Est. payment
Payment breakdown
Explore the cost of this home by adjusting the details. Changes won't be saved.Climate risks
Neighborhood: Northwest Colorado Springs
Nearby schools
Schools provided by the listing agent
- District: Academy-20
Source: elevateMLS. This data may not be complete. We recommend contacting the local school district to confirm school assignments for this home.
- $570,0004 bd4 ba3.3k sqft5882 Morning Light Ter, Colorado Springs, CO 80919Sold
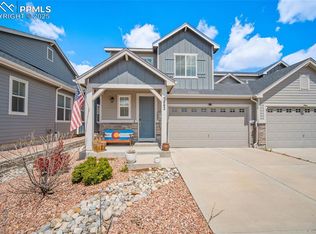
- $443,6002 bd2 ba2.7k sqft5874 Morning Light Ter, Colorado Springs, CO 80919Off Market

- $336,000-- bd-- ba-- sqft5894 Morning Light Ter, Colorado Springs, CO 80919Off Market
- $479,9003 bd2 ba1.4k sqft5866 Morning Light Ter, Colorado Springs, CO 80919Off Market
Similar homes
- $539,9004 bd4 ba3.3k sqft5804 Wild Rye Dr, Colorado Springs, CO 80919For Sale

 MLS ID #7549996, Christine Callender CRS MRP RLC , EXIT Realty DTC, Cherry Creek, Pikes Peak. elevateMLS
 - $--4 bd3 ba2.3k sqft6404 Leadville Cir, Colorado Springs, CO 80919Auction
 Auction.com 2
 - $534,9004 bd3 ba2.4k sqft410 Corley Pl, Colorado Springs, CO 80919New Construction
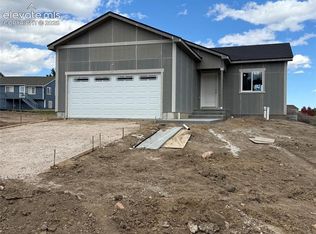 MLS ID #9520739, Scott Baughman GRI , Real Estate Marketing Group LLC. elevateMLS
 - $499,9003 bd3 ba2.6k sqft568 Silverton Ct, Colorado Springs, CO 80919For Sale
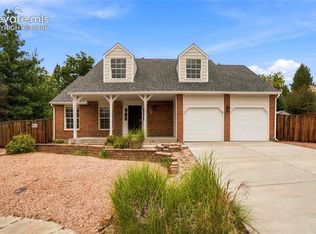 MLS ID #2437547, Ronald Werner, HomeSmart Preferred Realty. elevateMLS
 - $560,0003 bd3 ba2.6k sqft415 Allegheny Dr, Colorado Springs, CO 80919For SaleMLS ID #4319787, Patrick Muldoon, Muldoon Associates Inc. elevateMLS
- $545,0004 bd3 ba2.5k sqft5592 Silverstone Ter, Colorado Springs, CO 80919For SaleMLS ID #6731675, Kevin Patterson CRS GRI RSPS SFR , The Patterson Group. elevateMLS
- $575,0005 bd3 ba3.3k sqft6372 Wicklow Cir W, Colorado Springs, CO 80918For SaleMLS ID #2058110, Javier Mazzetti, Mazzetti & Company Real Estate Group. elevateMLS
- $450,0003 bd3 ba1.6k sqft5870 Pemberton Way, Colorado Springs, CO 80919For SaleMLS ID #8172669, Amy Kunce-Martinez, The Cutting Edge. elevateMLS
- $490,0004 bd3 ba3.3k sqft495 Guyout Ridge Ct, Colorado Springs, CO 80919For SaleMLS ID #6294848, Lindsay Doherty, Exp Realty LLC. elevateMLS
- $550,0003 bd3 ba2.1k sqft260 Eagle Summit Point #101, Colorado Springs, CO 80919For SaleMLS ID #3728715, Brishen Combs ABR GRI MRP SFR SRS , RE/MAX Real Estate Group LLC. elevateMLS
- $537,0004 bd4 ba2.4k sqft5960 Chokecherry Dr, Colorado Springs, CO 80919For SaleMLS ID #6713256, Danielle Graham MRP , Real Broker, LLC DBA Real. elevateMLS
- $775,0005 bd4 ba3.5k sqft118 Sunbird Cliffs Ln, Colorado Springs, CO 80919For SaleMLS ID #9393185, Cassia Bourne, Redfin Corporation. elevateMLS
- $593,3755 bd3 ba2.9k sqft453 Corley Pl, Colorado Springs, CO 80919New ConstructionMLS ID #4470194, Scott Baughman GRI , Real Estate Marketing Group LLC. elevateMLS
- $565,0003 bd4 ba2.6k sqft920 Grey Eagle Cir N, Colorado Springs, CO 80919For SaleMLS ID #7495608, Camellia Coray, Coldwell Banker Realty. elevateMLS
- $500,0004 bd3 ba2.5k sqft455 Allegheny Dr, Colorado Springs, CO 80919For SaleMLS ID #7816288, Christine Belin, Evernest. elevateMLS
- $500,0004 bd4 ba2.8k sqft5325 Autumn Hills Ct, Colorado Springs, CO 80919For SaleMLS ID #7141641, Joan Valverde CDPE CNE GRI MRP SRES , HomeSmart. elevateMLS
- $599,9005 bd3 ba3k sqft6373 Vail Cir, Colorado Springs, CO 80919For SaleMLS ID #9895545, Carmen Boles DSC MRP RENE , The Platinum Group. elevateMLS
- $465,0003 bd2 ba1.8k sqft6155 Perfect Vw, Colorado Springs, CO 80919For SaleMLS ID #2536071, Dan Egan, Engel & Voelkers Pikes Peak. elevateMLS
- $512,5003 bd3 ba2.5k sqft5670 Astoria Way, Colorado Springs, CO 80919For SaleMLS ID #7631224, Seth Knierim, Keller Williams Clients Choice Realty. elevateMLS
- $585,0004 bd3 ba3.2k sqft6326 Pulpit Rock Dr, Colorado Springs, CO 80918For SaleMLS ID #1402778, Shaylee Clark, Exp Realty LLC. elevateMLS
