Nestled on a wooded 2-acre lot just 3 miles from Gloucester amenities, this well-maintained home offers the nice blend of privacy and accessibility. Set back behind a fringe of mature trees, the property feels like a peaceful retreat with minimal lawn maintenance and plenty of natural beauty. The conveying backyard Gazebo is an entertainer's delight, complete with smokers and grilling accessories that convey. The finished 2-car garage is a great workspace featuring a workbench, utility sink for messy projects, and an insulated Apple garage door. Inside, the updated kitchen showcases granite countertops, tile backsplash, pull-out shelving, pantry, and a spacious center island with seating for two. The open layout keeps the cook connected to the generous dining area and the adjoining living room, where a vaulted ceiling creates an airy, welcoming atmosphere. Just off the dining room, a deck provides another outdoor spot to relax and enjoy the serene backyard. Designed for one-level living, the home features a private primary suite, two additional bedrooms, and a full hall bath. Hardwood floors flow through the living room, kitchen, and dining area, while updated lighting enhances much of the home. Outside, you'll find a spacious storage shed, charming walkways along rock gardens, and inviting nooks perfect for enjoying morning coffee. Low-maintenance vinyl siding and Carefree Gutter Guards with a transferable warranty add value and ease. With space to spread out and a tranquil setting just minutes from town, this delightful property is the best of both worlds.
Pending
$429,000
5893 Crany Creek Dr, Gloucester, VA 23061
3beds
1,728sqft
Single Family Residence
Built in 2010
2.02 Acres Lot
$-- Zestimate®
$248/sqft
$-- HOA
What's special
Spacious storage shedInsulated apple garage doorLow-maintenance vinyl sidingOpen layoutAiry welcoming atmosphereSerene backyardGranite countertops
- 40 days
- 142
- 5
Likely to sell faster than
Zillow last checked:
Listing updated:
Listed by:
Andrea Holt 804-854-9530,
IsaBell K. Horsley Real Estate 804-435-2644,
Shelly Ritter 301-717-5157,
Isabell K. Horsley Real Estate
Source: Chesapeake Bay & Rivers AOR,MLS#: 202601273Originating MLS: Chesapeake Bay Area MLS
Facts & features
Interior
Bedrooms & bathrooms
- Bedrooms: 3
- Bathrooms: 2
- Full bathrooms: 2
Heating
- Electric, Forced Air, Heat Pump
Cooling
- Central Air, Electric, Heat Pump
Appliances
- Included: Electric Water Heater
- Laundry: Washer Hookup, Dryer Hookup
Features
- Ceiling Fan(s), Granite Counters, Kitchen Island, Main Level Primary, Pantry, Recessed Lighting, Walk-In Closet(s)
- Flooring: Wood
- Basement: Crawl Space
- Attic: Access Only
Interior area
- Total interior livable area: 1,728 sqft
- Finished area above ground: 1,728
- Finished area below ground: 0
Property
Parking
- Total spaces: 1.5
- Parking features: Attached, Driveway, Garage, Garage Door Opener, Unpaved
- Attached garage spaces: 1.5
- Has uncovered spaces: Yes
Features
- Levels: One
- Stories: 1
- Patio & porch: Rear Porch, Front Porch, Deck, Porch
- Exterior features: Deck, Porch, Storage, Shed, Unpaved Driveway
- Pool features: None
- Fencing: None
Lot
- Size: 2.02 Acres
Details
- Parcel number: 024113A
- Zoning description: SC-1
Construction
Type & style
- Home type: SingleFamily
- Architectural style: Ranch
- Property subtype: Single Family Residence
Materials
- Drywall, Frame, Vinyl Siding
- Roof: Composition,Shingle
Condition
- Resale
- New construction: No
- Year built: 2010
Utilities & green energy
- Sewer: Engineered Septic
- Water: Well
Community & HOA
Community
- Subdivision: Crany Creek
Location
- Region: Gloucester
Financial & listing details
- Price per square foot: $248/sqft
- Tax assessed value: $311,500
- Annual tax amount: $1,912
- Date on market: 7/20/2026
- Ownership: Individuals
- Ownership type: Sole Proprietor
Estimated market value
Not available
Estimated sales range
Not available
Not available
Price history
| Date | Event | Price |
|---|---|---|
| 7/23/2026 | Contingent | $429,000$248/sqft |
Source: Northern Neck AOR #120778 Report a problem | ||
| 7/23/2026 | Pending sale | $429,000$248/sqft |
Source: Chesapeake Bay & Rivers AOR #202601273 Report a problem | ||
| 7/20/2026 | Listed for sale | $429,000+56%$248/sqft |
Source: Chesapeake Bay & Rivers AOR #202601273 Report a problem | ||
| 7/29/2010 | Sold | $275,000$159/sqft |
Source: Public Record Report a problem | ||
Public tax history
| Year | Property taxes | Tax assessment |
|---|---|---|
| 2025 | $1,913 +5.3% | $311,500 |
| 2024 | $1,816 | $311,500 |
| 2023 | $1,816 +6.7% | $311,500 +32.7% |
| 2022 | $1,701 +4.3% | $234,660 |
| 2021 | $1,631 -13.1% | $234,660 -13.1% |
| 2018 | $1,876 | $269,920 |
| 2017 | $1,876 +10.1% | $269,920 +10.1% |
| 2016 | $1,704 | $245,190 +1.5% |
| 2015 | $1,704 +2.2% | $241,600 |
| 2014 | $1,667 | $241,600 |
| 2013 | -- | $241,600 |
| 2012 | -- | $241,600 |
| 2011 | -- | $241,600 +504% |
| 2010 | -- | $40,000 |
Find assessor info on the county website
Monthly payment
Est. payment
Payment breakdown
Explore the cost of this home by adjusting the details. Changes won't be saved.Climate risks
Neighborhood: 23061
Nearby schools
Schools provided by the listing agent
- Elementary: T. C. Walker
- Middle: Gloucester
- High: Gloucester
Source: Chesapeake Bay & Rivers AOR. This data may not be complete. We recommend contacting the local school district to confirm school assignments for this home.
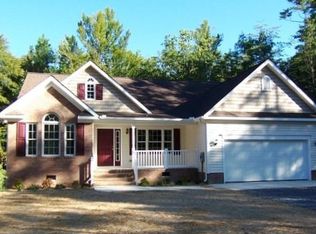
- $453,9003 bd2 ba1.8k sqft5935 Crany Creek Dr, Gloucester, VA 23061Off Market
- $514,1003 bd2 ba2k sqft5867 Crany Creek Dr, Gloucester, VA 23061Off Market
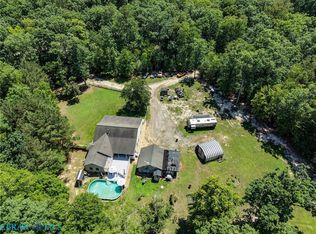
- $389,8004 bd3 ba2.6k sqft8524 George Washington Memorial Hwy, Gloucester, VA 23061Off Market
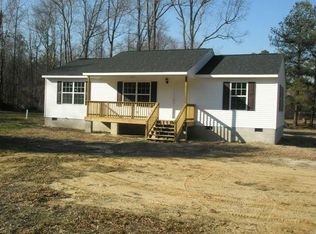
- $302,5003 bd2 ba1.1k sqft5953 Crany Creek Dr, Gloucester, VA 23061Off Market
Similar homes
- $375,0003 bd2 ba1.6k sqft8281 Roaring Springs Rd, Gloucester, VA 23061For Sale
 MLS ID #10646481, Charlene Stack. REIN Inc.
 - $449,0003 bd2 ba1.9k sqft7755 Patriots Way, Gloucester, VA 23061For Sale
 MLS ID #10640843, Austin Lehman. REIN Inc.
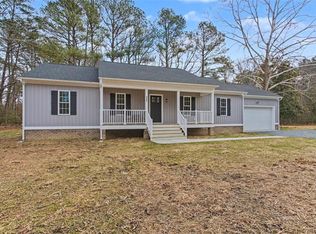
 - $466,0003 bd2 ba2.1k sqft10002 Buckskin Trl, Gloucester, VA 23061For Sale
 MLS ID #202601140, Larry McKinney, Hogge Real Estate Inc. Chesapeake Bay & Rivers AOR
 - $429,0003 bd2 ba1.5k sqftLOT 9 George Washington Hwy, Gloucester, VA 23061New Construction
 MLS ID #10617890, Leanne Hester. REIN Inc.
