Welcome to an extraordinary Wolcott estate offering exceptional craftsmanship, grand-scale living, and over $300,000 in recent improvements. Set on 2.77 acres, this impressive 7,157-square-foot Colonial features an additional 2,200-square-foot in-law suite, creating an exceptional opportunity for multigenerational living, extended guests, or additional private living space. Energy-efficient geothermal heating, solar panels, and a whole-house intercom system complement the home's impressive design and amenities. A circular driveway leads to a grand foyer highlighted by a striking marble-accented circular staircase. Throughout the home, elegant details include coffered ceilings, intricate moldings, columns, archways, hardwood floors, and expansive windows. The sunken formal living room features soaring cathedral ceilings and a dramatic granite fireplace, while the gourmet kitchen impresses with top-of-the-line appliances, an expansive granite island, a two-story brick fireplace, and a remarkable 14' x 13' walk-in pantry. The adjoining family room overlooks the in-ground pool, creating an inviting setting for everyday living and entertaining. The main level also offers a bedroom, full and half baths, and a laundry room. Upstairs, the spacious primary suite provides a private retreat with two walk-in closets and a luxurious bath, accompanied by three additional bedrooms, a Jack-and-Jill bath, and another full bathroom. The expansive lower-level in-law suite (Continued....) features a private entrance, kitchen with granite and slate finishes, dining and living areas, a game room with fireplace and French doors, an exercise room, a bedroom, and both a full and half bathroom. Recent upgrades further elevate this remarkable property, including a new roof, well pump, water holding tank, driveway, garage cabinetry, and pool heater, along with refreshed landscaping with irrigation system and updated in-law apartment kitchen cabinetry and flooring. Enjoy the added benefit of being within walking distance of the scenic 3.6-mile walking trail at Scoville Reservoir/Mill Pond Way, perfect for enjoying the outdoors. With its impressive scale, versatile living spaces, extensive improvements, and convenient access to I-84, this exceptional property offers a rare combination of luxury, functionality, and privacy.
For sale
$1,499,000
59 Coe Road, Wolcott, CT 06716
6beds
9,358sqft
Single Family Residence
Built in 1988
2.77 Acres Lot
$-- Zestimate®
$160/sqft
$-- HOA
What's special
Two-story brick fireplaceDramatic granite fireplacePrivate entranceEnergy-efficient geothermal heatingSoaring cathedral ceilingsCoffered ceilingsSolar panels
- 20 days
- 1,948
- 133
Zillow last checked:
Listing updated:
Listed by:
Whitney Malagrino (860)790-9858,
Berkshire Hathaway NE Prop. 860-677-7321
Source: Smart MLS,MLS#: 24213315
Facts & features
Interior
Bedrooms & bathrooms
- Bedrooms: 6
- Bathrooms: 7
- Full bathrooms: 5
- 1/2 bathrooms: 2
Primary bedroom
- Features: Ceiling Fan(s), Full Bath, Walk-In Closet(s), Hardwood Floor
- Level: Upper
- Area: 575 Square Feet
- Dimensions: 23 x 25
Bedroom
- Features: Ceiling Fan(s), Hardwood Floor
- Level: Main
- Area: 255 Square Feet
- Dimensions: 15 x 17
Bedroom
- Features: Ceiling Fan(s), Hardwood Floor
- Level: Upper
- Area: 288 Square Feet
- Dimensions: 12 x 24
Bedroom
- Features: Ceiling Fan(s), Hardwood Floor
- Level: Upper
- Area: 288 Square Feet
- Dimensions: 12 x 24
Bedroom
- Features: Ceiling Fan(s), Hardwood Floor
- Level: Upper
- Area: 216 Square Feet
- Dimensions: 12 x 18
Bedroom
- Level: Lower
Dining room
- Features: French Doors, Hardwood Floor
- Level: Main
- Area: 525 Square Feet
- Dimensions: 15 x 35
Living room
- Features: 2 Story Window(s), French Doors, Hardwood Floor
- Level: Main
- Area: 980 Square Feet
- Dimensions: 28 x 35
Heating
- Forced Air, Zoned, Electric, Geothermal, Propane
Cooling
- Central Air, Zoned
Appliances
- Included: Oven/Range, Refrigerator, Dishwasher, Water Heater
- Laundry: Main Level
Features
- Sauna
- Windows: Thermopane Windows
- Basement: Full,Partially Finished
- Attic: Walk-up
- Number of fireplaces: 3
Interior area
- Total structure area: 9,358
- Total interior livable area: 9,358 sqft
- Finished area above ground: 7,158
- Finished area below ground: 2,200
Property
Parking
- Total spaces: 4
- Parking features: Attached
- Attached garage spaces: 4
Features
- Has private pool: Yes
- Pool features: In Ground
- Waterfront features: Walk to Water
Lot
- Size: 2.77 Acres
- Features: Cul-De-Sac, Landscaped
Details
- Parcel number: 1442558
- Zoning: R-50
- Other equipment: Intercom
Construction
Type & style
- Home type: SingleFamily
- Architectural style: Colonial
- Property subtype: Single Family Residence
Materials
- Clapboard, Brick
- Foundation: Concrete Perimeter
- Roof: Asphalt
Condition
- New construction: No
- Year built: 1988
Utilities & green energy
- Sewer: Septic Tank
- Water: Well
Green energy
- Energy efficient items: HVAC, Windows
- Energy generation: Solar
Community & HOA
Community
- Features: Golf, Health Club, Lake, Library, Park, Public Rec Facilities, Shopping/Mall
HOA
- Has HOA: No
Location
- Region: Wolcott
Financial & listing details
- Price per square foot: $160/sqft
- Tax assessed value: $1,111,950
- Annual tax amount: $32,135
- Date on market: 10/11/2026
Estimated market value
Not available
Estimated sales range
Not available
Not available
Price history
| Date | Event | Price |
|---|---|---|
| 10/11/2026 | Listed for sale | $1,499,000+27.6%$160/sqft |
Source:  Smart MLS #24213315 Report a problem | ||
| 1/10/2022 | Sold | $1,175,000-6%$126/sqft |
Source: Smart MLS #170378105 Report a problem | ||
| 3/8/2021 | Listed for sale | $1,250,000+25%$134/sqft |
Source: Smart MLS #170378105 Report a problem | ||
| 12/17/2020 | Listing removed | $999,900$107/sqft |
Source: William Raveis Real Estate #170313907 Report a problem | ||
| 10/21/2020 | Price change | $999,900+11.1%$107/sqft |
Source: William Raveis Real Estate #170313907 Report a problem | ||
| 7/13/2020 | Listed for sale | $899,900+101.8%$96/sqft |
Source: William Raveis Real Estate #170313907 Report a problem | ||
| 2/16/2011 | Sold | $446,000-37.2%$48/sqft |
Source: Smart MLS #L136813 Report a problem | ||
| 10/1/2010 | Sold | $710,000-25.3%$76/sqft |
Source: Public Record Report a problem | ||
| 1/2/2007 | Sold | $950,000+90%$102/sqft |
Source: Smart MLS #N241912 Report a problem | ||
| 4/9/1998 | Sold | $500,000+29.9%$53/sqft |
Source: Public Record Report a problem | ||
| 7/21/1992 | Sold | $385,000$41/sqft |
Source: Public Record Report a problem | ||
Public tax history
| Year | Property taxes | Tax assessment |
|---|---|---|
| 2025 | $19,535 +8.6% | $543,700 |
| 2024 | $17,980 +3.8% | $543,700 |
| 2023 | $17,328 +3.5% | $543,700 |
| 2022 | $16,746 -6.2% | $543,700 +0.9% |
| 2021 | $17,858 0% | $538,870 |
| 2020 | $17,858 +0% | $538,870 |
| 2019 | $17,858 +2.9% | $538,870 |
| 2018 | $17,352 +3% | $538,870 |
| 2017 | $16,850 -8.7% | $538,870 -15.5% |
| 2016 | $18,447 | $638,070 |
Find assessor info on the county website
Monthly payment
Est. payment
Payment breakdown
Explore the cost of this home by adjusting the details. Changes won't be saved.Climate risks
Neighborhood: 06716
Nearby schools
Schools provided by the listing agent
- Elementary: Frisbie
- Middle: Tyrrell
- High: Wolcott
Source: Smart MLS. This data may not be complete. We recommend contacting the local school district to confirm school assignments for this home.
Similar homes
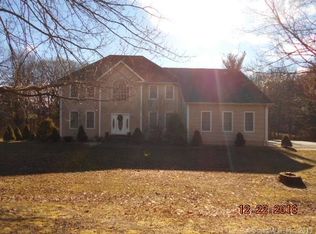
- $1,500,0004 bd7 ba6.6k sqft695 Spindle Hill Road, Wolcott, CT 06716For Sale
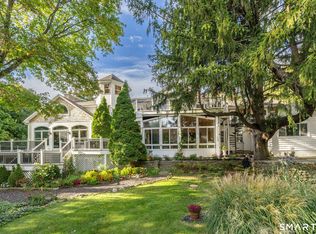
 MLS ID #24209186, Donna Membrino, William Pitt Sotheby's Int'l. Smart MLS
- $999,9995 bd6 ba5.4k sqft41 Coe Road, Wolcott, CT 06716For Sale
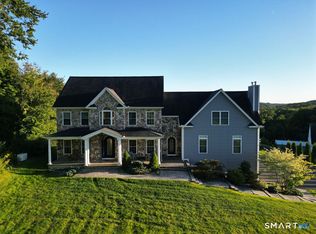 MLS ID #24207858, Christina Cantone, Precision Realty LLC. Smart MLS
- $825,0004 bd4 ba6.3k sqft73 Harrison Drive, Wolcott, CT 06716For Sale
 MLS ID #24216671, Doug Coby, Property Edge. Smart MLS
- $1,500,0005 bd4 ba7k sqft1211 Woodruff Street, Southington, CT 06489For Sale
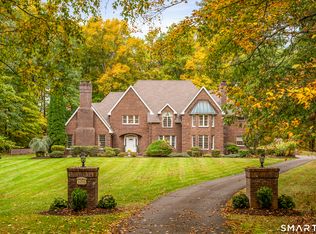 MLS ID #24213225, Scott Holmes, William Pitt Sotheby's Int'l. Smart MLS
- $1,550,0007 bd5 ba4.8k sqft688 Main Street North, Southbury, CT 06488For SaleMLS ID #24218204, Derek Greene, Derek Greene. Smart MLS
- $1,450,0005 bd4 ba5.4k sqft1640 Orchard Road, Berlin, CT 06037For SaleMLS ID #24204427, Lisa Ronzello, Coldwell Banker Realty. Smart MLS
- $1,630,0005 bd5 ba6.3k sqft644 South Brooksvale Road, Cheshire, CT 06410For SaleMLS ID #24207257, Brian Burke, Coldwell Banker Realty. Smart MLS
- $1,199,0003 bd3 ba4.9k sqft76 Bucks Crossing, Rocky Hill, CT 06067For SaleMLS ID #24217816, Alison F. Bliss, Carl Guild & Associates. Smart MLS
- $1,800,0004 bd5 ba5.8k sqft136 Long Lane, Southington, CT 06479For SaleMLS ID #24208977, Donna Vaccaro, William Pitt Sotheby's Int'l. Smart MLS
- $1,590,0005 bd5 ba5k sqft16 Mountaincrest Drive, Cheshire, CT 06410For SaleMLS ID #24207532, E. Tyler Della Valle, Dow Della Valle. Smart MLS
- $1,600,0004 bd5 ba5.6k sqft152 Williamsburg Drive, Southington, CT 06489For SaleMLS ID #24195812, Simonne E. Corriveau, KW Legacy Partners. Smart MLS
- $1,295,0005 bd8 ba7.6k sqft45 Longview Road, Avon, CT 06001For SaleMLS ID #24212266, Penny Woodford, Coldwell Banker Realty. Smart MLS
- $889,0005 bd5 ba4.7k sqft100 Scenic Court, Cheshire, CT 06410For SaleMLS ID #24212574, Jessica Danard, Coldwell Banker Realty. Smart MLS
- $1,600,0004 bd5 ba5.3k sqft122 Windward Place, Southington, CT 06489For SaleMLS ID #24196011, John A. Mastrianni Jr, Appletown Realty Inc.. Smart MLS
- $1,750,0006 bd7 ba10k sqft56 Peria Drive, Rocky Hill, CT 06067For SaleMLS ID #24216374, Dawn E. Satagaj, William Raveis Real Estate. Smart MLS
- $1,695,0006 bd8 ba8.7k sqft83 Bayberry Hill Road, Avon, CT 06001For SaleMLS ID #24202918, Dami Singh, Berkshire Hathaway NE Prop.. Smart MLS
- $1,395,0007 bd6 ba6.1k sqft14 Vermillion Drive, Avon, CT 06001For SaleMLS ID #24208146, Annie Gura, Coldwell Banker Premier Real Estate. Smart MLS
- $1,450,0004 bd5 ba5k sqft55 Mount Tom Passway, Morris, CT 06763For SaleMLS ID #24213310, Diego L. Quintero, Great Estates, CT. Smart MLS
- $1,395,0005 bd6 ba5.9k sqft61 Ox Bow Lane, Woodbridge, CT 06525For SaleMLS ID #24205605, Mei Ling Cheung, BHGRE Shore & Country. Smart MLS
- $1,444,0005 bd6 ba5.5k sqft156 Taine Mountain Road, Burlington, CT 06013For SaleMLS ID #24201553, Joanna Lutrzykowski, William Raveis Real Estate. Smart MLS
