Impressive 4-5 bedroom, 4 bath Colonial in one of Wolcott's most desirable neighborhoods offers 4,152 sq ft above grade PLUS 2,158 sq ft in the finished walkout lower level - for over 6,300 sq ft in total! Double entry doors open to a dramatic two-story foyer and grand staircase. The sun-filled living room showcases soaring two-story windows, hardwood floors and a fireplace. A beautiful dining room leads to a spacious kitchen with Sub-Zero fridge, GE Profile double ovens, island cooktop and casual dining area. The adjoining family room offers a second fireplace, French doors to the pool patio and access to a bright sunroom surrounded by French doors. Enjoy expansive multilevel decks and a heated inground pool with new 2026 liner. A main-level bedroom/office, full bath, laundry and 3-car garage add convenience. Upstairs, the generous primary suite features a wall of windows, two walk-in closets, dressing vanity and bath with jetted soaking tub overlooking the yard, double sinks and separate shower. Three spacious bedrooms and a shared bath with granite-topped double vanity complete the second floor. The versatile 2,158 sq ft finished walkout lower level has its own entrance, kitchen, full bath, dining area, laundry and two large rooms-ideal for a potential in-law setup, multigenerational living or recreation space. Updates: roof (2025), A/C condenser (2023), hw heater (2025), pool heater (2022) and liner (2026). Exceptional space for everyday living and entertaining!
For sale
$825,000
73 Harrison Drive, Wolcott, CT 06716
5beds
6,310sqft
Single Family Residence
Built in 1990
1.66 Acres Lot
$-- Zestimate®
$131/sqft
$-- HOA
What's special
- 12 days
- 2,279
- 110
Zillow last checked:
Listing updated:
Listed by:
Doug Coby (203)645-2453,
Property Edge 888-499-0909
Source: Smart MLS,MLS#: 24216671
Facts & features
Interior
Bedrooms & bathrooms
- Bedrooms: 5
- Bathrooms: 4
- Full bathrooms: 4
Primary bedroom
- Features: Ceiling Fan(s), Full Bath, Walk-In Closet(s)
- Level: Upper
- Area: 324 Square Feet
- Dimensions: 18 x 18
Bedroom
- Features: Ceiling Fan(s), Wall/Wall Carpet
- Level: Upper
- Area: 168 Square Feet
- Dimensions: 14 x 12
Bedroom
- Features: Balcony/Deck, Ceiling Fan(s), Wall/Wall Carpet
- Level: Upper
- Area: 294 Square Feet
- Dimensions: 14 x 21
Bedroom
- Features: Ceiling Fan(s), Hardwood Floor
- Level: Upper
- Area: 294 Square Feet
- Dimensions: 21 x 14
Bedroom
- Features: Ceiling Fan(s), Wall/Wall Carpet
- Level: Main
- Area: 210 Square Feet
- Dimensions: 15 x 14
Dining room
- Features: French Doors, Tile Floor
- Level: Main
- Area: 306 Square Feet
- Dimensions: 18 x 17
Family room
- Features: Ceiling Fan(s), Fireplace, French Doors, Hardwood Floor
- Level: Main
- Area: 432 Square Feet
- Dimensions: 18 x 24
Kitchen
- Features: Dining Area, French Doors, Kitchen Island, Tile Floor
- Level: Main
- Area: 390 Square Feet
- Dimensions: 30 x 13
Living room
- Features: Fireplace, Hardwood Floor
- Level: Main
- Area: 352 Square Feet
- Dimensions: 22 x 16
Sun room
- Features: Ceiling Fan(s), French Doors, Tile Floor
- Level: Main
- Area: 221 Square Feet
- Dimensions: 13 x 17
Heating
- Forced Air, Oil
Cooling
- Central Air
Appliances
- Included: Electric Cooktop, Oven, Microwave, Subzero, Dishwasher, Water Heater
- Laundry: Lower Level, Main Level
Features
- Central Vacuum, Entrance Foyer, In-Law Floorplan
- Doors: French Doors
- Basement: Full,Apartment,Partially Finished
- Attic: Storage,Pull Down Stairs
- Number of fireplaces: 2
Interior area
- Total structure area: 6,310
- Total interior livable area: 6,310 sqft
- Finished area above ground: 4,152
- Finished area below ground: 2,158
Property
Parking
- Total spaces: 3
- Parking features: Attached
- Attached garage spaces: 3
Features
- Patio & porch: Deck
- Exterior features: Balcony, Rain Gutters
- Has private pool: Yes
- Pool features: Heated, In Ground
Lot
- Size: 1.66 Acres
- Features: Subdivided, Few Trees, Level, Sloped, Cul-De-Sac, Cleared
Details
- Additional structures: Shed(s)
- Parcel number: 1440425
- Zoning: R-50
- Other equipment: Generator Ready
Construction
Type & style
- Home type: SingleFamily
- Architectural style: Colonial,Contemporary
- Property subtype: Single Family Residence
Materials
- Clapboard, Wood Siding
- Foundation: Concrete Perimeter
- Roof: Asphalt
Condition
- New construction: No
- Year built: 1990
Utilities & green energy
- Sewer: Septic Tank
- Water: Well
- Utilities for property: Underground Utilities, Cable Available
Community & HOA
Community
- Security: Security System
HOA
- Has HOA: No
Location
- Region: Wolcott
Financial & listing details
- Price per square foot: $131/sqft
- Tax assessed value: $592,560
- Annual tax amount: $17,125
- Date on market: 10/26/2026
Estimated market value
Not available
Estimated sales range
Not available
Not available
Price history
| Date | Event | Price |
|---|---|---|
| 10/29/2026 | Listed for sale | $825,000+126%$131/sqft |
Source:  Smart MLS #24216671 Report a problem | ||
| 2/7/2024 | Sold | $365,000-26.3%$58/sqft |
Source: Public Record Report a problem | ||
| 5/27/2016 | Sold | $495,000-10%$78/sqft |
Source: Smart MLS #W10115578 Report a problem | ||
| 6/29/2004 | Sold | $550,000+50.7%$87/sqft |
Source: Smart MLS #W1016538 Report a problem | ||
| 7/6/1998 | Sold | $365,000$58/sqft |
Source: Public Record Report a problem | ||
Public tax history
| Year | Property taxes | Tax assessment |
|---|---|---|
| 2025 | $14,612 +8.6% | $406,690 |
| 2024 | $13,449 +3.8% | $406,690 |
| 2023 | $12,961 +3.5% | $406,690 |
| 2022 | $12,526 -5.8% | $406,690 +1.4% |
| 2021 | $13,296 0% | $401,220 |
| 2020 | $13,296 +0% | $401,220 |
| 2019 | $13,296 +2.9% | $401,220 |
| 2018 | $12,919 +3% | $401,220 |
| 2017 | $12,546 -4.8% | $401,220 -12% |
| 2016 | $13,179 | $455,850 |
Find assessor info on the county website
Monthly payment
Est. payment
Payment breakdown
Explore the cost of this home by adjusting the details. Changes won't be saved.Climate risks
Neighborhood: 06716
Nearby schools
Schools provided by the listing agent
- Elementary: Alcott
- Middle: Tyrrell
- High: Wolcott
Source: Smart MLS. This data may not be complete. We recommend contacting the local school district to confirm school assignments for this home.
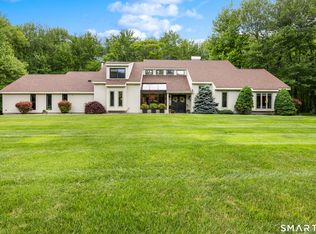
Similar homes
- $799,9004 bd4 ba4.1k sqft112 Idlewood Road, Wolcott, CT 06716For Sale
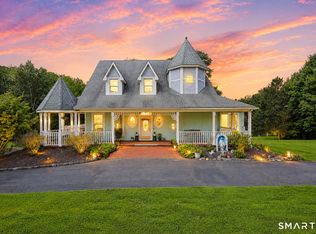
 MLS ID #24201653, David Hughes, Century 21 AllPoints Realty. Smart MLS
- $999,9995 bd6 ba5.4k sqft41 Coe Road, Wolcott, CT 06716For Sale
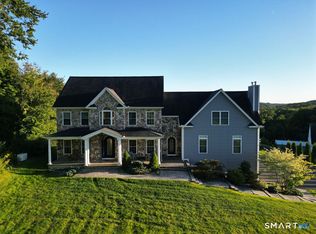 MLS ID #24207858, Christina Cantone, Precision Realty LLC. Smart MLS
- $874,9004 bd3 ba4.5k sqft91 Idlewood Road, Wolcott, CT 06716For Sale
 MLS ID #24194808, Renee Lovley, Century 21 AllPoints Realty. Smart MLS
- $895,0004 bd3 ba4k sqft13 Executive Hill Road, Wolcott, CT 06716For Sale
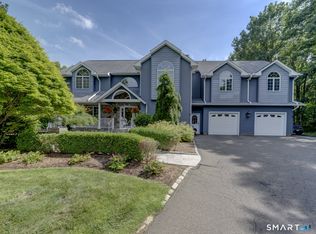 MLS ID #24187362, Valerie Yankus, Property Shoppe, LLC. Smart MLS
- $599,9994 bd4 ba3.2k sqft107 South Colman Road, Wolcott, CT 06716For SaleMLS ID #24216419, Kris J. Lippi, Get Listed Realty. Smart MLS
- $849,9005 bd4 ba3.6k sqft34 Quail Run Road, Woodbury, CT 06798For SaleMLS ID #24219165, Karina Ukhnitska, Real Broker CT, LLC. Smart MLS
- $674,9993 bd3 ba3.7k sqft2 Executive Hill Road, Wolcott, CT 06716For SaleMLS ID #24175487, Katharine Griffin, Consolidated Realty Services. Smart MLS
- $870,0004 bd6 ba4.3k sqft203 North Farm Road, Middlebury, CT 06762For SaleMLS ID #24219437, Jet Kulla, Coldwell Banker Realty. Smart MLS
- $624,9005 bd4 ba3.7k sqft42 Lakeview Drive, Wolcott, CT 06716For SaleMLS ID #24191897, Laura Martin, LAER Realty Partners. Smart MLS
- $799,0004 bd3 ba4.5k sqft33 Old Oakwood Drive, Southbury, CT 06488For SaleMLS ID #24216979, Tracy Wilson, Lamacchia Realty. Smart MLS
- $889,0005 bd5 ba4.7k sqft100 Scenic Court, Cheshire, CT 06410For SaleMLS ID #24212574, Jessica Danard, Coldwell Banker Realty. Smart MLS
- $824,9005 bd4 ba3.5k sqft400 Beacon Hill Drive, Cheshire, CT 06410For SaleMLS ID #24176902, Philip A. Giampietro, Coldwell Banker Realty. Smart MLS
- $949,9004 bd4 ba3.8k sqft704 Andrea Court, Cheshire, CT 06410For SaleMLS ID #24215562, Sally A. Bowman, Berkshire Hathaway NE Prop.. Smart MLS
- $800,0003 bd3 ba3.8k sqft555 Davis Street, Watertown, CT 06779For SaleMLS ID #24197147, John Donato Jr, Showcase Realty, Inc.. Smart MLS
- $659,9004 bd4 ba3.3k sqft890 Savage Street, Southington, CT 06489For SaleMLS ID #24219440, Matthew Denorfia, Denorfia Realty, LLC. Smart MLS
- $895,0003 bd5 ba4.9k sqft270 Copper Ridge Road, Southington, CT 06489For SaleMLS ID #24208263, Sandie Casner, Berkshire Hathaway NE Prop.. Smart MLS
- $659,9004 bd3 ba3.2k sqft1 Bayberry Road, Prospect, CT 06712For SaleMLS ID #24208947, Mark P. Tavares, Mark Tavares Realty, LLC. Smart MLS
- $700,0005 bd5 ba5.7k sqft341 High St Extension, Thomaston, CT 06787For SaleMLS ID #24214429, Justin Guerrera, Regency Real Estate, LLC. Smart MLS
- $849,9006 bd7 ba3.7k sqft47 Academy Hill, Watertown, CT 06795For SaleMLS ID #24192575, Timothy Drakeley, Drakeley Real Estate, Inc.. Smart MLS
- $888,0004 bd5 ba3.3k sqft87 Fieldstone Run, Farmington, CT 06032For SaleMLS ID #24215806, Diane M. Bonney, William Raveis Real Estate. Smart MLS
