Welcome to one of the most coveted streets in Old Metairie, where this stunning renovated brick home delivers an incredible living experience on the quiet, tree-lined stretch of Farnham Place. This renovation touches details with intention and quality throughout.
The light, open-concept floor plan flows naturally from room to room, anchored by hardwood floors across the entire first level. The custom eat-in kitchen is built for serious cooking and effortless gathering, outfitted with Wolf appliances, a Sub-Zero refrigerator, dual dishwashers, a wet bar, Sub-zero wine cooler, and Scottsman icemaker. The spacious den features a cozy fireplace framed by a beautiful mantle, creating a warm centerpiece for everyday living.
Four bedrooms and four and a half bathrooms provide generous space throughout. The primary suite is a true retreat, complete with two separate baths, three walk in closets and an office. High ceilings and detailed crown molding carry a sense of scale and character through every room.
A residential elevator brings both convenience and long-term versatility, while the backyard features a slate patio, turfed yard and a pool installed in 2023, perfect for outdoor entertaining just beyond the back door. Parking galore rounds out the practical details of this fabulous home.
Situated moments from Metairie Road and its charming mix of shops and restaurants, this is an incredible home built for comfortable daily living and memorable gatherings. A must see — schedule your private showing today.
Active
$2,750,000
59 Farnham Pl, Metairie, LA 70005
4beds
4,900sqft
Single Family Residence
Built in 1988
10,766 Square Feet Lot
$2,503,700 Zestimate®
$561/sqft
$33/mo HOA
What's special
- 158 days
- 841
- 50
Zillow last checked:
Listing updated:
Listed by:
Erin Rotolo 504-228-3085,
RE/MAX Affiliates 504-834-3221
Source: GSREIN,MLS#: 2554413
Facts & features
Interior
Bedrooms & bathrooms
- Bedrooms: 4
- Bathrooms: 5
- Full bathrooms: 4
- 1/2 bathrooms: 1
Primary bedroom
- Description: Flooring: Carpet
- Level: Second
- Dimensions: 18.8 x 16.0
Bedroom
- Description: Flooring: Carpet
- Level: Second
- Dimensions: 14.2 x 13.2
Bedroom
- Description: Flooring: Carpet
- Level: Second
- Dimensions: 12.6 x 17.6
Bedroom
- Description: Flooring: Carpet
- Level: Second
- Dimensions: 1.6 x 17.7
Primary bathroom
- Description: Flooring: Stone
- Level: Second
- Dimensions: 14.2 x 13.5
Primary bathroom
- Description: Flooring: Stone
- Level: Second
- Dimensions: 7.7 x 9.5
Bathroom
- Description: Flooring: Tile
- Level: Second
- Dimensions: 8.11 x 4.2
Bathroom
- Description: Flooring: Tile
- Level: Second
- Dimensions: 12.6 x 9.4
Other
- Description: Flooring: Carpet
- Level: Second
- Dimensions: 11.8 x 7.2
Other
- Description: Flooring: Carpet
- Level: Second
- Dimensions: 10.3 x 4.4
Breakfast room nook
- Description: Flooring: Wood
- Level: First
- Dimensions: 13.5 x 14.9
Den
- Description: Flooring: Wood
- Level: First
- Dimensions: 18.3 x 29.1
Dining room
- Description: Flooring: Wood
- Level: First
- Dimensions: 12.8 x 17.9
Foyer
- Description: Flooring: Wood
- Level: First
- Dimensions: 17.1 x 9.0
Half bath
- Description: Flooring: Wood
- Level: First
- Dimensions: 11.11 x 5.5
Kitchen
- Description: Flooring: Wood
- Level: First
- Dimensions: 21.11 x 15.1
Laundry
- Description: Flooring: Tile
- Level: Second
- Dimensions: 15.4 x 5.11
Living room
- Description: Flooring: Wood
- Level: First
- Dimensions: 12.8 x 15.10
Other
- Description: Flooring: Wood
- Level: First
- Dimensions: 13.5 x 8.2
Patio
- Description: Flooring: Stone
- Level: First
- Dimensions: 16.9 x 28.9
Porch
- Description: Flooring: Stone
- Level: First
- Dimensions: 46.2 x 7
Heating
- Central, Multiple Heating Units
Cooling
- Central Air, 2 Units
Appliances
- Included: Dishwasher, Disposal, Ice Maker, Microwave, Oven, Range, Refrigerator, Wine Cooler
Features
- Ceiling Fan(s), Carbon Monoxide Detector, Elevator, Pantry, Stone Counters, Stainless Steel Appliances
- Has fireplace: Yes
- Fireplace features: Gas
Interior area
- Total structure area: 5,418
- Total interior livable area: 4,900 sqft
Property
Parking
- Total spaces: 3
- Parking features: Driveway, Three or more Spaces
- Has uncovered spaces: Yes
Features
- Levels: Two
- Stories: 2
- Patio & porch: Other
- Exterior features: Fence, Sprinkler/Irrigation
- Pool features: In Ground
Lot
- Size: 10,766 Square Feet
- Dimensions: 10766
- Features: Corner Lot, City Lot, Irregular Lot
Details
- Additional structures: Cabana
- Parcel number: 0810002524
- Special conditions: None
Construction
Type & style
- Home type: SingleFamily
- Architectural style: Traditional
- Property subtype: Single Family Residence
Materials
- Brick
- Foundation: Slab
- Roof: Slate
Condition
- Excellent
- Year built: 1988
Utilities & green energy
- Sewer: Public Sewer
- Water: Public
Community & HOA
Community
- Security: Security System, Closed Circuit Camera(s), Fire Sprinkler System
HOA
- Has HOA: Yes
- HOA fee: $400 annually
Location
- Region: Metairie
Financial & listing details
- Price per square foot: $561/sqft
- Tax assessed value: $2,637,200
- Annual tax amount: $33,284
- Date on market: 5/11/2026
Estimated market value
$2,503,700
$2.38M - $2.63M
$7,001/mo
Price history
| Date | Event | Price |
|---|---|---|
| 5/12/2026 | Listed for sale | $2,750,000+10%$561/sqft |
Source:  GSREIN #2554413 Report a problem GSREIN #2554413 Report a problem | ||
| 11/2/2022 | Sold | -- |
Source: GSREIN #2369711 Report a problem | ||
| 10/28/2022 | Pending sale | $2,500,000$510/sqft |
Source: GSREIN #2369711 Report a problem | ||
| 10/28/2022 | Listed for sale | $2,500,000+92.5%$510/sqft |
Source: GSREIN #2369711 Report a problem | ||
| 1/3/2012 | Sold | -- |
Source: Public Record Report a problem | ||
| 10/5/2011 | Listing removed | $1,299,000$265/sqft |
Source: Metairie Road Office #887473 Report a problem | ||
| 7/14/2011 | Price change | $1,299,000-2%$265/sqft |
Source: Metairie Road Office #856132 Report a problem | ||
| 5/18/2011 | Price change | $1,325,000-10.2%$270/sqft |
Source: Metairie Road Office #856132 Report a problem | ||
| 5/12/2011 | Listed for sale | $1,475,000$301/sqft |
Source: Metairie Road Office #856132 Report a problem | ||
| 12/4/2007 | Sold | -- |
Source: Public Record Report a problem | ||
| 6/23/2006 | Sold | -- |
Source: Public Record Report a problem | ||
Public tax history
| Year | Property taxes | Tax assessment |
|---|---|---|
| 2025 | $33,284 +0.2% | $263,720 |
| 2024 | $33,234 +3.7% | $263,720 +8.2% |
| 2023 | $32,061 +114.8% | $243,720 +96.5% |
| 2022 | $14,927 +7.7% | $124,020 |
| 2021 | $13,865 +0.7% | $124,020 |
| 2020 | $13,766 +0.4% | $124,020 +3% |
| 2019 | $13,708 +7.1% | $120,370 |
| 2018 | $12,799 | $120,370 |
| 2017 | $12,799 | $120,370 |
| 2016 | $12,799 +8.4% | $120,370 +7% |
| 2015 | $11,810 | $112,500 |
| 2014 | $11,810 | $112,500 |
| 2013 | -- | $112,500 |
| 2012 | -- | $112,500 -10.7% |
| 2011 | -- | $126,000 |
| 2010 | -- | $126,000 |
| 2009 | -- | $126,000 |
| 2008 | -- | $126,000 |
| 2005 | -- | -- |
| 2004 | -- | -- |
| 2003 | -- | -- |
| 2002 | -- | -- |
| 2001 | -- | -- |
| 2000 | -- | -- |
Find assessor info on the county website
Monthly payment
Est. payment
Payment breakdown
Explore the cost of this home by adjusting the details. Changes won't be saved.Climate risks
Neighborhood: 70005


Similar homes
- $2,650,0005 bd6 ba5.5k sqft317 Friedrichs Ave, Metairie, LA 70005For Sale
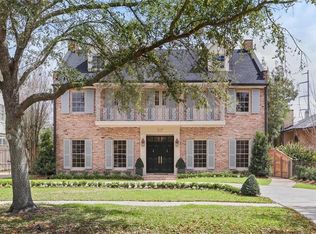
 MLS ID #2547367, Megan Nelson, Prieur Properties, LLC. GSREIN
 - $3,250,0004 bd4 ba5.1k sqft227 Vincent Ave, Metairie, LA 70005For Sale
 MLS ID #2581209, Gracie Hansel, Compass Garden District. GSREIN
 - $3,000,0006 bd5 ba5.1k sqft21 Tokalon Pl, Metairie, LA 70001For Sale
 MLS ID #2578989, Alyssa Quinn, Mirambell Realty. GSREIN
 - $2,795,0005 bd5 ba3.8k sqft115 Stella St, Metairie, LA 70005New Construction
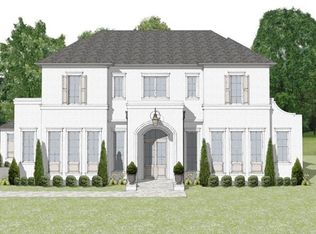 MLS ID #2555868, Debbie Lewis, Burk Brokerage, LLC. GSREIN
 - $2,850,0004 bd4 ba4.6k sqft3 Bamboo Rd, New Orleans, LA 70124For SaleMLS ID #2556935, Paul Slater, NOLA Property Advisors. GSREIN
- $1,399,0003 bd3 ba3.4k sqft180 E Oakridge Park, Metairie, LA 70005For SaleMLS ID #2574070, Shaun McCarthy, McCarthy Group REALTORS. GSREIN
- $2,000,0005 bd8 ba5.5k sqft13 Beresford Dr, Metairie, LA 70001For SaleMLS ID #2578410, Michelle Blancher-Hatch, Crane Realtors. GSREIN
- $2,299,0005 bd6 ba4k sqft423 Betz Pl, Metairie, LA 70005New ConstructionMLS ID #2577352, Melissa Adamcewicz, KELLER WILLIAMS REALTY 455-0100. GSREIN
- $2,800,0006 bd5 ba5.6k sqft3307 Prytania St, New Orleans, LA 70115For SaleMLS ID #2581411, Joey Walker, REVE, REALTORS. GSREIN
- $1,499,0006 bd7 ba5.2k sqft3928 Edenborn Ave, Metairie, LA 70002For SaleMLS ID #2581484, Melissa Martin, Prieur Properties, LLC. GSREIN
- $2,200,0005 bd4 ba4.3k sqft6326 Caldwell Dr, New Orleans, LA 70122For SaleMLS ID #2581835, Nikolaos Pantazis, KELLER WILLIAMS REALTY 455-0100. GSREIN
- $2,599,0004 bd5 ba5.3k sqft24 Royal Palm Dr, Kenner, LA 70065For SaleMLS ID #2554357, Eric Hernandez, NOLA Living Realty. GSREIN
- $2,250,0005 bd6 ba4.5k sqft224 Glendale Dr, Metairie, LA 70001New ConstructionMLS ID #2567386, Sam Solomon, REMAX N.O. Properties. GSREIN
- $2,365,0004 bd5 ba3.8k sqft527 Glendale Dr, Metairie, LA 70001New ConstructionMLS ID #2507838, Sarah Rieger, Realty One Group Immobilia. GSREIN
- $2,800,0003 bd3 ba2.9k sqft909 Ursulines Ave, New Orleans, LA 70116For SaleMLS ID #2572872, Eleanor Farnsworth, Compass-The Rink-Eleanor Farnsworth. GSREIN
- $1,449,0005 bd5 ba5.2k sqft1604 Harvard Ave, Metairie, LA 70001For SaleMLS ID #2574264, Martin Buras, NOLA Realty. GSREIN
- $1,800,0005 bd6 ba4.1k sqft88 Dream Ct, Metairie, LA 70001New ConstructionMLS ID #2579840, Tracy Mason, McCarthy Group REALTORS. GSREIN
- $1,999,9004 bd4 ba4.4k sqft1419 Nashville Ave, New Orleans, LA 70115For SaleMLS ID #2558181, Albert Sidhom, KELLER WILLIAMS REALTY 455-0100. GSREIN
- $2,625,0003 bd4 ba2.6k sqft2 Canal St #2203, New Orleans, LA 70130New ConstructionMLS ID #2581214, Victoria Singleton, Coldwell Banker TEC. GSREIN
- $1,995,0004 bd3 ba4.5k sqft509 Exposition Blvd, New Orleans, LA 70118For SaleMLS ID #2566784, Tracey Moore, REVE, REALTORS. GSREIN
