Set on an oversized lot in Old Metairie, this beautifully maintained home combines classic character with thoughtful updates and an impressive amount of living space. Abundant French doors and windows fill the home with natural light and create a seamless connection to the beautifully landscaped grounds. The spacious kitchen features a WOLF oven and microwave, Sub-Zero refrigerator, and a large butler’s pantry/mudroom, and opens to a dramatic den with soaring 20+ foot ceilings and a fireplace. The downstairs primary suite offers the convenience of first-floor living and features an impressive en-suite bathroom. Additional highlights include a dedicated wine room with a brand-new wine cooler installed in 2026, a whole-house Aroma 360 fragrance system, generous storage throughout, a whole-house generator, attached garage, and a new roof installed in 2023. Outside, the expansive backyard features a saltwater pool and cabana surrounded by meticulously maintained landscaping. Located in Flood Zone X, this well-cared-for property offers a rare combination of space, character, and indoor-outdoor living in Old Metairie.
Active
$3,000,000
21 Tokalon Pl, Metairie, LA 70001
6beds
5,136sqft
Single Family Residence
Built in 1978
0.38 Acres Lot
$2,823,500 Zestimate®
$584/sqft
$-- HOA
What's special
- 18 days
- 1,664
- 93
Likely to sell faster than
Zillow last checked:
Listing updated:
Listed by:
Alyssa Quinn 504-919-8704,
Mirambell Realty 504-889-9850
Source: GSREIN,MLS#: 2578989
Facts & features
Interior
Bedrooms & bathrooms
- Bedrooms: 6
- Bathrooms: 5
- Full bathrooms: 5
Primary bedroom
- Description: Flooring: Wood
- Level: First
- Dimensions: 17.8 x 24.5
Bedroom
- Description: Flooring: Wood
- Level: First
- Dimensions: 17.1 x 13
Bedroom
- Description: Flooring: Carpet
- Level: Second
- Dimensions: 13.1 x 13.5
Bedroom
- Description: Flooring: Carpet
- Level: Second
- Dimensions: 13.3 x 12.4
Bedroom
- Description: Flooring: Carpet
- Level: Second
- Dimensions: 13.1 x 12.8
Bedroom
- Description: Flooring: Carpet
- Level: Second
- Dimensions: 13.3 x 15.3
Primary bathroom
- Description: Flooring: Other
- Level: First
- Dimensions: 12.5 x 13.1
Bathroom
- Description: Flooring: Brick
- Level: First
- Dimensions: 13.7 x 8
Bathroom
- Description: Flooring: Stone
- Level: First
- Dimensions: 8.5 x 8.9
Bathroom
- Description: Flooring: Wood
- Level: Second
- Dimensions: 8.5 x 7.0
Bathroom
- Description: Flooring: Tile
- Level: Second
- Dimensions: 12.8 x 10.5
Other
- Description: Flooring: Wood
- Level: First
- Dimensions: 9.6 x 15.7
Dining room
- Description: Flooring: Wood
- Level: First
- Dimensions: 20.3 x 16.2
Garage
- Description: Flooring: Other
- Level: First
- Dimensions: 23.3 x 23.3
Kitchen
- Description: Flooring: Brick
- Level: First
- Dimensions: 17.2 x 13.3
Laundry
- Description: Flooring: Brick
- Level: First
- Dimensions: 5.6 x 8
Living room
- Description: Flooring: Brick
- Level: First
- Dimensions: 17.2 x 28.2
Media room
- Description: Flooring: Stone
- Level: First
- Dimensions: 23.3 x 28.7
Mud room
- Description: Flooring: Stone
- Level: First
- Dimensions: 12.6 x 11
Heating
- Central, Multiple Heating Units
Cooling
- Central Air, 3+ Units
Appliances
- Included: Dryer, Dishwasher, Ice Maker, Microwave, Oven, Range, Refrigerator, Washer
Features
- Attic, Butler's Pantry, Vaulted Ceiling(s)
- Has fireplace: Yes
- Fireplace features: Gas
Interior area
- Total structure area: 5,722
- Total interior livable area: 5,136 sqft
Property
Parking
- Total spaces: 3
- Parking features: Garage, Three or more Spaces, Garage Door Opener
- Has garage: Yes
Features
- Levels: Two
- Stories: 2
- Patio & porch: Covered, Patio
- Exterior features: Fence, Sprinkler/Irrigation, Patio
- Pool features: In Ground, Salt Water
Lot
- Size: 0.38 Acres
- Dimensions: 100 x 167
- Features: City Lot, Oversized Lot
Details
- Additional structures: Cabana
- Parcel number: 0820001487
- Special conditions: None
Construction
Type & style
- Home type: SingleFamily
- Architectural style: French Provincial
- Property subtype: Single Family Residence
Materials
- Stucco
- Foundation: Slab
- Roof: Metal,Shingle
Condition
- Excellent
- Year built: 1978
Utilities & green energy
- Electric: Generator
- Sewer: Public Sewer
- Water: Public
Green energy
- Energy efficient items: Insulation
Community & HOA
Community
- Security: Security System, Closed Circuit Camera(s), Fire Sprinkler System
HOA
- Has HOA: No
Location
- Region: Metairie
Financial & listing details
- Price per square foot: $584/sqft
- Tax assessed value: $2,058,000
- Annual tax amount: $25,027
- Date on market: 9/28/2026
Estimated market value
$2,823,500
$2.68M - $2.96M
$5,725/mo
Price history
| Date | Event | Price |
|---|---|---|
| 10/1/2026 | Listed for sale | $3,000,000+39.5%$584/sqft |
Source:  GSREIN #2578989 Report a problem GSREIN #2578989 Report a problem | ||
| 4/27/2018 | Sold | -- |
Source: GSREIN #2133309 Report a problem | ||
| 2/28/2018 | Pending sale | $2,150,000$419/sqft |
Source: RE/MAX N.O. Properties #2133309 Report a problem | ||
| 2/23/2018 | Price change | $2,150,000-2.2%$419/sqft |
Source: RE/MAX N.O. Properties #2133309 Report a problem | ||
| 1/24/2018 | Price change | $2,199,0000%$428/sqft |
Source: RE/MAX N.O. Properties #2133309 Report a problem | ||
| 1/19/2018 | Listed for sale | $2,200,000$428/sqft |
Source: RE/MAX N.O. Properties #2133309 Report a problem | ||
| 1/10/2018 | Pending sale | $2,200,000$428/sqft |
Source: RE/MAX N.O. Properties #2133309 Report a problem | ||
| 12/18/2017 | Price change | $2,200,000-8.1%$428/sqft |
Source: RE/MAX N.O. Properties #2133309 Report a problem | ||
| 11/28/2017 | Listed for sale | $2,395,000-7.9%$466/sqft |
Source: RE/MAX N.O. Properties #2133309 Report a problem | ||
| 7/21/2017 | Listing removed | $2,600,000$506/sqft |
Source: RE/MAX N.O. Properties #2108290 Report a problem | ||
| 6/7/2017 | Listed for sale | $2,600,000$506/sqft |
Source: RE/MAX N.O. Properties #2108290 Report a problem | ||
| 8/2/2013 | Sold | -- |
Source: GSREIN #953329 Report a problem | ||
Public tax history
| Year | Property taxes | Tax assessment |
|---|---|---|
| 2025 | $25,027 +0.2% | $205,800 |
| 2024 | $24,990 -4.2% | $205,800 |
| 2023 | $26,086 +2.7% | $205,800 |
| 2022 | $25,404 +7.7% | $205,800 |
| 2021 | $23,596 +0.7% | $205,800 |
| 2020 | $23,427 -2.7% | $205,800 |
| 2019 | $24,084 +7.1% | $205,800 |
| 2018 | $22,487 | $205,800 +160% |
| 2017 | $22,487 +176.7% | $79,160 |
| 2016 | $8,126 +35.5% | $79,160 +3% |
| 2015 | $5,995 | $76,860 |
| 2014 | $5,995 | $76,860 +26.4% |
| 2013 | -- | $60,800 |
| 2012 | -- | $60,800 +0.3% |
| 2011 | -- | $60,600 |
| 2010 | -- | $60,600 |
| 2009 | -- | $60,600 |
| 2008 | -- | $60,600 |
| 2007 | -- | $60,600 |
| 2006 | -- | -- |
| 2005 | -- | -- |
| 2004 | -- | -- |
| 2003 | -- | -- |
| 2002 | -- | -- |
| 2001 | -- | -- |
| 2000 | -- | -- |
Find assessor info on the county website
Monthly payment
Est. payment
Payment breakdown
Explore the cost of this home by adjusting the details. Changes won't be saved.Climate risks
Neighborhood: 70001
Similar homes
- $2,000,0005 bd8 ba5.5k sqft13 Beresford Dr, Metairie, LA 70001For Sale
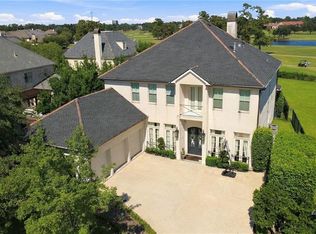
 MLS ID #2578410, Michelle Blancher-Hatch, Crane Realtors. GSREIN
 - $2,750,0004 bd5 ba4.9k sqft59 Farnham Pl, Metairie, LA 70005For Sale
 MLS ID #2554413, Erin Rotolo, RE/MAX Affiliates. GSREIN
 - $3,250,0004 bd4 ba5.1k sqft227 Vincent Ave, Metairie, LA 70005For Sale
 MLS ID #2581209, Gracie Hansel, Compass Garden District. GSREIN
 - $2,650,0005 bd6 ba5.5k sqft317 Friedrichs Ave, Metairie, LA 70005For Sale
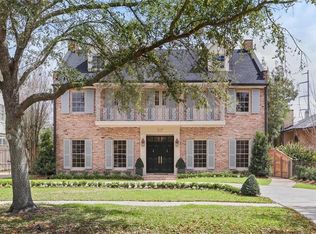 MLS ID #2547367, Megan Nelson, Prieur Properties, LLC. GSREIN
 - $2,800,0006 bd5 ba5.6k sqft3307 Prytania St, New Orleans, LA 70115For SaleMLS ID #2581411, Joey Walker, REVE, REALTORS. GSREIN
- $1,800,0005 bd6 ba4.1k sqft88 Dream Ct, Metairie, LA 70001New ConstructionMLS ID #2579840, Tracy Mason, McCarthy Group REALTORS. GSREIN
- $2,250,0005 bd6 ba4.5k sqft224 Glendale Dr, Metairie, LA 70001New ConstructionMLS ID #2567386, Sam Solomon, REMAX N.O. Properties. GSREIN
- $2,850,0004 bd4 ba4.6k sqft3 Bamboo Rd, New Orleans, LA 70124For SaleMLS ID #2556935, Paul Slater, NOLA Property Advisors. GSREIN
- $2,975,0006 bd6 ba7.6k sqft1812 Palmer Ave, New Orleans, LA 70118For SaleMLS ID #2557737, Neil Maki, McEnery Residential, LLC. GSREIN
- $2,795,0005 bd5 ba3.8k sqft115 Stella St, Metairie, LA 70005New ConstructionMLS ID #2555868, Debbie Lewis, Burk Brokerage, LLC. GSREIN
- $2,200,0005 bd4 ba4.3k sqft6326 Caldwell Dr, New Orleans, LA 70122For SaleMLS ID #2581835, Nikolaos Pantazis, KELLER WILLIAMS REALTY 455-0100. GSREIN
- $2,365,0004 bd5 ba3.8k sqft527 Glendale Dr, Metairie, LA 70001New ConstructionMLS ID #2507838, Sarah Rieger, Realty One Group Immobilia. GSREIN
- $2,250,0008 bd11 ba5.5k sqft622 Esplanade Ave, New Orleans, LA 70116For SaleMLS ID #2580540, Michael Wilkinson, FQR Realtors. GSREIN
- $1,700,0006 bd7 ba7.5k sqft17 Shadow Ln, Destrehan, LA 70047For SaleMLS ID #2581836, Chantille Giron, La Maison Luxe Realty Group LLC. GSREIN
- $2,299,0005 bd6 ba4k sqft423 Betz Pl, Metairie, LA 70005New ConstructionMLS ID #2577352, Melissa Adamcewicz, KELLER WILLIAMS REALTY 455-0100. GSREIN
- $2,800,0003 bd3 ba2.9k sqft909 Ursulines Ave, New Orleans, LA 70116For SaleMLS ID #2572872, Eleanor Farnsworth, Compass-The Rink-Eleanor Farnsworth. GSREIN
- $2,800,0006 bd7 ba5.3k sqft831 Bourbon St, New Orleans, LA 70116For SaleMLS ID #2577807, Michael Wilkinson, FQR Realtors. GSREIN
- $1,599,0005 bd5 ba4k sqft155 Sauve Rd, River Ridge, LA 70123For SaleMLS ID #2575559, Eric Hernandez, NOLA Living Realty. GSREIN
- $2,599,0004 bd5 ba5.3k sqft24 Royal Palm Dr, Kenner, LA 70065For SaleMLS ID #2554357, Eric Hernandez, NOLA Living Realty. GSREIN
- $2,625,0003 bd4 ba2.6k sqft2 Canal St #2203, New Orleans, LA 70130New ConstructionMLS ID #2581214, Victoria Singleton, Coldwell Banker TEC. GSREIN
