Welcome to this warm and inviting four-bedroom, 2.5-bath home in the heart of Dundas! Situated in a sought-after, family-friendly neighbourhood, this spacious home has been lovingly cared for by its original owner and offers everything a growing family needs, including a double attached garage, a full basement, and plenty of room to make it your own with endless possibilities. Thoughtfully maintained outside with that is warm and inviting for entertaining throughout this larger pie shaped lot. Inside, you'll discover bright, welcoming living spaces that are perfect for everyday living and entertaining. Original character details add character throughout, creating the perfect opportunity to blend timeless appeal with your own personal style and decor. The generous bedroom sizes provide flexibility for a growing family. Downstairs, the full basement offers endless possibilities- a recreation room and bar, envisioning children's play space, home gym, or cozy family retreat. Enjoy everything that makes Dundas one of the area's most desirable communities. Just moments from Dundas Driving Park, you'll have easy access to playgrounds, sports fields, picnic areas, and year-round community events. Nearby conservation areas and scenic trails offer endless opportunities to enjoy the outdoors, while convenient highway access makes commuting a breeze. You'll also be just minutes from McMaster University and the vibrant shops, cafés, restaurants, and local boutiques of both downtown Dundas and neighbouring Westdale. Filled with warmth, character, and opportunity, this lovingly maintained home is ready for its next chapter-a place where a new family can settle in and modernize, grow, and create lasting memories for years to come.
Under contract
C$999,999
59 Forestview Dr N, Hamilton, ON L9H 6M7
4beds
3baths
Single Family Residence
Built in ----
5,737 Square Feet Lot
$-- Zestimate®
C$--/sqft
C$-- HOA
What's special
Double attached garageFull basementLarger pie shaped lotBright welcoming living spacesOriginal character detailsGenerous bedroom sizes
- 6 days |
- 7 |
- 0 |
Zillow last checked:
Listing updated:
Listed by:
RE/MAX ESCARPMENT REALTY INC.
Source: TRREB,MLS®#: X13572070 Originating MLS®#: Toronto Regional Real Estate Board
Originating MLS®#: Toronto Regional Real Estate BoardFacts & features
Interior
Bedrooms & bathrooms
- Bedrooms: 4
- Bathrooms: 3
Primary bedroom
- Level: Second
- Dimensions: 5.06 x 3.25
Bedroom
- Level: Second
- Dimensions: 3.79 x 2.87
Bedroom
- Level: Second
- Dimensions: 3.27 x 4.51
Bedroom
- Level: Second
- Dimensions: 3.65 x 3.95
Bathroom
- Level: Second
- Dimensions: 1.61 x 3.65
Other
- Level: Basement
- Dimensions: 2.92 x 3.55
Dining room
- Level: Main
- Dimensions: 4.02 x 2.75
Family room
- Level: Main
- Dimensions: 4.72 x 3.95
Game room
- Level: Basement
- Dimensions: 9.16 x 3.55
Kitchen
- Level: Main
- Dimensions: 4.67 x 4.05
Laundry
- Level: Main
- Dimensions: 1.86 x 2.63
Living room
- Level: Main
- Dimensions: 4.02 x 4.44
Other
- Level: Main
- Dimensions: 0.84 x 2.14
Recreation
- Level: Basement
- Dimensions: 4.02 x 7.48
Heating
- Forced Air, Gas
Cooling
- Central Air
Appliances
- Included: Water Heater
Features
- Basement: Finished
- Has fireplace: Yes
- Fireplace features: Natural Gas
Interior area
- Living area range: 1500-2000 null
Video & virtual tour
Property
Parking
- Total spaces: 4
- Parking features: Available
- Has garage: Yes
Features
- Stories: 2
- Patio & porch: Deck
- Pool features: None
- Has view: Yes
- View description: Park/Greenbelt, Trees/Woods
Lot
- Size: 5,737 Square Feet
- Features: Fenced Yard, Greenbelt/Conservation, Public Transit, Rec./Commun.Centre, School, Pie Shaped Lot
- Topography: Sloping
Details
- Parcel number: 174710073
Construction
Type & style
- Home type: SingleFamily
- Property subtype: Single Family Residence
Materials
- Aluminum Siding, Brick
- Foundation: Concrete
- Roof: Asphalt Shingle
Utilities & green energy
- Sewer: Sewer
- Water: Chlorination
Community & HOA
Community
- Security: Smoke Detector(s)
Location
- Region: Hamilton
Financial & listing details
- Annual tax amount: C$7,804
- Date on market: 7/16/2026
RE/MAX ESCARPMENT REALTY INC.
RE/MAX ESCARPMENT REALTY INC.
By pressing Contact Agent, you agree that the real estate professional identified above may call/text you about your search, which may involve use of automated means and pre-recorded/artificial voices. You don't need to consent as a condition of buying any property, goods, or services. Message/data rates may apply. You also agree to our Terms of Use. Zillow does not endorse any real estate professionals. We may share information about your recent and future site activity with your agent to help them understand what you're looking for in a home.
Price history
Price history is unavailable.
Public tax history
Tax history is unavailable.
Climate risks
Neighborhood: York Road
Nearby schools
GreatSchools rating
No schools nearby
We couldn't find any schools near this home.
- C$---- bd-- ba-- sqft10 Yorkview Pl, Hamilton, ON L9H6N6Off Market
- C$1,050,0004 bd3 ba-- sqft51 Forestview Dr, Hamilton, ON L9H6M7For Sale

- C$1,150,0004 bd3 ba2k sqft17 Cammay Ave, Hamilton, ON L9H6M4Sold
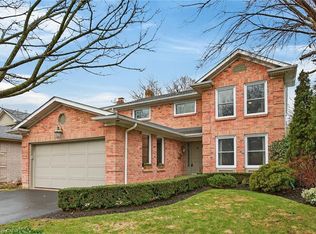
- C$---- bd-- ba-- sqft257 York Rd, Hamilton, ON L9H1N1Off Market
- C$---- bd-- ba-- sqft15 Ravine Dr, Hamilton, ON L9H6K8Off Market
- C$---- bd-- ba-- sqft31 Forestview Dr, Hamilton, ON L9H6M9Off Market
- C$---- bd-- ba-- sqft1 Parkway Pl, Hamilton, ON L9H6K3Off Market
- C$---- bd-- ba-- sqft27 Forestview Dr, Hamilton, ON L9H6M9Off Market
Similar homes
- C$999,9995 bd6 ba3.1k sqft3 Ancaster St E, Hamilton, ON L9H 4K2For Sale
 MLS ID #40836193, Karen Paul, Salesperson, Keller Williams Edge Realty. ITSO
 - C$999,0003 bd2 ba1.4k sqft47 Witherspoon St, Hamilton, ON L9H 2C4For Sale
 MLS ID #40846282, Mike Heddle, Broker, Royal LePage State Realty Inc.. ITSO
 - C$879,9003 bd2 ba1k sqft31 Cameron Ave, Hamilton, ON L9H 1P6For Sale
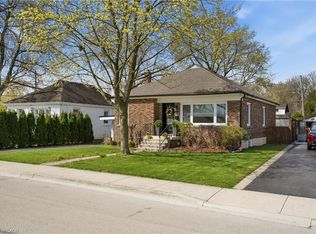 MLS ID #40849078, Christine Sohar, Salesperson, RE/MAX Escarpment Realty Inc.. ITSO
 - C$869,0003 bd2 ba1.8k sqft421 Rock Chapel Rd, Hamilton, ON L9H 5E2For Sale
 MLS ID #40848883, Nicole Ransome, Salesperson, Keller Williams Edge Realty. ITSO
 - C$999,9006 bd3 ba2.5k sqft11 Wilmont Ct, Hamilton, ON L8S 2T1For SaleMLS ID #40846360, Ying Liu, Salesperson, Leaf King Realty Ltd.. ITSO
- C$859,9003 bd2 ba1.1k sqft15 Spencer Ave, Hamilton, ON L9H 1E7For SaleMLS ID #40849149, Stacey Keric, Salesperson, RE/MAX Escarpment Realty Inc.. ITSO
- C$899,0004 bd2 ba-- sqft124 Kipling Rd, Hamilton, ON L8S 3X5For SaleMLS ID #X13575244, KELLER WILLIAMS REFERRED URBAN REALTY. TRREB
- C$1,374,9004 bd4 ba2.9k sqft59 Renata Ct, Dundas, ON L9H 6X2For SaleMLS ID #40849114, Laura Doucette, Salesperson, Sutton Group Innovative Realty Inc.. ITSO
- C$849,9004 bd2 ba-- sqft216 Hatt St, Hamilton, ON L9H 2G8For SaleMLS ID #X13591048, Right At Home Realty, Brokerage. TRREB
- C$899,9904 bd2 ba1.5k sqft32 Dalewood Cres, Hamilton, ON L8S 4B6For SaleMLS ID #40848558, Chris Knighton, Salesperson, eXp Realty. ITSO
- C$950,0006 bd2 ba-- sqft138 Rifle Range Rd, Hamilton, ON L8S 3B6For SaleMLS ID #X13564676, HOMELIFE NEW WORLD REALTY INC.. TRREB
- C$999,9005 bd4 ba2.1k sqft44 San Paulo Dr, Hamilton, ON L9C 5L2For SaleMLS ID #40838446, Rod Frank, Salesperson, RE/MAX Escarpment Frank Realty. ITSO
- C$1,099,0007 bd3 ba-- sqft18 Sullivans Ln, Hamilton, ON L9H 5N7For SaleMLS ID #X13127260, FOREST HILL REAL ESTATE INC.. TRREB
- C$799,0007 bd3 ba1.8k sqft9 Norfolk St N, Hamilton, ON L8S 3J9For SaleMLS ID #40850322, Karen Filice, Broker of Record, Cirrius Realty Inc.. ITSO
- C$949,0004 bd3 ba2k sqft68 York Rd, Hamilton, ON L9H 1L7For SaleMLS ID #40827785, Michael St. Jean, Salesperson, Michael St. Jean Realty Inc.. ITSO
- C$1,199,0003 bd3 ba1.6k sqft1129 Scenic Dr, Hamilton, ON L9C 1H8For SaleMLS ID #40849965, Moe Hamzehian, Broker of Record, RE/MAX Escarpment LEADEX Realty. ITSO
- C$1,259,0004 bd3 ba-- sqft24 Peel St N, Dundas, ON L9H 2Z9For SaleMLS ID #X13583418, RE/MAX REALTY SPECIALISTS INC.. TRREB
- C$999,9002 bd2 ba1k sqft12 Desjardins Ave, Hamilton, ON L9H 4P9For SaleMLS ID #40825302, Ann Dunsby, Salesperson, Right at Home Realty. ITSO
- C$799,9007 bd3 ba1.5k sqft77 Paisley Ave S, Hamilton, ON L8S 1V4For SaleMLS ID #40848993, Jojo Yuzhou Ma, Office Manager, Bay Street Group Inc.. ITSO
- C$889,8004 bd2 ba1.2k sqft31 Hunter St, Hamilton, ON L9H 1E5For SaleMLS ID #40838613, Tabatha Thomson, Salesperson, Nashdom Realty Brokerage Inc.. ITSO
