Located in a quiet, well-established neighborhood, this property offers a fantastic opportunity for buyers seeking value, potential, and peace of mind. Surrounded by mature landscaping and set in a peaceful residential setting, the home provides privacy while remaining conveniently close to shopping, dining, schools, and major commuter routes. Several major updates have already been completed in 2025, including a brand-new roof, new hot water heater, new furnace, new gutters and a full electrical system overhaul. These significant improvements provide added reliability, efficiency, and confidence for the next owner, allowing you to focus on personalizing the home to your style and needs. Inside, the home offers a solid layout with great potential for customization. Whether you're looking to build equity, an investor searching for your next opportunity, or someone ready to create their ideal living space, this property presents endless possibilities. The generous lot and established surroundings create an inviting outdoor setting with room for gardening, entertaining, or future enhancements. This home is being sold "As Is," offering an excellent opportunity to secure a property with strong fundamentals and major recent upgrades at an attractive value. With key mechanical and structural improvements already addressed, much of the hard work has been done.Don't miss your chance to unlock the full potential of this charming property in a desirable location.
Accepting backups
$349,900
59 Gordon Lane, East Hartford, CT 06118
3beds
1,261sqft
:
Get pre-qualified$2,603/mo
Single Family Residence
Built in 1972
8,712 Square Feet Lot
$365,200 Zestimate®
$277/sqft
$-- HOA
What's special
- 57 days |
- 79 |
- 0 |
Likely to sell faster than
Zillow last checked:
Listing updated:
Listed by:
Iconn Team at LPT Realty,
Michael G. Thompson (860)322-1544,
LPT Realty - IConn Team 877-366-2213
Source: Smart MLS,MLS#: 24165357
Facts & features
Interior
Bedrooms & bathrooms
- Bedrooms: 3
- Bathrooms: 2
- Full bathrooms: 2
Primary bedroom
- Level: Main
- Area: 180 Square Feet
- Dimensions: 12 x 15
Bedroom
- Level: Main
- Area: 132 Square Feet
- Dimensions: 11 x 12
Bedroom
- Level: Main
- Area: 110 Square Feet
- Dimensions: 10 x 11
Dining room
- Features: Combination Liv/Din Rm
- Level: Main
- Area: 144 Square Feet
- Dimensions: 12 x 12
Family room
- Level: Lower
- Area: 360 Square Feet
- Dimensions: 15 x 24
Kitchen
- Features: Eating Space
- Level: Main
- Area: 132 Square Feet
- Dimensions: 11 x 12
Living room
- Features: Cathedral Ceiling(s), Combination Liv/Din Rm
- Level: Main
- Area: 192 Square Feet
- Dimensions: 12 x 16
Heating
- Baseboard, Hot Water, Natural Gas
Cooling
- Window Unit(s)
Appliances
- Included: Oven/Range, Microwave, Range Hood, Dishwasher, Gas Water Heater, Water Heater
- Laundry: Lower Level
Features
- Basement: Full,Finished
- Attic: Pull Down Stairs
- Has fireplace: No
Interior area
- Total structure area: 1,261
- Total interior livable area: 1,261 sqft
- Finished area above ground: 1,261
Property
Parking
- Total spaces: 2
- Parking features: Attached
- Attached garage spaces: 2
Features
- Patio & porch: Deck
Lot
- Size: 8,712 Square Feet
- Features: Level
Details
- Parcel number: 515789
- Zoning: R-3
Construction
Type & style
- Home type: SingleFamily
- Architectural style: Ranch
- Property subtype: Single Family Residence
Materials
- Clapboard
- Foundation: Concrete Perimeter, Raised
- Roof: Asphalt
Condition
- New construction: No
- Year built: 1972
Utilities & green energy
- Sewer: Public Sewer
- Water: Public
- Utilities for property: Cable Available
Community & HOA
HOA
- Has HOA: No
Location
- Region: East Hartford
Financial & listing details
- Price per square foot: $277/sqft
- Tax assessed value: $165,040
- Annual tax amount: $7,575
- Date on market: 5/27/2026
Estimated market value
$365,200
$347,000 - $383,000
$2,641/mo
Price history
| Date | Event | Price |
|---|---|---|
| 6/1/2026 | Listed for sale | $349,900+100.1%$277/sqft |
Source:  Smart MLS #24165357 Report a problem Smart MLS #24165357 Report a problem | ||
| 10/2/2012 | Listing removed | $174,900$139/sqft |
Source: William Raveis Real Estate #G618552 Report a problem | ||
| 9/14/2012 | Listed for sale | $174,900$139/sqft |
Source: William Raveis Real Estate #G618552 Report a problem | ||
| 8/29/2012 | Sold | $174,900+29.6%$139/sqft |
Source: Smart MLS #G618552 Report a problem | ||
| 11/2/1992 | Sold | $135,000-22.6%$107/sqft |
Source: Public Record Report a problem | ||
| 12/16/1988 | Sold | $174,500$138/sqft |
Source: Public Record Report a problem | ||
Public tax history
| Year | Property taxes | Tax assessment |
|---|---|---|
| 2025 | $7,575 +4.3% | $165,040 |
| 2024 | $7,262 +3.4% | $165,040 |
| 2023 | $7,021 +3.8% | $165,040 |
| 2022 | $6,767 +8.4% | $165,040 +30.5% |
| 2021 | $6,240 -1.1% | $126,450 |
| 2020 | $6,312 +1.6% | $126,450 |
| 2019 | $6,210 +3% | $126,450 |
| 2018 | $6,027 +1.3% | $126,450 |
| 2017 | $5,949 +0.1% | $126,450 -2.4% |
| 2015 | $5,941 +1% | $129,540 |
| 2014 | $5,881 +3.4% | $129,540 |
| 2013 | $5,687 +2.6% | $129,540 |
| 2012 | $5,543 +7.2% | $129,540 -13.8% |
| 2011 | $5,173 +1.8% | $150,300 |
| 2010 | $5,083 +6.8% | $150,300 |
| 2009 | $4,760 | $150,300 |
| 2008 | $4,760 -12.3% | $150,300 |
| 2007 | $5,429 +27.5% | $150,300 +54% |
| 2006 | $4,257 +8.2% | $97,590 |
| 2004 | $3,936 +4.5% | $97,590 0% |
| 2003 | $3,767 +23.5% | $97,600 +22.9% |
| 2001 | $3,051 | $79,420 |
Find assessor info on the county website
Monthly payment
Est. payment
Payment breakdown
Explore the cost of this home by adjusting the details. Changes won't be saved.Climate risks
Neighborhood: 06118
Nearby schools
GreatSchools rating
- 6/10Joseph O. Goodwin SchoolGrades: K-5Distance: 0.3 mi
- 4/10East Hartford Middle SchoolGrades: 6-8Distance: 2.5 mi
- 2/10East Hartford High SchoolGrades: 9-12Distance: 0.7 mi
Schools provided by the listing agent
- Elementary: Joseph O. Goodwin
- High: East Hartford
Source: Smart MLS. This data may not be complete. We recommend contacting the local school district to confirm school assignments for this home.
- $333,1003 bd1 ba1.2k sqft53 Gordon Ln, East Hartford, CT 06118Off Market
- $401,6004 bd2 ba2k sqft65 Gordon Ln, East Hartford, CT 06118Off Market
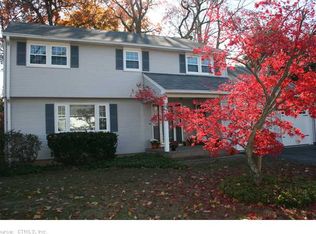
- $370,9003 bd2 ba1.8k sqft62 Gordon Ln, East Hartford, CT 06118Off Market

- $354,1003 bd2 ba1.2k sqft47 Gordon Ln, East Hartford, CT 06118Off Market
- $316,7003 bd2 ba1.5k sqft64 Shadycrest Dr, East Hartford, CT 06118Off Market
- $335,3003 bd1 ba1.2k sqft56 Gordon Ln, East Hartford, CT 06118Off Market
- $296,5003 bd1 ba1.3k sqft58 Shadycrest Dr, East Hartford, CT 06118Off Market
- $376,2003 bd2 ba1.4k sqft68 Gordon Ln, East Hartford, CT 06118Off Market
A local agent can set up tours, give advice and negotiate with sellers.
Similar homes
- $319,9003 bd1 ba1k sqft95 Montclair Drive, East Hartford, CT 06118For Sale

 MLS ID #24192254, Gregory Leone, Coldwell Banker Realty. Smart MLS
 - $325,0003 bd2 ba1.1k sqft33 Salem Road, East Hartford, CT 06118For Sale
 MLS ID #24190163, Marisol Sala, Lamacchia Realty. Smart MLS
 - $320,0004 bd2 ba1.3k sqft198 Woodycrest Drive, East Hartford, CT 06118For Sale
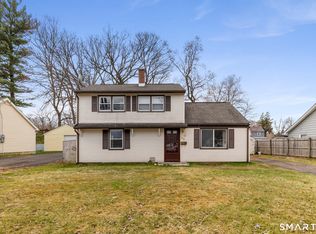 MLS ID #24162627, Leslie N. Hammond, Hammond Realty LLC. Smart MLS
 - $359,9003 bd2 ba1.3k sqft861 Tolland Street, East Hartford, CT 06108For Sale
 MLS ID #24192291, Waylynn Garcia, Better Homes and Gardens Real Estate Executive Real Estate. Smart MLS
 - $389,9003 bd3 ba1.6k sqft37 Autumn Lane, East Hartford, CT 06108For SaleMLS ID #24160923, Carolyn C. Marino, Century 21 Classic Homes. Smart MLS
- $375,0003 bd2 ba1.4k sqft384 Long Hill Road, South Windsor, CT 06074For SaleMLS ID #24191548, Hala Hanna, KW Legacy Partners. Smart MLS
- $399,9003 bd2 ba1.2k sqft14 Briar Lane, Bloomfield, CT 06002For SaleMLS ID #24192416, Camille Hudson, Berkshire Hathaway NE Prop.. Smart MLS
- $349,0002 bd1 ba1k sqft48 Weigold Road, Tolland, CT 06084For SaleMLS ID #24187855, Maria Rivera, eXp Realty. Smart MLS
- $329,9003 bd3 ba1.8k sqft64 McKinley Street, Manchester, CT 06040For SaleMLS ID #24182494, Olivia N. Iorio, eXp Realty. Smart MLS
- $355,0003 bd2 ba1.1k sqft13 Route 6, Columbia, CT 06237For SaleMLS ID #24185045, Nikki Solon, RE/MAX on the Bay. Smart MLS
- $358,8883 bd1 ba1.3k sqft71 Eugene Avenue, Bristol, CT 06010For SaleMLS ID #24173435, Susan L. Tyler, The Tyler Realty Group, LLC. Smart MLS
- $330,0003 bd3 ba1.7k sqft30 Steep Hollow Lane, Manchester, CT 06040For SaleMLS ID #24184479, Gerard Sullivan, Coldwell Banker Realty. Smart MLS
- $349,9003 bd2 ba1.2k sqft17 Pioneer Drive, Enfield, CT 06082For SaleMLS ID #24163036, Kayla Suprin, William Raveis Real Estate. Smart MLS
- $324,9003 bd1 ba1.5k sqft527 Lake Street, Manchester, CT 06042For SaleMLS ID #24172279, Fran C. Rokicki, Fran Rokicki Realty, LLC. Smart MLS
- $350,0003 bd2 ba1.1k sqft33 Allen Avenue, Meriden, CT 06451For SaleMLS ID #24187709, Jacob Mochkin, Roundtree Realty LLC. Smart MLS
- $335,0002 bd1 ba980 sqft130 Florence Street, West Hartford, CT 06110For SaleMLS ID #24129818, Michael Willin, Coldwell Banker Realty. Smart MLS
- $339,0003 bd3 ba1.4k sqft4 Gloria Road, Cromwell, CT 06416For SaleMLS ID #24185262, Thomas Mele, Social & Co Realty. Smart MLS
- $425,0003 bd2 ba1.6k sqft797 Middletown Road, Colchester, CT 06415For SaleMLS ID #24193946, Tina Wazny, Coldwell Banker Realty. Smart MLS
- $384,9003 bd4 ba1.7k sqftSurrey Hill Ii, Glastonbury, CT 06033For SaleMLS ID #24190884, Gabrielle Renaud, Coldwell Banker Realty. Smart MLS
- $269,9003 bd1 ba1.3k sqft41 Chatham Lane, Bristol, CT 06010For SaleMLS ID #24174667, Scott F. Martin, Showcase Realty, Inc.. Smart MLS
