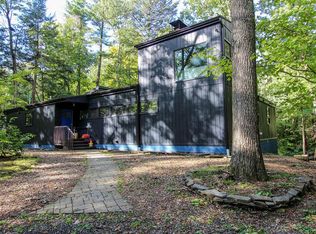
Custom-built transitional/contemporary home set on 1.39 fully fenced, park-like wooded acres. From the front door, the entry hall draws you through the house toward a soaring 2-story window looking directly into the woods. The window-lined staircase, clerestory windows, maple floors & cherry trim add to the feeling that the house was designed around its setting. The main floor has an open plan while still giving each room its own space. The large kitchen has cherry cabinetry, granite counters, peninsula, built-in spice rack, abundant storage & workspace for anyone who loves to cook. The kitchen opens to the dining room &, through the entry hall, to the living room. A 2-sided gas fireplace divides the dining/entry area & living room, creating more intimate spaces without losing the open feel. Hardwood maple floors, cherry woodwork & thoughtfully placed built-ins continue throughout the home. The main-floor primary suite has 2 walk-in closets, a large full bath & glass doors opening to a private deck. From here, multiple Trex decks connect & meander around the house, through the gardens & toward the woods. A screened porch adds another place to enjoy the setting. Entry from the attached 2-car garage is conveniently located next to the laundry room & half bath. Upstairs, the staircase rises through 2 stories of windows to an open family room/office with built-in desk, cabinetry & bookcases, along with 2 large bedrooms & a full bath. Clerestory windows bring in additional light, while a door opens directly to the expansive upper-level Trex deck surrounded by the trees. Walk-in attic access provides additional storage. The lower level includes a rec room, cold-storage room & large walk-out shop/studio with plenty of possibilities for projects, hobbies or workspace. Cement-board siding, Trex decking, generator, in-floor radiant heat & AC add comfort, longevity & low-maintenance living. With decks on multiple levels, screened porch, gardens & walls of windows looking into the woods, this is a home that lives as comfortably outside as it does in. Sellers reserve the right to set an offer review date. Sqft includes lower level, laser measured. Check out the virtual tour.
Under contract
$739,000
59 Hickory Cir, Ithaca, NY 14850
3beds
3,635sqft
Single Family Residence
Built in 2004
1.39 Acres Lot
$-- Zestimate®
$203/sqft
$-- HOA
What's special
Decks on multiple levelsTrex deckingWindow-lined staircaseBuilt-in spice rackCement-board sidingThoughtfully placed built-insIn-floor radiant heat
- 4 days
- 1,035
- 79
Zillow last checked:
Listing updated:
Listed by:
Warren Real Estate of Ithaca Inc. 607-257-0666,
Allison Hogue 607-342-4065
Source: NYSAMLSs,MLS#: R1713471 Originating MLS: Ithaca Board of Realtors
Originating MLS: Ithaca Board of RealtorsFacts & features
Interior
Bedrooms & bathrooms
- Bedrooms: 3
- Bathrooms: 3
- Full bathrooms: 2
- 1/2 bathrooms: 1
- Main level bathrooms: 2
- Main level bedrooms: 1
Heating
- Electric, Propane, Forced Air, Hot Water, Multiple Heating Units, Radiant Floor
Cooling
- Attic Fan, Central Air
Appliances
- Included: Double Oven, Dryer, Dishwasher, Exhaust Fan, Gas Cooktop, Gas Water Heater, Microwave, Refrigerator, Range Hood, Washer, Water Purifier Owned, Water Softener Owned
- Laundry: Accessible Utilities or Laundry, Main Level
Features
- Breakfast Bar, Cedar Closet(s), Ceiling Fan(s), Cathedral Ceiling(s), Separate/Formal Dining Room, Entrance Foyer, Eat-in Kitchen, Separate/Formal Living Room, Granite Counters, Living/Dining Room, Other, Pantry, See Remarks, Storage, Skylights, Natural Woodwork, Bedroom on Main Level, Main Level Primary, Primary Suite, Programmable Thermostat, Workshop
- Flooring: Ceramic Tile, Hardwood, Tile, Varies
- Windows: Skylight(s)
- Basement: Partially Finished,Walk-Out Access
- Number of fireplaces: 1
Interior area
- Total structure area: 3,635
- Total interior livable area: 3,635 sqft
Video & virtual tour
Property
Parking
- Total spaces: 2
- Parking features: Attached, Electricity, Garage, Driveway, Garage Door Opener
- Attached garage spaces: 2
Accessibility
- Accessibility features: Accessible Bedroom, Low Threshold Shower, No Stairs, Accessible Doors
Features
- Levels: Two
- Stories: 2
- Patio & porch: Balcony, Deck, Porch, Screened
- Exterior features: Blacktop Driveway, Balcony, Deck, Fully Fenced, Porch, Propane Tank - Owned
- Fencing: Full
Lot
- Size: 1.39 Acres
- Dimensions: 127 x 329
- Features: Adjacent To Public Land, Pie Shaped Lot, Residential Lot, Secluded, Wooded
Details
- Additional parcels included: 58.13.151
- Parcel number: 50248905800000010031510000
- Special conditions: Standard
- Other equipment: Generator
Construction
Type & style
- Home type: SingleFamily
- Architectural style: Contemporary
- Property subtype: Single Family Residence
Materials
- Fiber Cement, Frame, PEX Plumbing
- Foundation: Poured
- Roof: Asphalt,Membrane,Rubber
Condition
- Resale
- Year built: 2004
Utilities & green energy
- Electric: Circuit Breakers
- Sewer: Septic Tank
- Water: Well
- Utilities for property: Electricity Connected, High Speed Internet Available
Green energy
- Energy efficient items: Appliances
Community & HOA
Community
- Features: Trails/Paths
- Security: Radon Mitigation System
- Subdivision: Hickory Highlands
Location
- Region: Ithaca
Financial & listing details
- Price per square foot: $203/sqft
- Tax assessed value: $650,000
- Annual tax amount: $15,590
- Date on market: 9/11/2026
- Cumulative days on market: 3 days
- Listing terms: Cash,Conventional
Estimated market value
Not available
Estimated sales range
Not available
Not available
Price history
| Date | Event | Price |
|---|---|---|
| 9/14/2026 | Contingent | $739,000$203/sqft |
Source:  NYSAMLSs #R1713471 Report a problem NYSAMLSs #R1713471 Report a problem | ||
| 9/11/2026 | Listed for sale | $739,000+2742.3%$203/sqft |
Source: NYSAMLSs #R1713471 Report a problem | ||
| 8/8/2003 | Sold | $26,000$7/sqft |
Source: Agent Provided Report a problem | ||
Public tax history
| Year | Property taxes | Tax assessment |
|---|---|---|
| 2025 | -- | $650,000 |
| 2024 | -- | $650,000 +21.3% |
| 2023 | -- | $536,000 +5.1% |
| 2022 | -- | $510,000 |
| 2021 | -- | $510,000 +4.1% |
| 2020 | -- | $490,000 |
| 2019 | -- | $490,000 |
| 2018 | -- | $490,000 +10.1% |
| 2017 | $11,339 | $445,000 |
| 2016 | -- | $445,000 +14.1% |
| 2015 | -- | $390,000 |
| 2014 | -- | $390,000 +4% |
| 2013 | -- | $375,000 |
| 2012 | -- | $375,000 |
| 2011 | -- | $375,000 |
| 2010 | -- | $375,000 |
| 2009 | -- | $375,000 |
| 2008 | -- | $375,000 +7.1% |
| 2007 | -- | $350,000 |
| 2006 | -- | $350,000 |
| 2005 | -- | $350,000 +250% |
| 2004 | -- | $100,000 |
Find assessor info on the county website
Monthly payment
Climate risks
Neighborhood: 14850
Nearby schools
Schools provided by the listing agent
- Elementary: Caroline Elementary
- Middle: Dewitt Middle
- High: Ithaca Senior High
- District: Ithaca
Source: NYSAMLSs. This data may not be complete. We recommend contacting the local school district to confirm school assignments for this home.
Similar homes
- $699,0003 bd3 ba3.3k sqft450 E Miller Rd, Ithaca, NY 14850For Sale

 MLS ID #R1701317, Kathleen (Kate) Seaman, Listing by: Warren Real Estate of Ithaca Inc.. NYSAMLSs
 - $895,0004 bd4 ba4.4k sqft64 Hungerford Rd, Ithaca, NY 14850For Sale
 MLS ID #R1690967, Kathleen (Kate) Seaman, Listing by: Warren Real Estate of Ithaca Inc.. NYSAMLSs
 - $625,0004 bd3 ba2.9k sqft1879 Ellis Hollow Rd, Ithaca, NY 14850For Sale
 MLS ID #R1693756, Karen Hollands, Listing by: Howard Hanna S Tier Inc. NYSAMLSs
 - $699,0005 bd4 ba3.8k sqft104 Enfield Falls Rd, Ithaca, NY 14850For Sale
 MLS ID #R1692940, Carol Bushberg, Listing by: Warren Real Estate of Ithaca Inc. (Downtown). NYSAMLSs
 - $825,0004 bd4 ba3.8k sqft44 Pheasant Way, Ithaca, NY 14850For SaleMLS ID #B1695150, Derek Greene, Listing by: The Greene Realty Group. NYSAMLSs
- $529,0004 bd4 ba2.3k sqft400 Enfield Falls Rd, Ithaca, NY 14850For SaleMLS ID #R1710758, Molly Willsallen, Listing by: Homes of Ithaca. NYSAMLSs
- $595,0004 bd4 ba2.7k sqft311 Saint Catherines Cir, Ithaca, NY 14850For SaleMLS ID #R1708464, Jordan Jacobsen, Listing by: Warren Real Estate of Ithaca Inc.. NYSAMLSs
- $645,0004 bd3 ba2.5k sqft8 Brook Tree Ln, Ithaca, NY 14850For SaleMLS ID #R1682719, Gillian Ryan, Listing by: Warren Real Estate of Ithaca Inc.. NYSAMLSs
- $875,0004 bd5 ba3.5k sqft325 Winthrop Dr, Ithaca, NY 14850For SaleMLS ID #R1675530, Karen Hollands, Listing by: Howard Hanna S Tier Inc. NYSAMLSs
- $615,0004 bd3 ba2.6k sqft5 Arrowood Ln, Ithaca, NY 14850For SaleMLS ID #R1704649, Jennifer Wansink, Listing by: Howard Hanna S Tier Inc. NYSAMLSs
- $449,0003 bd2 ba2.7k sqft177 Durfee Hill Rd, Ithaca, NY 14850For SaleMLS ID #R1712303, Tyler Easton, Listing by: Howard Hanna Horseheads. NYSAMLSs
- $599,0003 bd3 ba2.5k sqft17 Leifs Way, Ithaca, NY 14850For SaleMLS ID #R1696618, Karen Hollands, Listing by: Howard Hanna S Tier Inc. NYSAMLSs
- $555,0004 bd2 ba2.2k sqft409 W Buffalo St, Ithaca, NY 14850For SaleMLS ID #R1710252, David A Barken, Listing by: Howard Hanna S Tier Inc. NYSAMLSs
- $595,0004 bd3 ba2.2k sqft311 Winthrop Dr, Ithaca, NY 14850For SaleMLS ID #R1686144, Allison Hogue, Listing by: Warren Real Estate of Ithaca Inc.. NYSAMLSs
- $520,0004 bd2 ba2.4k sqft35 Deerfield Ln, Ithaca, NY 14850For SaleMLS ID #R1696870, Rebecca McCutcheon, Listing by: Howard Hanna S Tier Inc. NYSAMLSs
- $524,9906 bd3 ba3.6k sqft202 Roat St, Ithaca, NY 14850For SaleMLS ID #R1698699, Lindsay Hart, Listing by: RE/MAX In Motion. NYSAMLSs
- $599,0004 bd3 ba2.6k sqft25 Murfield Dr, Ithaca, NY 14850For SaleMLS ID #R1688179, Jennifer Wansink, Listing by: Howard Hanna S Tier Inc. NYSAMLSs
- $595,0003 bd3 ba2.2k sqft518 Highland Rd, Ithaca, NY 14850For SaleMLS ID #R1698309, Margaret Hobbie, Listing by: Howard Hanna S Tier Inc. NYSAMLSs
- $858,0005 bd5 ba5k sqft24 Rosina Dr, Ithaca, NY 14850For SaleMLS ID #R1709626, David White, Listing by: Owner Entry.com. NYSAMLSs
- $725,0004 bd3 ba2.7k sqft956 W Dryden Rd, Freeville, NY 13068For SaleMLS ID #R1700556, Karyn Scott, Listing by: Howard Hanna S Tier Inc. NYSAMLSs
